

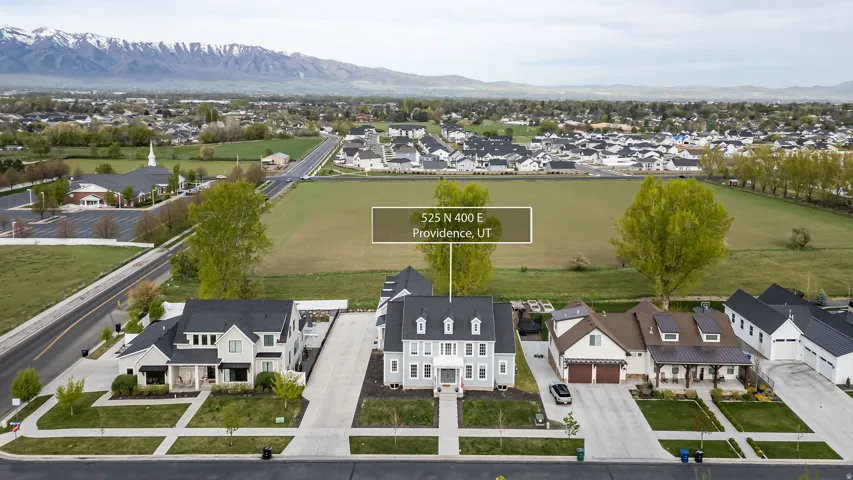
525 N 400 E, Providence, Utah 84332
- $1,375,000

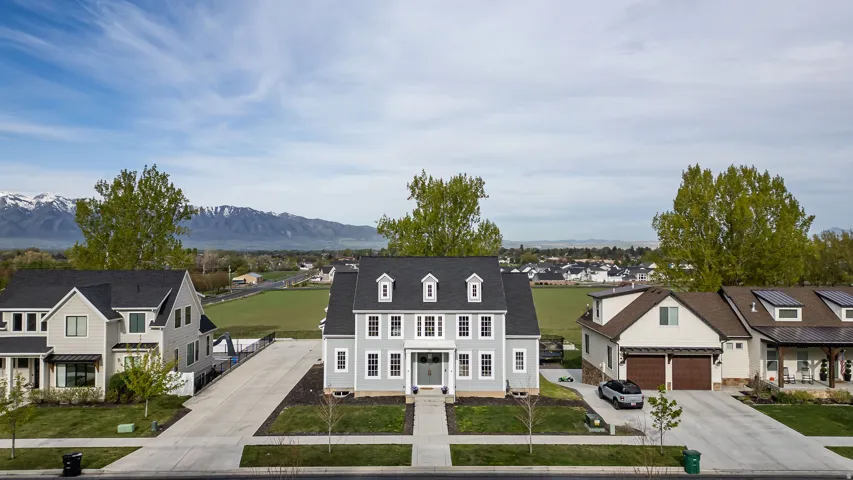
- $1,375,000
Overview
- Residential
- 4
- 5
- 3.0
- 6568 Sqft
Description
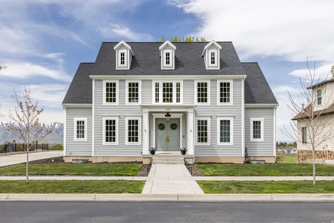
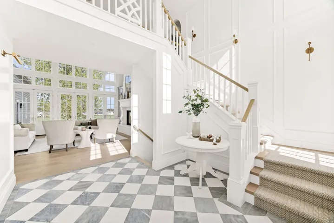
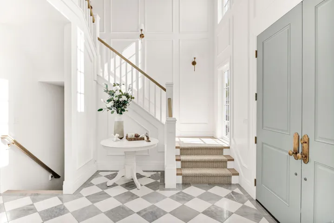
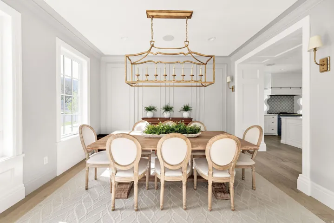
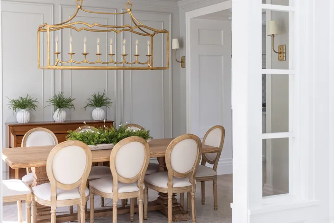
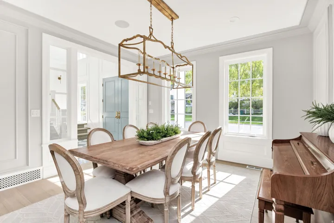
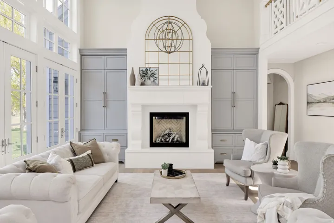
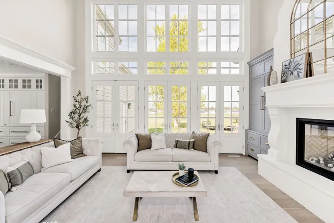
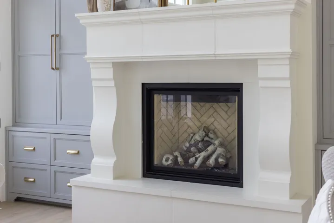
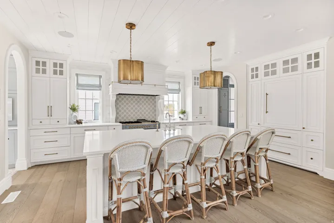
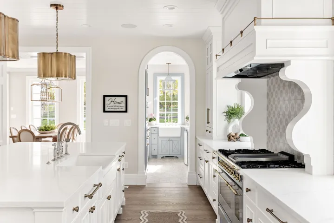
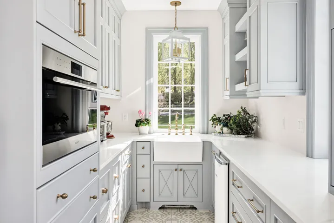
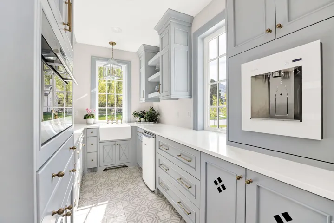
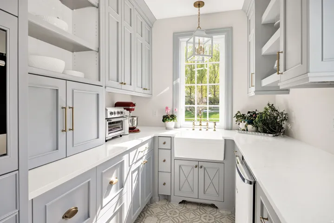
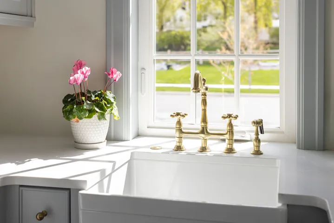
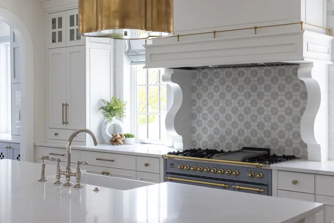
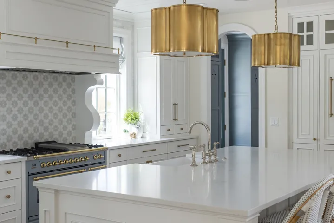
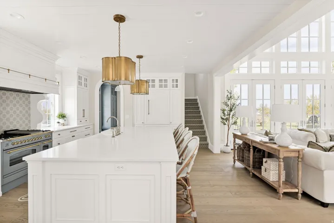
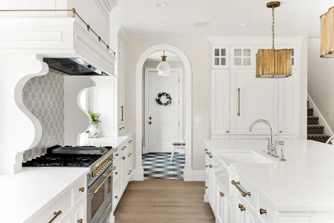
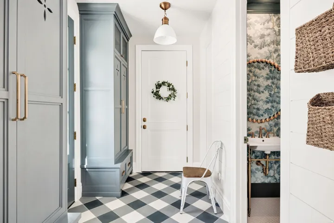
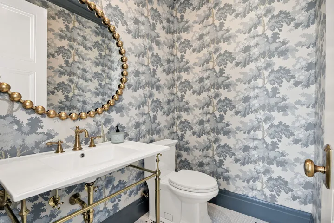
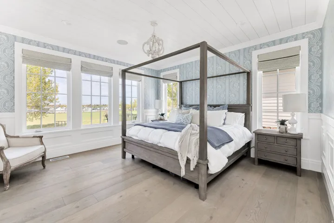
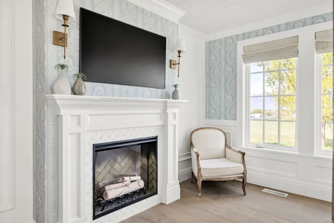
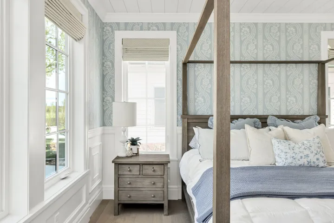
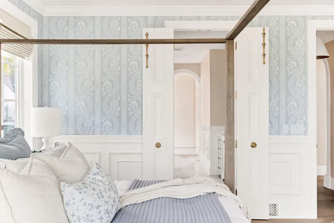
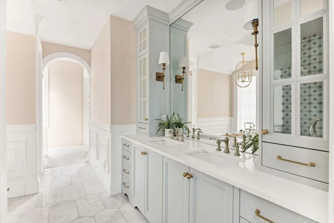
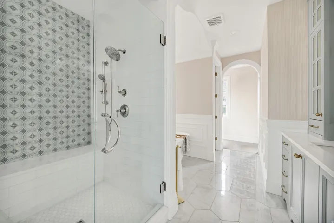
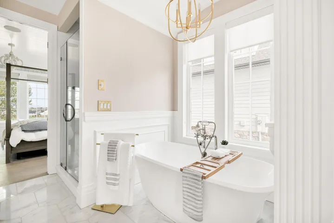
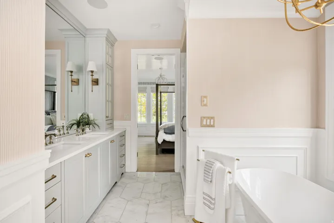
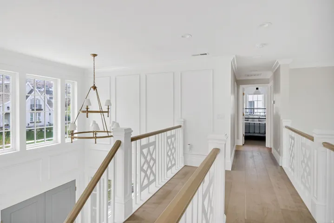
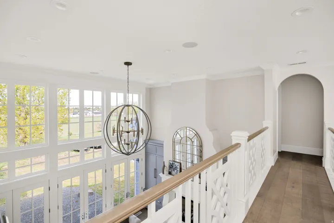
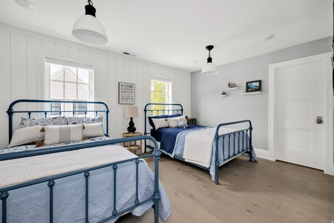
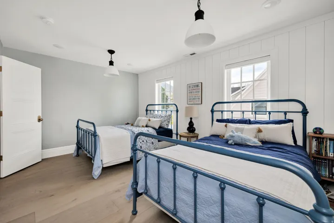
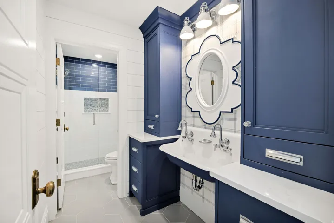
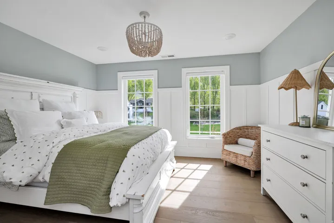
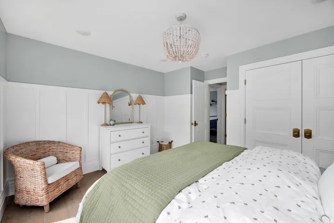
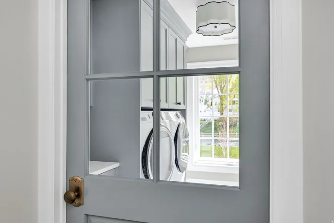
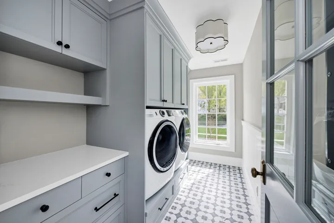
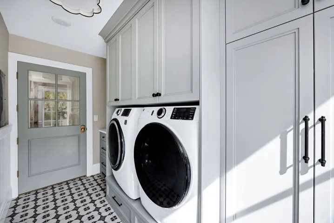
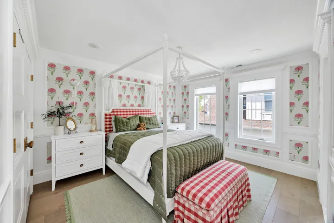
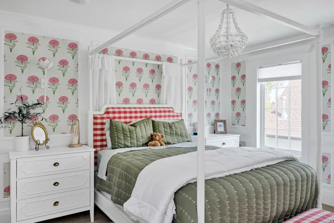
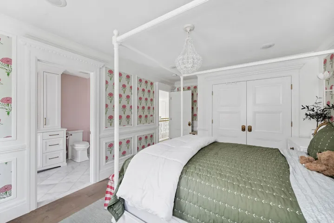
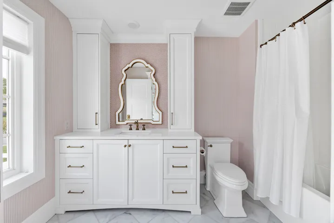
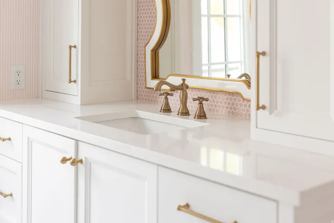
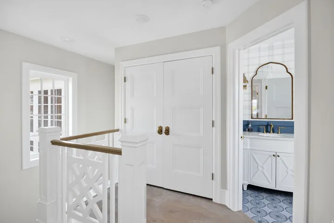
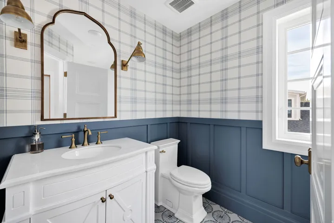
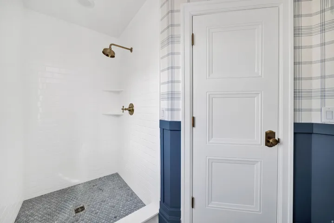
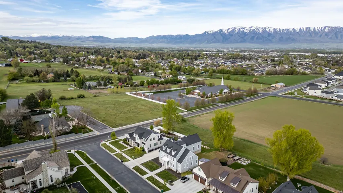
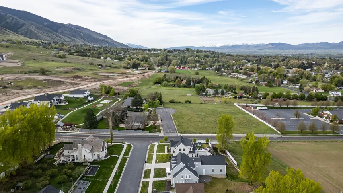
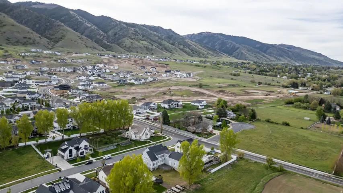
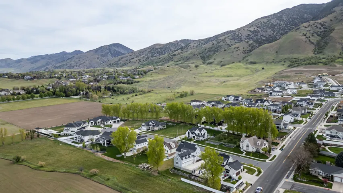
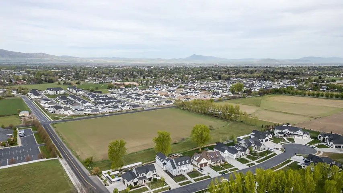
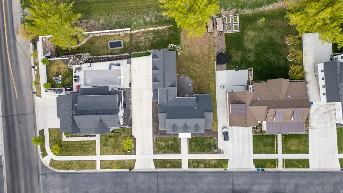
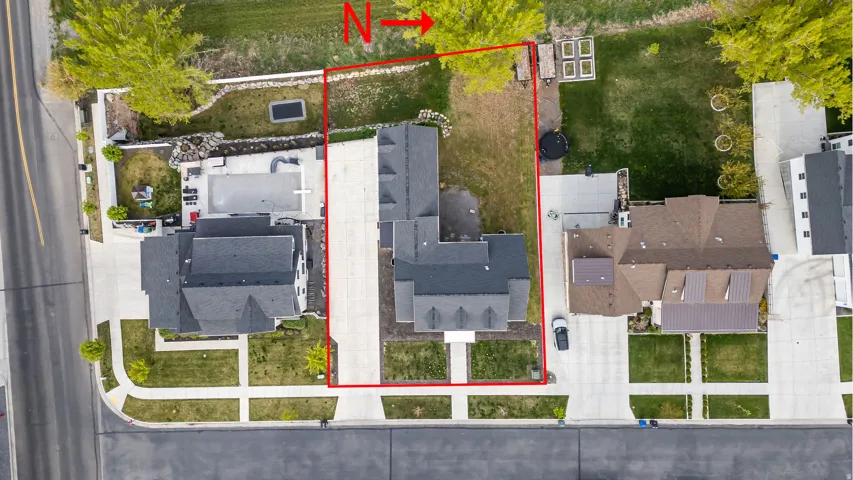
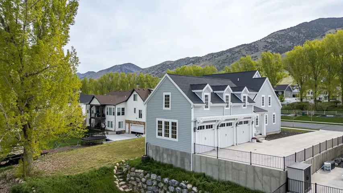
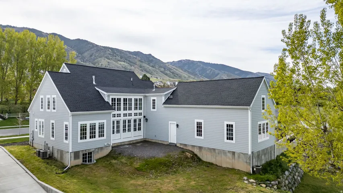
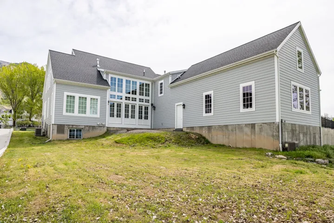
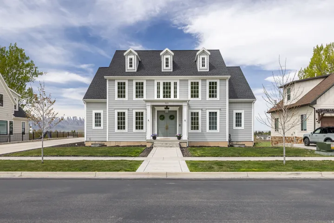
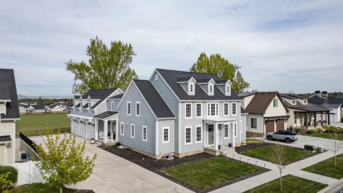
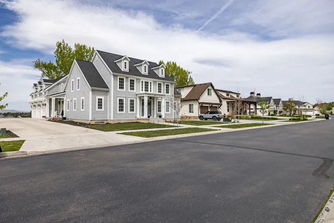
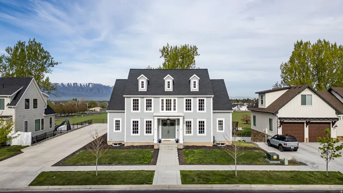
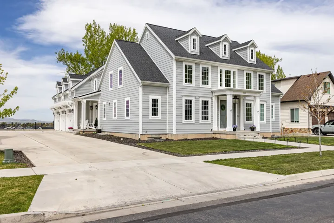
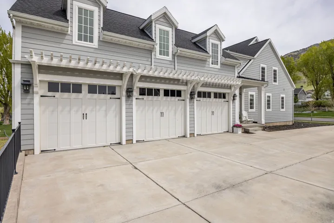
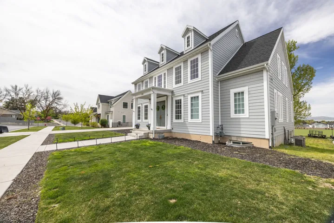
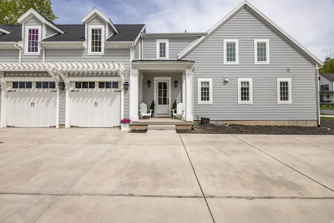
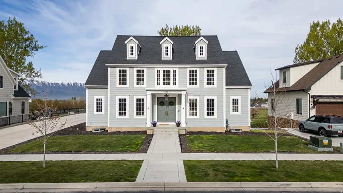
Located in the Providence Shire community, this professionally designed custom residence offers refined living with exceptional attention to detail and thoughtful architectural flow. The main level is defined by expansive, light-filled spaces and a cohesive open-concept design that connects kitchen, dining, and living areas. At the center, a chef’s kitchen features a statement Hallman range, a generous butler’s pantry, and elevated finishes carried consistently throughout the home. Designed for both function and flexibility, the residence includes three washer and dryer hookups, multiple utility zones, and two fireplaces that enhance both comfort and architectural character. The layout reflects intentional planning, supporting both everyday living and elevated entertaining. Finishes throughout are curated and cohesive, showcasing exceptional craftsmanship and a level of detail rarely found in new construction. Buyer to verify all information.
Address
Open on Google Maps-
Address: 525 N 400 E, Providence, Utah 84332
-
City: Providence
-
State/county: UT
-
Zip/Postal Code: 84332
-
Country: US
Details
Updated on October 13, 2026 at 10:29 pm-
Property ID HZ2152693
-
Price $1,375,000
-
Property Size 6568 Sqft
-
Land Area 0.32 Acres
-
Bedrooms 4
-
Rooms 17
-
Bathrooms 5
-
Garages 3.0
-
Year Built 2020
-
Property Type Residential
-
Property Status Active
Additional details
-
Listing Terms Cash, Conventional, VA Loan
-
Roof Asphalt, Pitched
-
Utilities Natural Gas Connected, Electricity Connected, Sewer Connected, Water Connected
-
Sewer Sewer: Connected
-
Cooling Central Air
-
Heating Gas: Central, >= 95% efficiency
-
Flooring Carpet, Hardwood, Marble, Tile, Concrete
-
County Cache
-
Property Type Residential
-
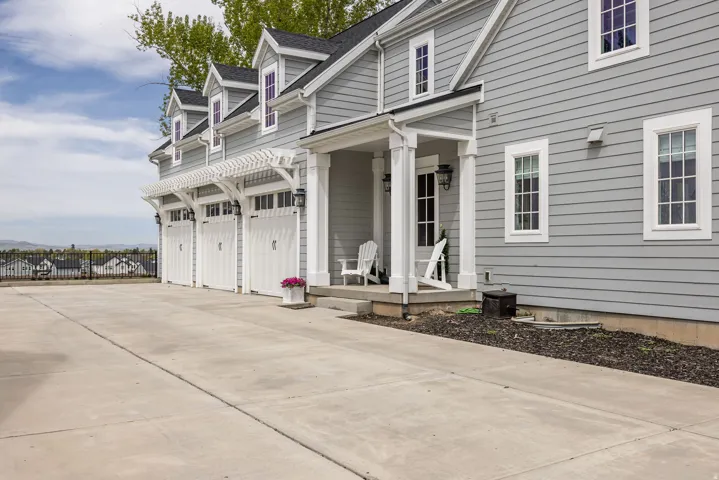
Parking Parking: Uncovered, Secured, Attached, Extra Height, Extra Width, Storage Above
-
Elementary School River Heights
-
High School Ridgeline
-
Architectural Style Stories: 2
Features
- Asphalt, Pitched
- Cache
- Carpet, Hardwood, Marble, Tile, Concrete
- Cash,Conventional,VA Loan
- Central Air
- Dryer,Microwave,Refrigerator,Washer,Water Softener Owned
- Gas: Central,>= 95% efficiency
- Natural Gas Connected,Electricity Connected,Sewer Connected,Water Connected
- Residential
- Ridgeline
- River Heights
- Sewer: Connected
- Stories: 2
Mortgage Calculator
-
Down Payment
-
Loan Amount
-
Monthly Mortgage Payment
-
Property Tax
-
Home Insurance
-
PMI
-
Monthly HOA Fees






