

54 W Talisman Ave #220, Lehi, Utah 84048
- $1,199,990
- $1,199,990
Overview
- Residential
- 3
- 3
- 4.0
- 6200 Sqft
Description
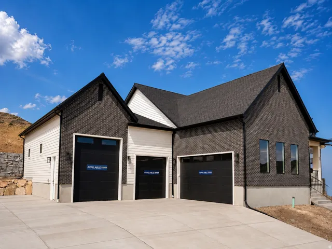
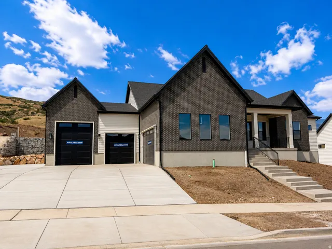
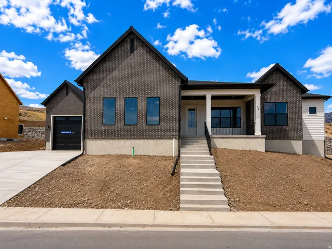
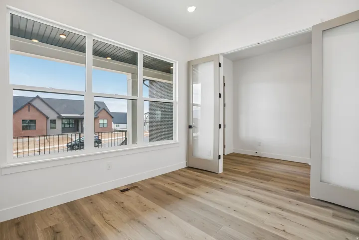
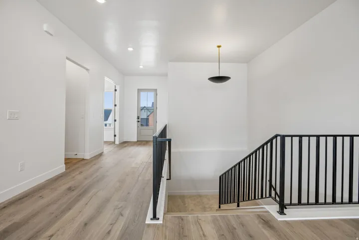
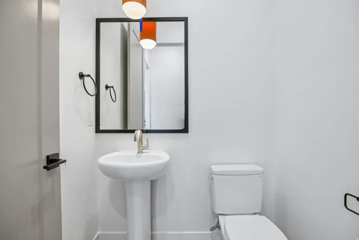
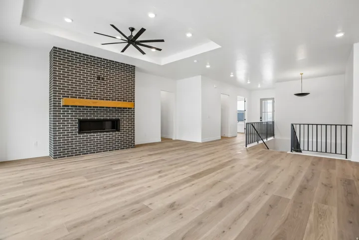
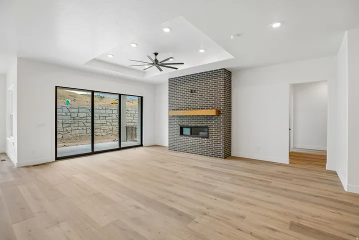
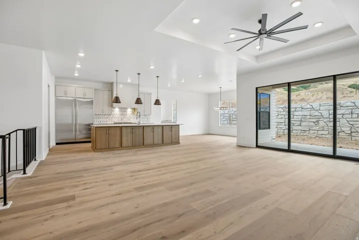
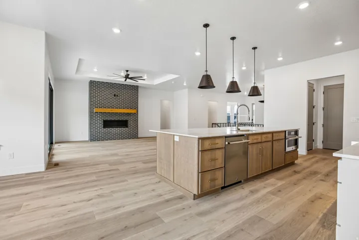
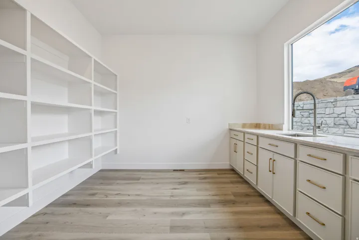
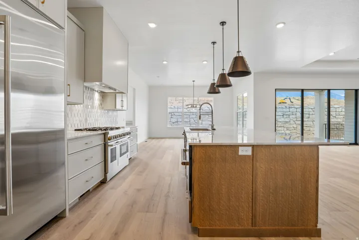
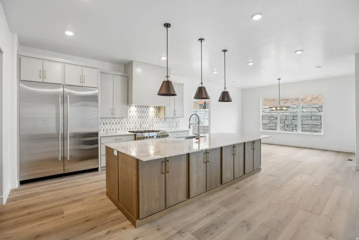
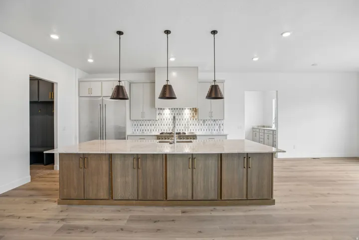
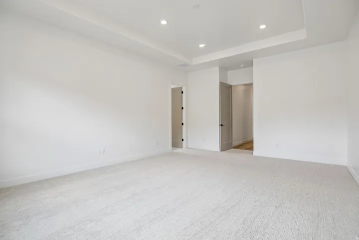
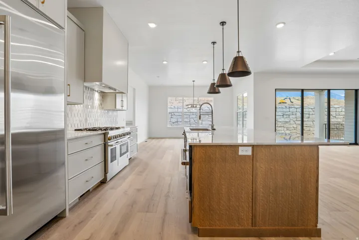
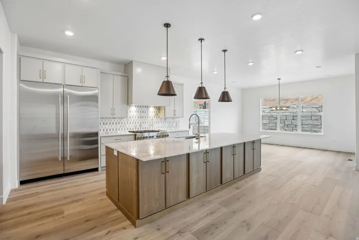
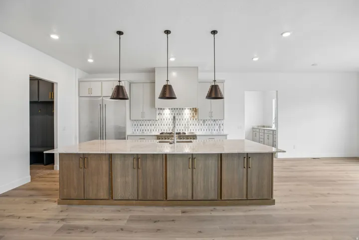
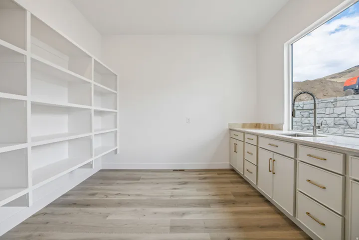
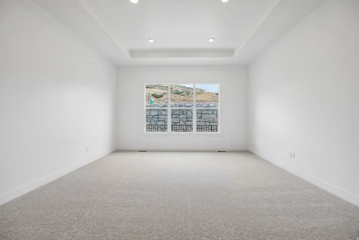
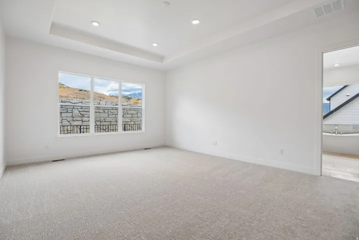
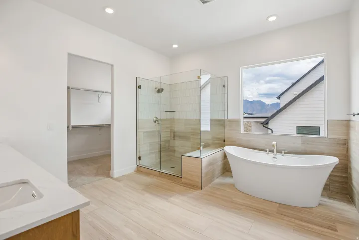
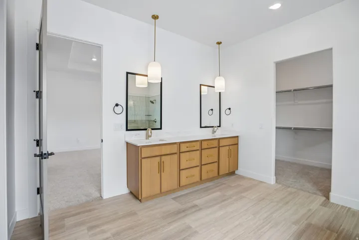
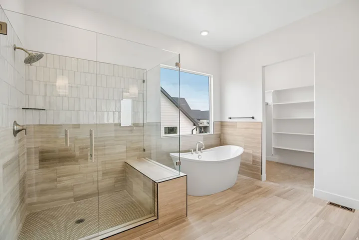
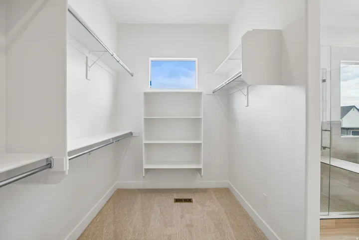
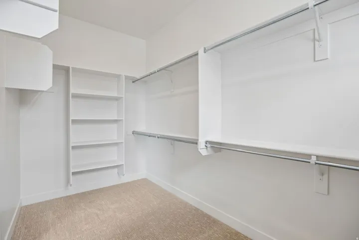
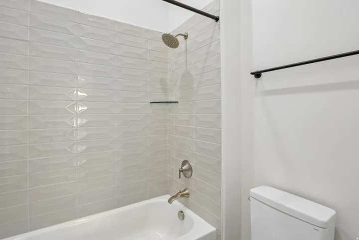
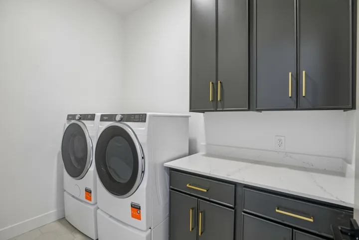
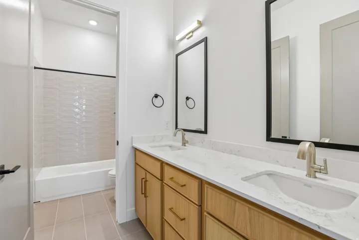
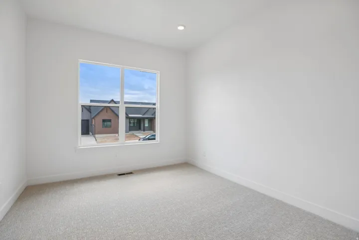
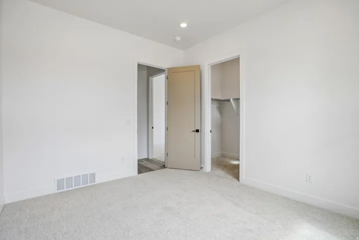
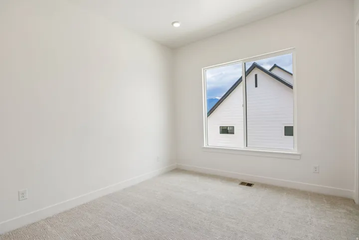
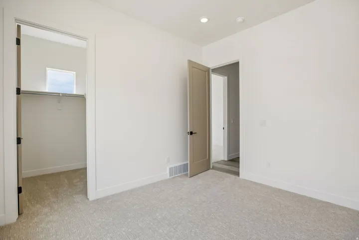
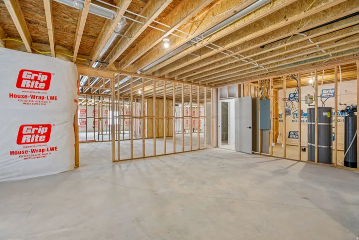
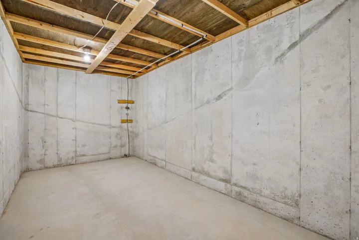
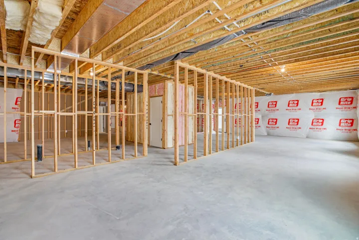
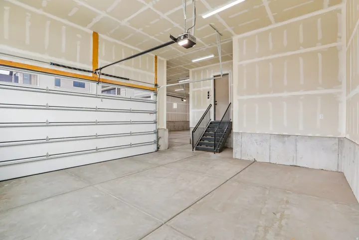
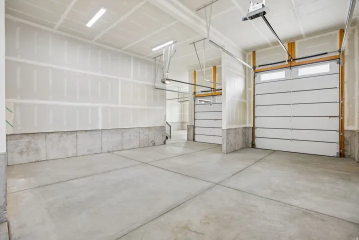
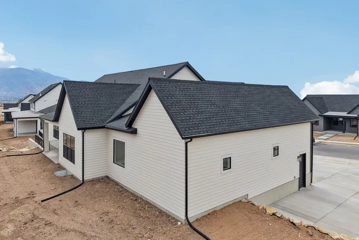
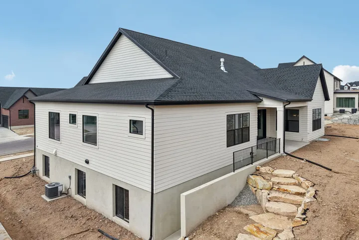
Now selling in Inverness. The Timberlake floor plan is a single-story home featuring 3 bedrooms, 2.5 bathrooms, and a 4-car garage, including a 2-car garage, oversized third-car garage, and RV garage. The main level offers approximately 3, 003 finished square feet with an open layout connecting the family room, kitchen, and dining area. The kitchen includes a butler’s pantry and functional layout for everyday use. The primary suite includes a walk-in closet and private bathroom, while additional bedrooms are located separately along with a dedicated office near the entry. The home also includes an unfinished basement of approximately 3, 197 square feet, providing space for future bedrooms, bathrooms, living areas, or storage. Includes builder warranty with smart home system, smart home package, and radon mitigation system. Located in Lehi with convenient access to shopping, dining, and freeway access. Ask about our $25, 000 toward closing costs with DHI Mortgage.
Address
Open on Google Maps-
Address: 54 W Talisman Ave #220, Lehi, Utah 84048
-
City: Lehi
-
State/county: UT
-
Zip/Postal Code: 84048
-
Area: INVERNESS BY D.R. HORTON
-
Country: US
Details
Updated on October 6, 2026 at 6:54 pm-
Property ID HZ2152734
-
Price $1,199,990
-
Property Size 6200 Sqft
-
Land Area 0.26 Acres
-
Bedrooms 3
-
Rooms 13
-
Bathrooms 3
-
Garages 4.0
-
Year Built 2026
-
Property Type Residential
-
Property Status Pending
Additional details
-
Listing Terms Cash, Conventional, FHA, VA Loan
-
Association Fee 70.0
-
Roof Asphalt, Pitched
-
Utilities Natural Gas Connected, Electricity Connected, Sewer Connected, Sewer: Public, Water Connected
-
Sewer Sewer: Connected, Sewer: Public
-
Cooling Central Air
-
Heating Forced Air, Gas: Central, >= 95% efficiency
-
Flooring Carpet, Tile
-
County Utah
-
Property Type Residential
-
Parking Rv Parking, Attached, Extra Height, Opener, Extra Length
-
Elementary School Belmont
-
Middle School Viewpoint Middle School
-
High School Skyridge
-
Community Features Clubhouse
-
Architectural Style Rambler/Ranch
Features
- Asphalt, Pitched
- Belmont
- Carpet, Tile
- Cash,Conventional,FHA,VA Loan
- Central Air
- Clubhouse
- Forced Air,Gas: Central,>= 95% efficiency
- Natural Gas Connected,Electricity Connected,Sewer Connected,Sewer: Public,Water Connected
- Rambler/Ranch
- Residential
- Rv Parking,Attached,Extra Height,Opener,Extra Length
- Sewer: Connected,Sewer: Public
- Skyridge
- Utah
- Viewpoint Middle School
Mortgage Calculator
-
Down Payment
-
Loan Amount
-
Monthly Mortgage Payment
-
Property Tax
-
Home Insurance
-
PMI
-
Monthly HOA Fees






