

418 S 1285 E, Hyrum, Utah 84319
- $334,000
Overview
- Residential
- 3
- 4
- 2.0
- 2185 Sqft
Description
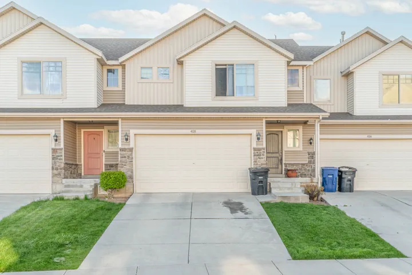
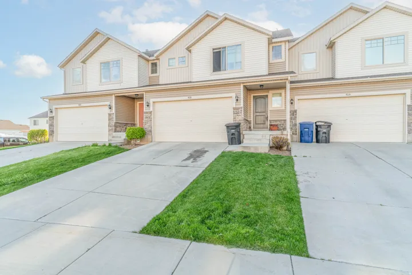
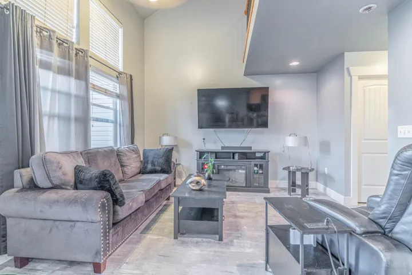
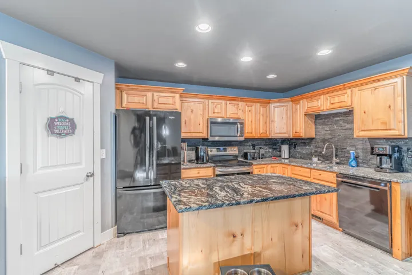
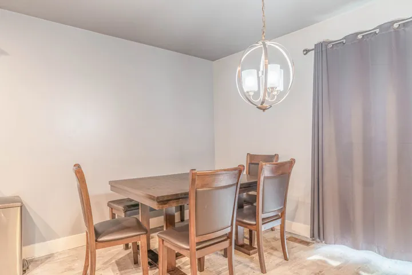
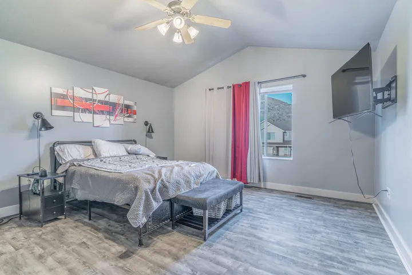
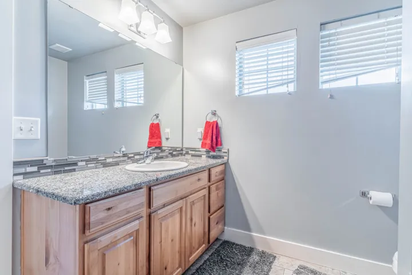
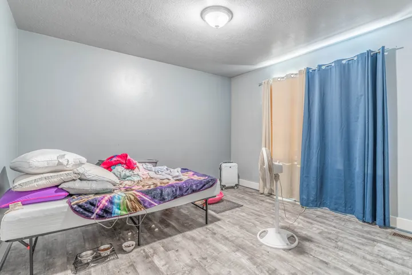
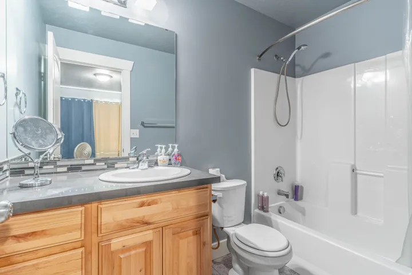
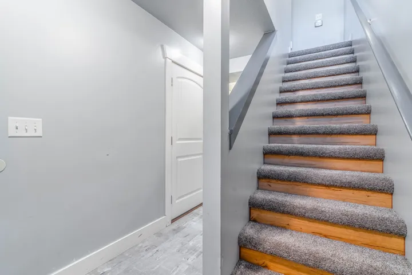
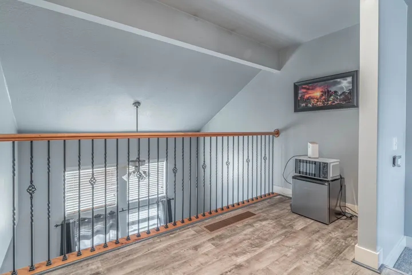
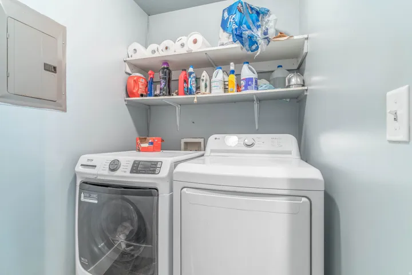
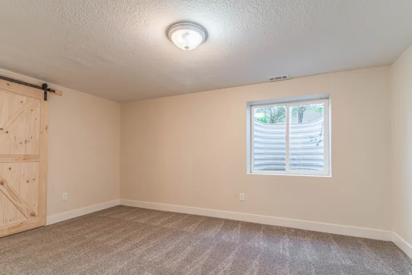
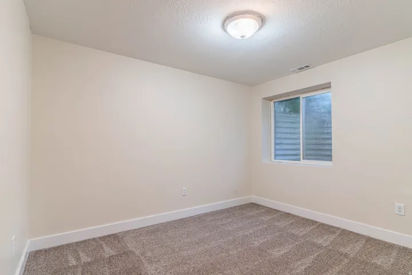
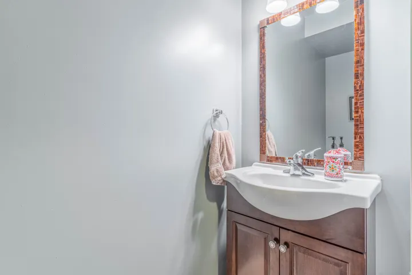
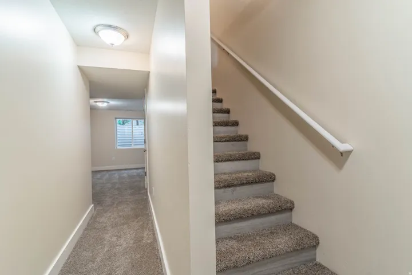
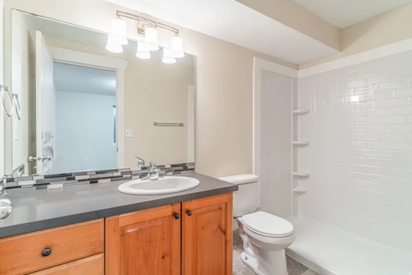
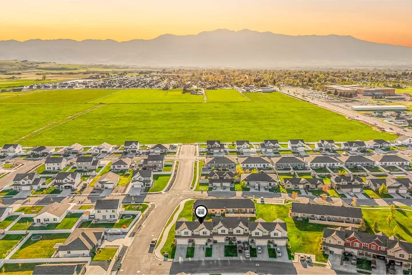
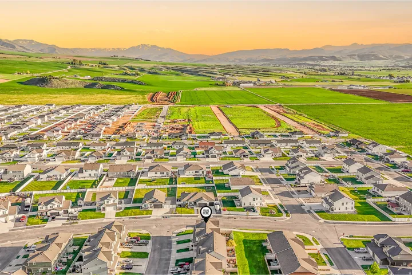
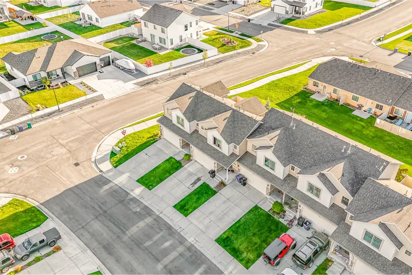
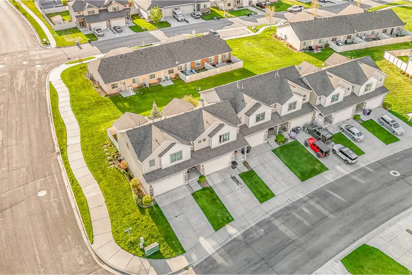
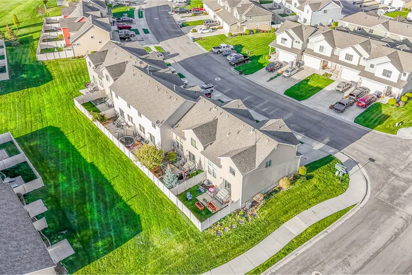
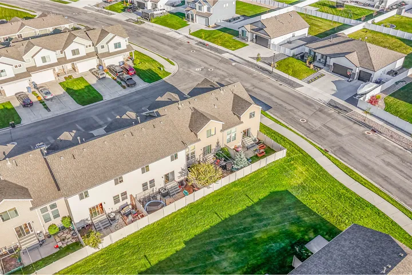
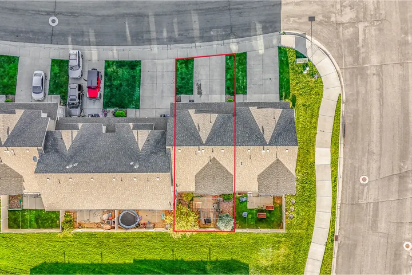
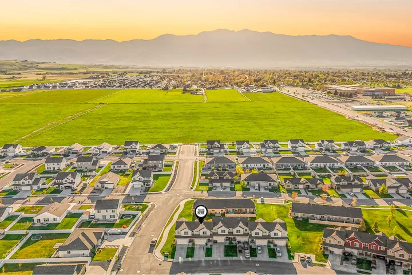
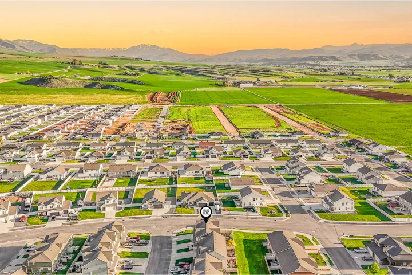
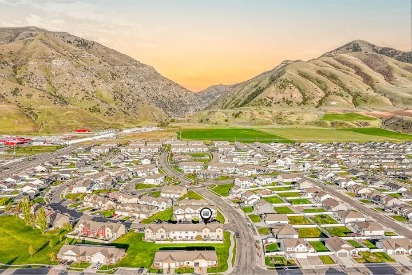
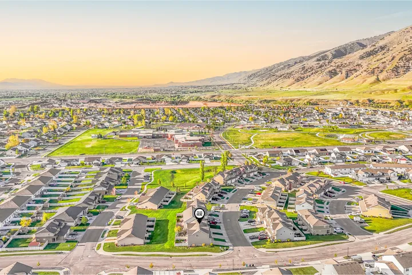
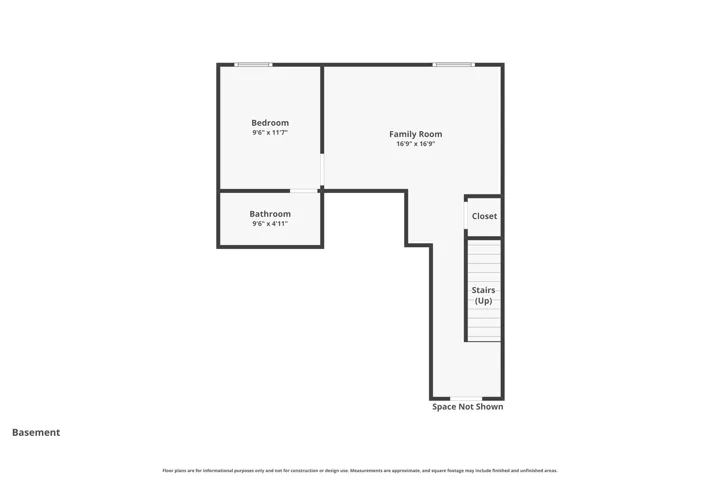
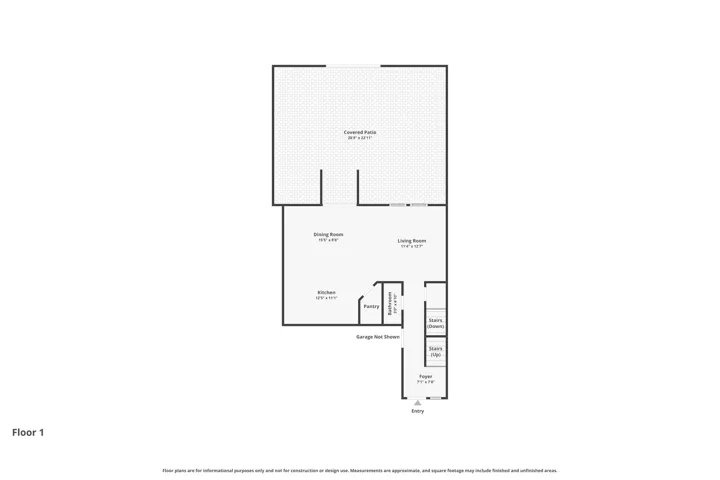
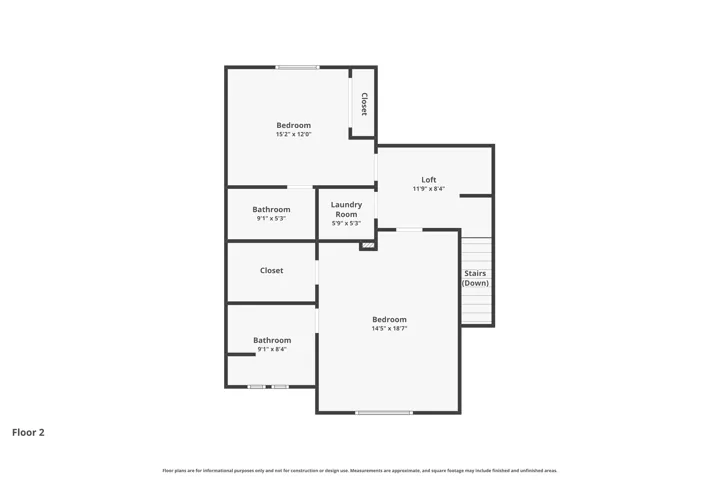
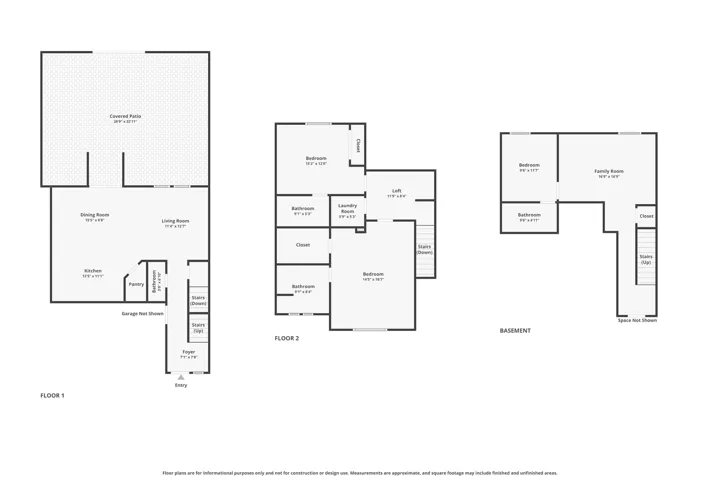
Welcome to one of the larger floor plans in the highly sought-after Elk Mountain Community in Hyrum! Offering 2, 185 sq. ft. of thoughtfully designed living space, this home features 3 spacious bedrooms and 4 bathrooms. Each bedroom enjoys the convenience and privacy of its own bathroom, while a half bath on the main floor is perfect for guests. The finished basement provides additional living space with a comfortable family room, ideal for relaxing, entertaining, or creating a play area or home theater. Outside, you’ll love the larger fenced backyard, offering plenty of room for pets, play, gardening, or outdoor gatherings. Living in Elk Mountain means enjoying exceptional community amenities, including a swimming pool, year-round hot tub, clubhouse with party room, fitness center, playground, and expansive open spaces. With its welcoming atmosphere and outstanding amenities, this community truly feels like home. Don’t miss the opportunity to enjoy low-maintenance living with extra space both inside and out! Square footage figures are provided as a courtesy estimate only and were obtained from county records . Buyer is advised to obtain an independent measurement.
Address
Open on Google Maps-
Address: 418 S 1285 E, Hyrum, Utah 84319
-
City: Hyrum
-
State/county: UT
-
Zip/Postal Code: 84319
-
Country: US
Details
Updated on August 3, 2026 at 4:56 pm-
Property ID HZ2152974
-
Price $334,000
-
Property Size 2185 Sqft
-
Land Area 0.02 Acres
-
Bedrooms 3
-
Rooms 13
-
Bathrooms 4
-
Garages 2.0
-
Year Built 2009
-
Property Type Residential
-
Property Status Active
Additional details
-
Listing Terms Cash, Conventional, FHA, VA Loan
-
Association Fee 170.0
-
Roof Asphalt
-
Utilities Natural Gas Connected, Electricity Connected, Sewer Connected, Sewer: Public, Water Connected
-
Sewer Sewer: Connected, Sewer: Public
-
Cooling Central Air
-
Heating Forced Air, Gas: Central
-
Flooring Carpet, Tile
-
County Cache
-
Property Type Residential
-
Elementary School Canyon
-
Middle School South Cache
-
High School Mountain Crest
-
Community Features Clubhouse
-
Architectural Style Townhouse; Row-mid
Features
- Asphalt
- Bath: Primary,Closet: Walk-In,Disposal,Range/Oven: Free Stdng.,Granite Countertops
- Cache
- Canyon
- Carpet, Tile
- Cash,Conventional,FHA,VA Loan
- Central Air
- Clubhouse
- Double Pane Windows,Sliding Glass Doors
- Forced Air,Gas: Central
- Mountain Crest
- Natural Gas Connected,Electricity Connected,Sewer Connected,Sewer: Public,Water Connected
- Residential
- Sewer: Connected,Sewer: Public
- South Cache
- Townhouse; Row-mid
Mortgage Calculator
-
Down Payment
-
Loan Amount
-
Monthly Mortgage Payment
-
Property Tax
-
Home Insurance
-
PMI
-
Monthly HOA Fees






