

830 N Grandridge Ct, Salt Lake City, Utah 84103
- $997,295


- $997,295
Overview
- Residential
- 4
- 4
- 2.0
- 3682 Sqft
Description
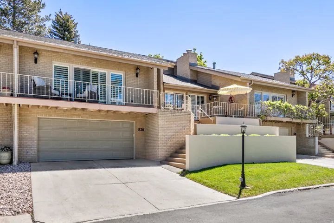
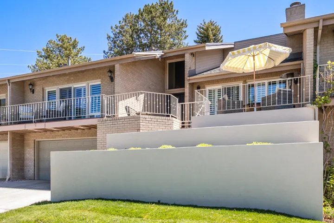
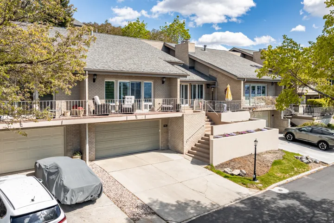
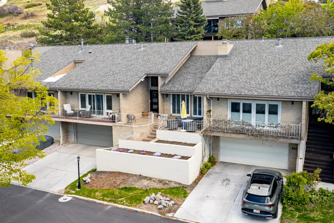
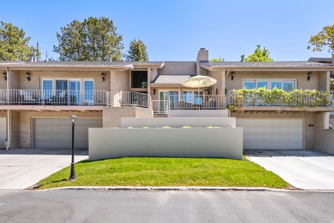
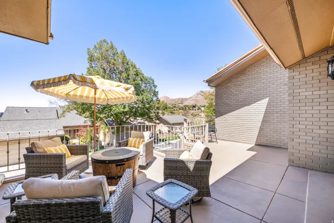
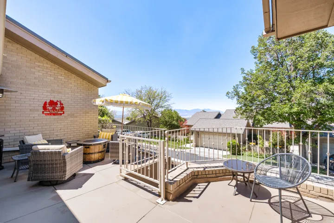
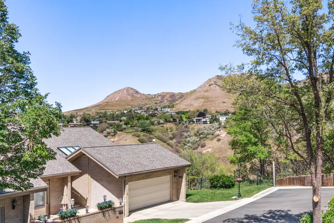
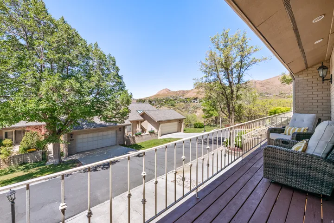
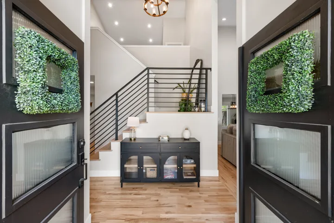
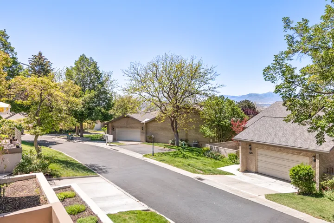
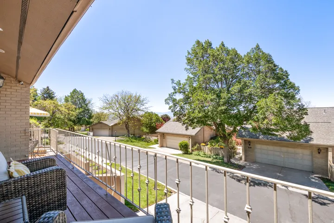
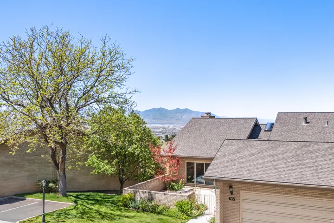
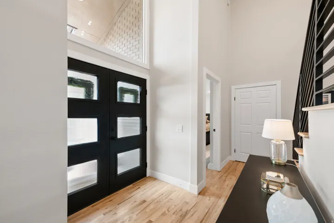
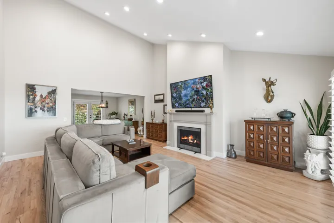
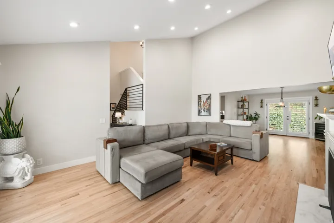
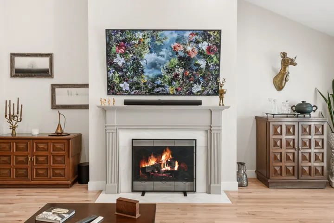
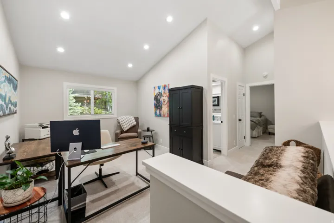
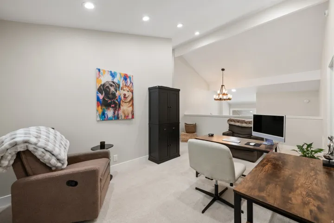
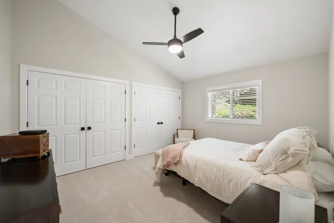
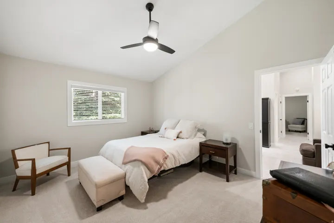
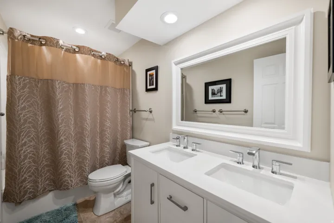
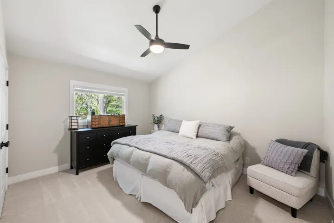
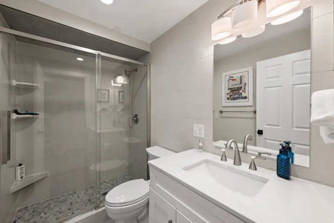
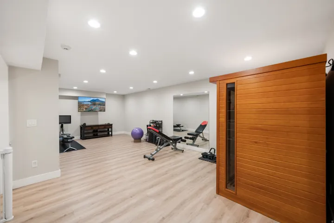
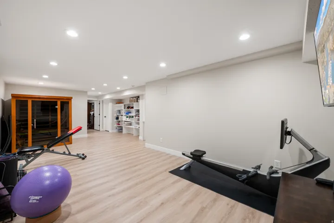
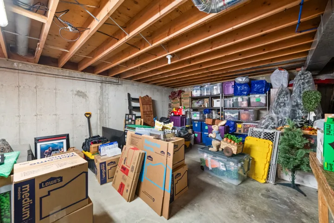
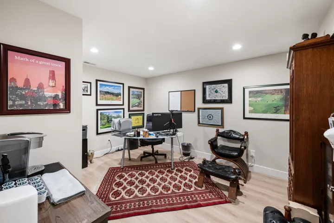
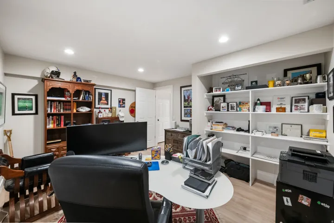
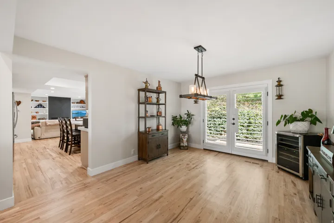
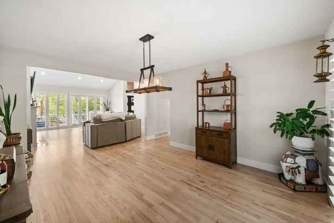
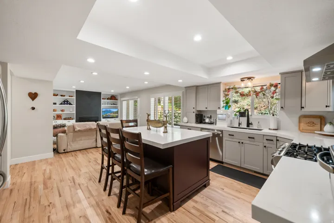
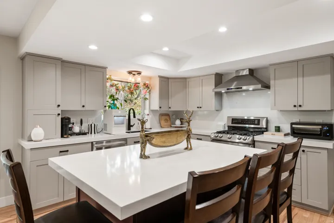
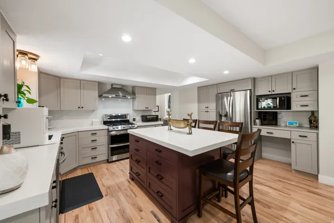
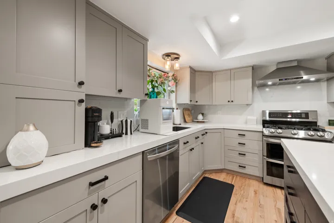
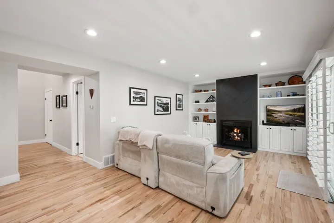
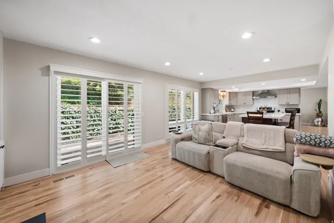
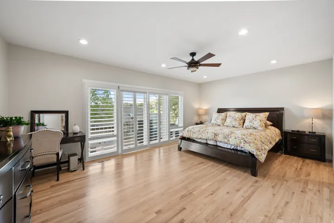
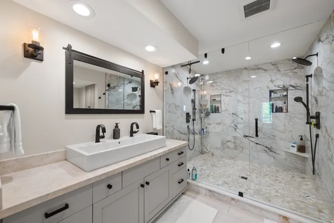
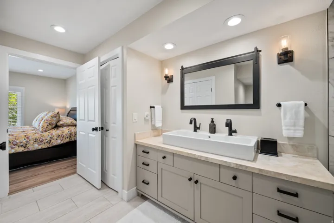
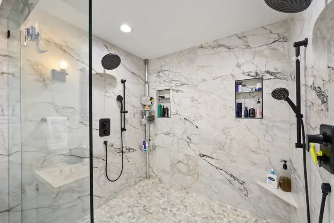
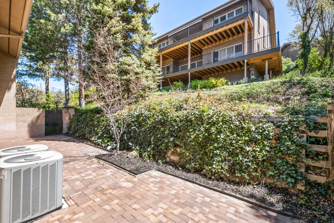
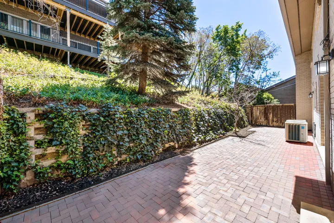
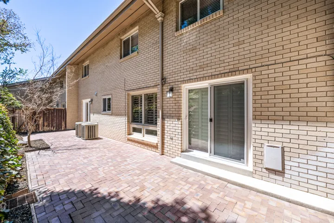
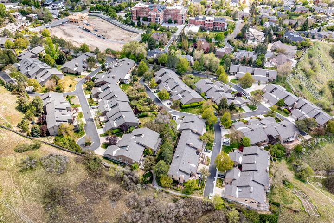
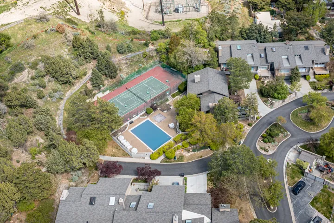
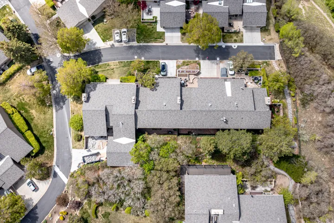
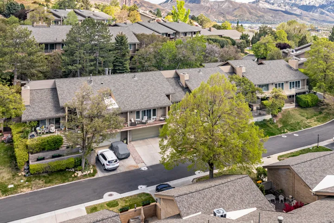
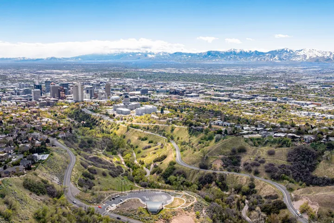
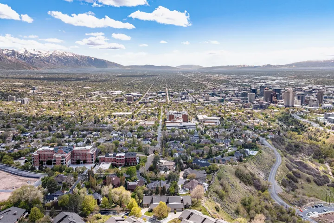
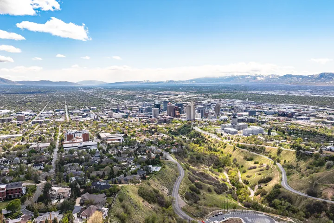
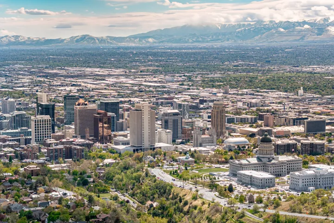
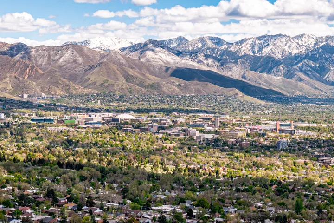
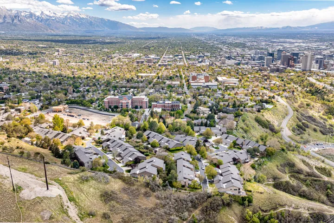
Exquisitely remodeled townhouse located in the prestigious North Pointe gated community, perched high in the Avenues above Salt Lake City. Showcasing high-end finishes throughout, this residence has been thoughtfully redesigned with elevated materials, including solid surface countertops, new flooring, a designer kitchen with LG appliances, and a Maytag washer and dryer included. The expansive main level features soaring vaulted ceilings and a light-filled, open-concept layout that seamlessly blends comfort and sophistication. The primary suite offers a spa-inspired bathroom with an oversized walk-in shower, while the lower level includes a versatile den with the potential to convert into an additional bedroom. An exceptionally large storage room with direct garage access provides ample space for outdoor gear and recreational equipment. Designed for both relaxation and entertaining, the home offers multiple outdoor living spaces, including private front and rear patios and a spacious deck capturing breathtaking, unobstructed views of the Salt Lake Valley, Great Salt Lake, Oquirrh Mountains, and the Wasatch Front-paired with unforgettable sunset vistas. Enjoy immediate access to the City Creek trail just steps from your door, along with a truly maintenance-free lifestyle. Residents of North Pointe enjoy exclusive amenities including a resort-style pool, clubhouse, tennis courts, and beautifully maintained grounds-all within a secure, private setting. Ideally located just minutes from downtown Salt Lake City, the University of Utah, and the airport, this is elevated living in one of the city’s most coveted communities.
Address
Open on Google Maps-
Address: 830 N Grandridge Ct, Salt Lake City, Utah 84103
-
City: Salt Lake City
-
State/county: UT
-
Zip/Postal Code: 84103
-
Country: US
Details
Updated on September 2, 2026 at 6:35 pm-
Property ID HZ2153101
-
Price $997,295
-
Property Size 3682 Sqft
-
Land Area 0.01 Acres
-
Bedrooms 4
-
Rooms 18
-
Bathrooms 4
-
Garages 2.0
-
Year Built 1980
-
Property Type Residential
-
Property Status Active
Additional details
-
Listing Terms Cash, Conventional
-
Association Fee 1032.0
-
Roof Asphalt
-
Utilities Natural Gas Connected, Electricity Connected, Sewer Connected, Sewer: Public, Water Connected
-
Sewer Sewer: Connected, Sewer: Public
-
Cooling Central Air
-
Heating Forced Air, Gas: Central
-
Flooring Carpet, Hardwood
-
County Salt Lake
-
Property Type Residential
-
Parking Attached, Opener
-
Elementary School Ensign
-
Middle School Bryant
-
High School West
-
Community Features Clubhouse
-
Architectural Style Townhouse; Row-mid
Features
- Asphalt
- Attached, Opener
- Bryant
- Carpet, Hardwood
- Cash, Conventional
- Central Air
- Clubhouse
- Dryer, Microwave, Refrigerator, Washer
- Ensign
- Forced Air,Gas: Central
- Natural Gas Connected,Electricity Connected,Sewer Connected,Sewer: Public,Water Connected
- Residential
- Salt Lake
- Sewer: Connected,Sewer: Public
- Townhouse; Row-mid
- West
Mortgage Calculator
-
Down Payment
-
Loan Amount
-
Monthly Mortgage Payment
-
Property Tax
-
Home Insurance
-
PMI
-
Monthly HOA Fees






