1373 E Coyote View Cir #237, Heber City, Utah 84032
- $3,633,890
- $3,633,890
Overview
- Residential
- 4
- 6
- 5.0
- 4456 Sqft
Description
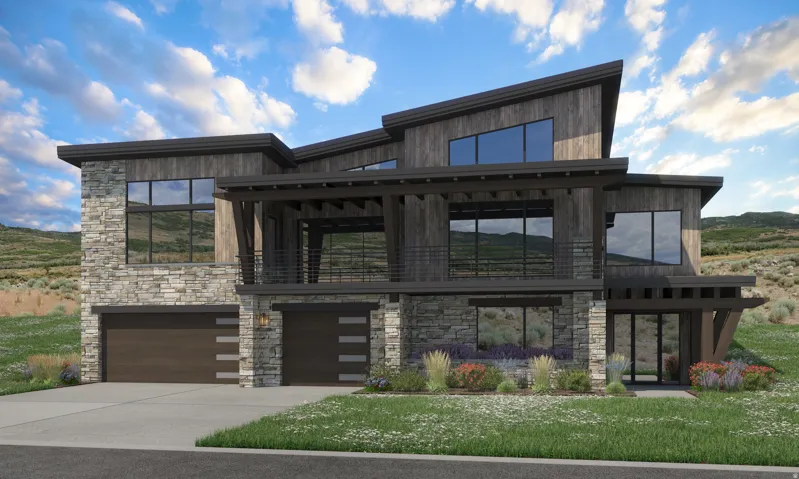
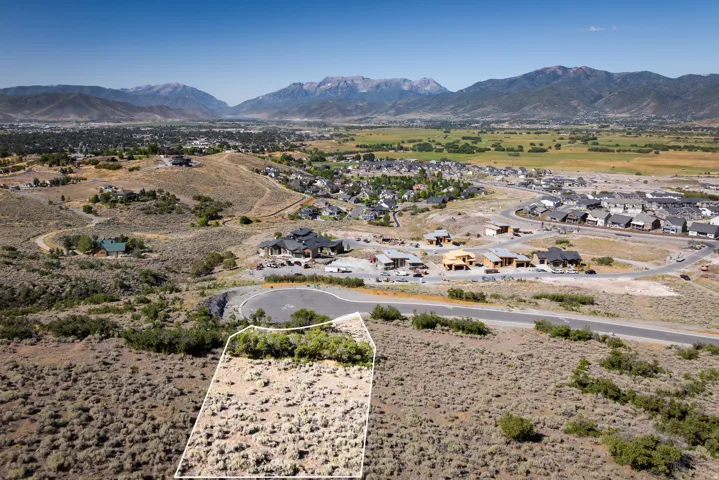
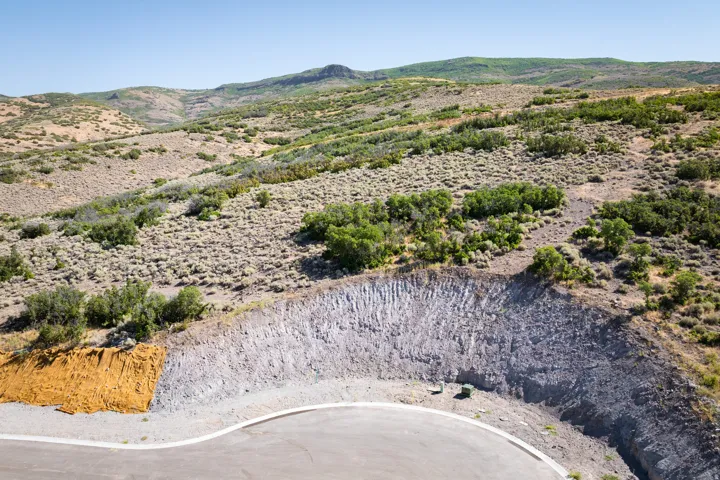
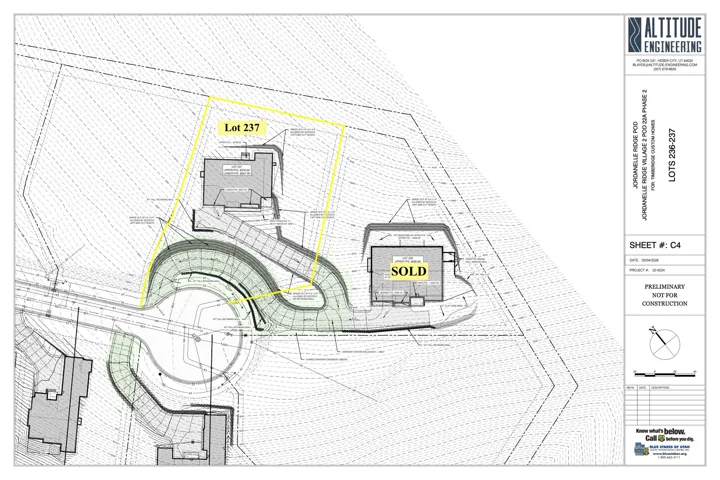
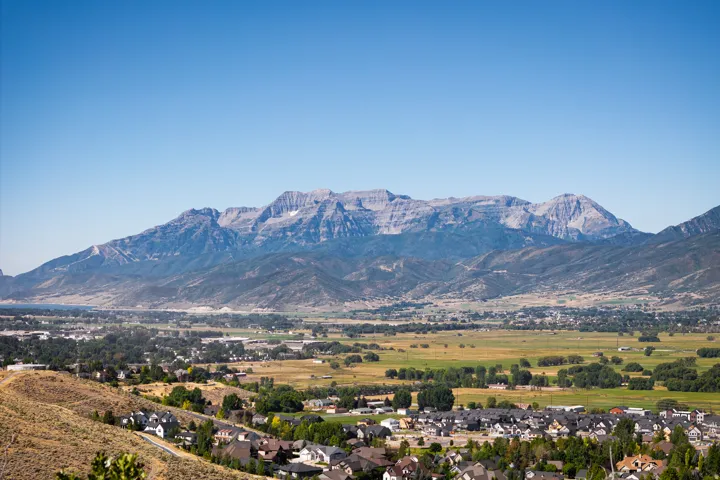
Perched above the community on one of the most coveted homesites in The Heights at Jordanelle Ridge, Lot 237 offers unmatched privacy and sweeping, unobstructed views of Mt. Timpanogos, Heber Valley, and Deer Valley’s East Village. Spanning 0.645 acres, this premier lot delivers a true sense of elevation and exclusivity. Built by Timberidge Custom Homes, the Deer Creek Expanded floor plan offers 4456 sq ft of thoughtfully designed living space with expansive windows, a vaulted great room, and seamless indoor-outdoor flow to a covered deck. The main-level primary suite, walkout lower level, and multiple living areas provide flexibility for hosting. A private elevator adds convenience and supports generational living. With driveway construction already underway, this homesite is ready to come to life. Located just minutes from Deer Valley East Village, Jordanelle Reservoir, and endless year-round recreation, this is a rare opportunity to own one of the best view lots in the community. Perfectly located, you’re just 12 minutes from Deer Valley East Village, 5 minutes to downtown Heber, 20 minutes to the Uinta National Forest, and 50 minutes to SLC International Airport.
Address
Open on Google Maps-
Address: 1373 E Coyote View Cir #237, Heber City, Utah 84032
-
City: Heber City
-
State/county: UT
-
Zip/Postal Code: 84032
-
Area: JORDANELLE RIDGE
-
Country: US
Details
Updated on October 2, 2026 at 3:05 am-
Property ID HZ2153203
-
Price $3,633,890
-
Property Size 4456 Sqft
-
Land Area 0.65 Acres
-
Bedrooms 4
-
Rooms 18
-
Bathrooms 6
-
Garages 5.0
-
Year Built 2027
-
Property Type Residential
-
Property Status Active
Additional details
-
Listing Terms Cash, Conventional
-
Association Fee 233.0
-
Roof Asphalt, Metal
-
Utilities Natural Gas Connected, Electricity Connected, Sewer Connected, Sewer: Public, Water Connected
-
Sewer Sewer: Connected, Sewer: Public
-
Cooling Central Air
-
Heating Electric, Gas: Central, Radiant Floor
-
Flooring Carpet, Hardwood, Tile, Concrete
-
County Wasatch
-
Property Type Residential
-
Pool In Ground
-
Parking 2 Car Deep (Tandem), Attached, Extra Width, Extra Length
-
Elementary School J R Smith
-
Middle School Timpanogos Middle
-
High School Wasatch
-
Community Features Clubhouse
-
Architectural Style Stories: 2
-
Listing Office Christie's International Real Estate VUE
-
Listing Agent Kendall Keblish
Features
- 2 Car Deep (Tandem),Attached,Extra Width,Extra Length
- Asphalt, Metal
- Carpet, Hardwood, Tile, Concrete
- Cash, Conventional
- Central Air
- Clubhouse
- Electric,Gas: Central,Radiant Floor
- In Ground
- J R Smith
- Microwave, Refrigerator
- Natural Gas Connected,Electricity Connected,Sewer Connected,Sewer: Public,Water Connected
- Residential
- Sewer: Connected,Sewer: Public
- Stories: 2
- Timpanogos Middle
- Wasatch
Mortgage Calculator
-
Down Payment
-
Loan Amount
-
Monthly Mortgage Payment
-
Property Tax
-
Home Insurance
-
PMI
-
Monthly HOA Fees