

5354 S Cyan Ln, St. George, Utah 84790
- $1,569,500
- $1,569,500
Overview
- Residential
- 7
- 9
- 2.0
- 5300 Sqft
Description
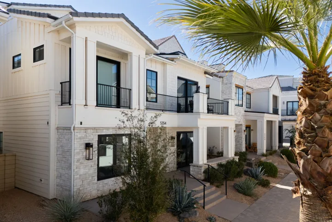
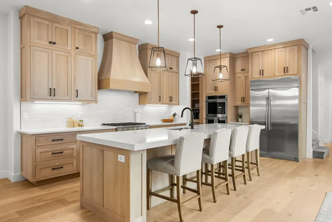
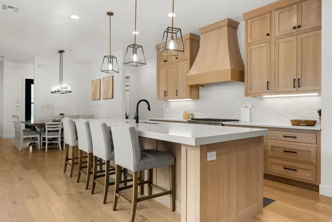
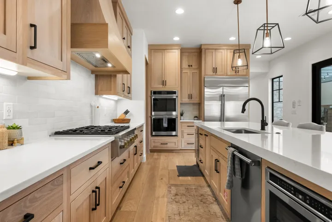
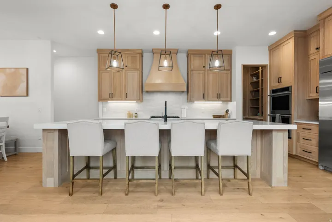
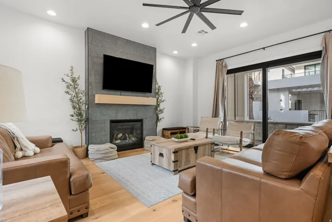
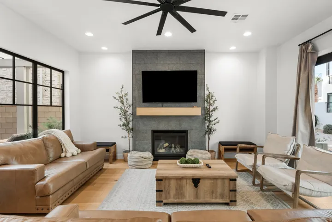
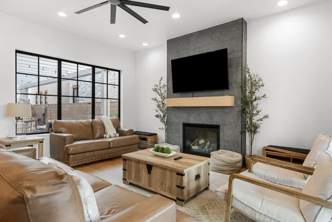
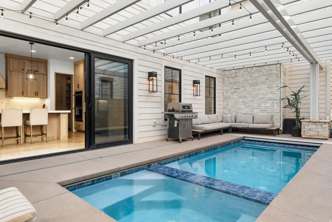
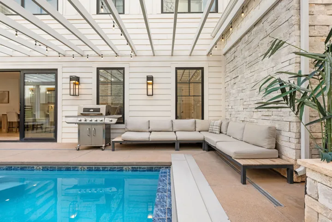
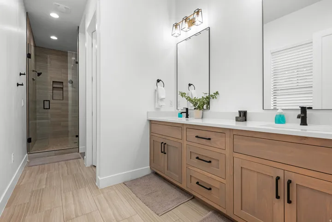
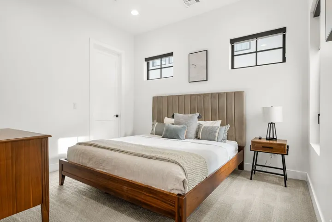
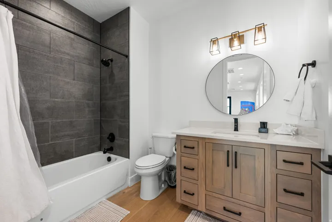
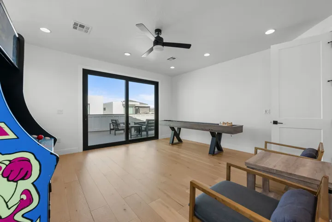
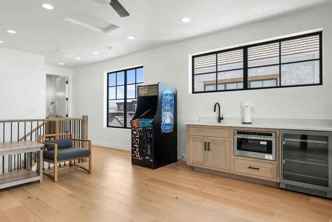
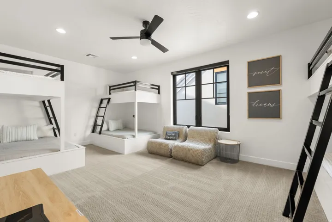
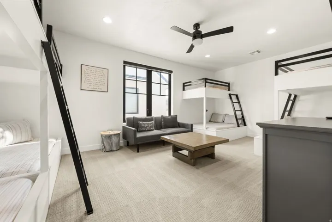
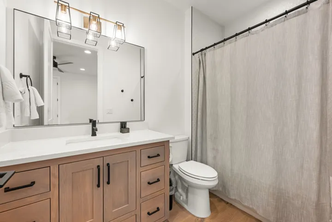
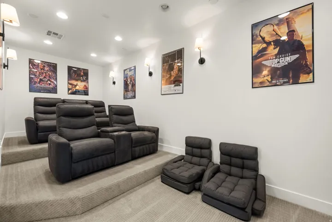
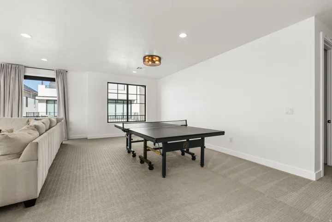
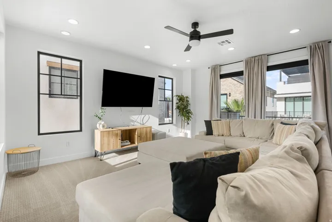
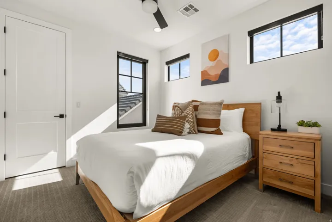
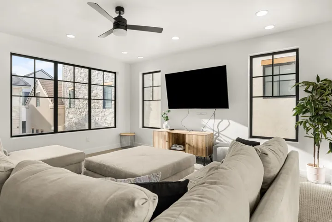
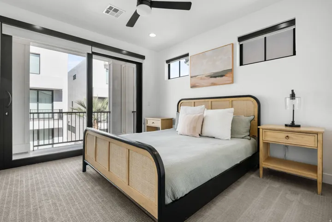
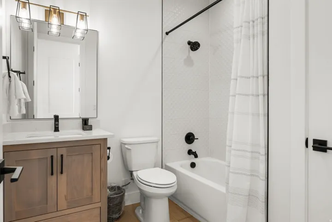
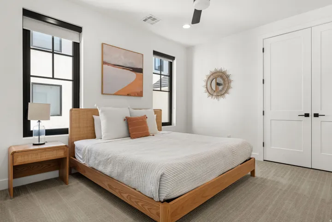
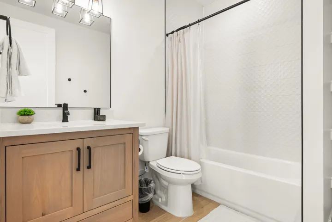
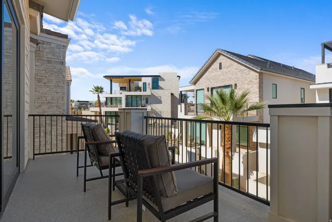
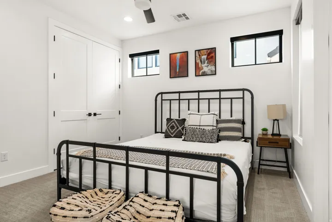
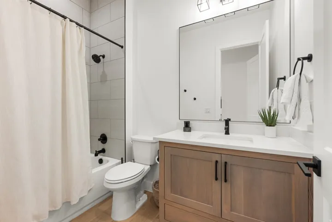
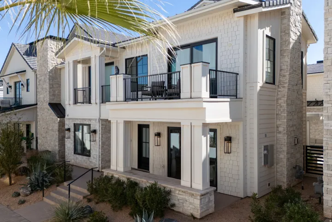
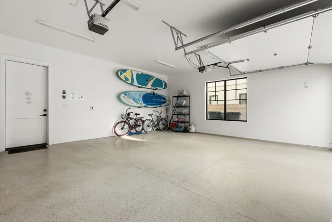
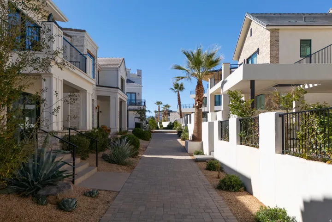
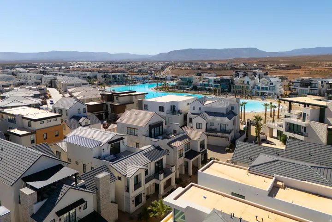
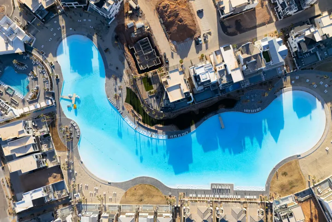
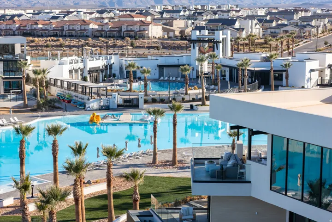
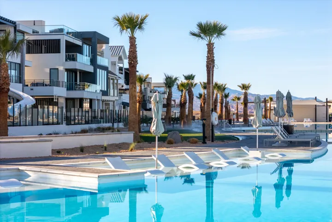
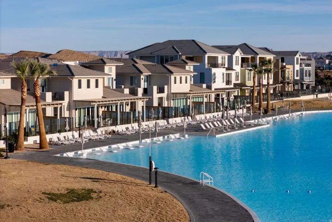
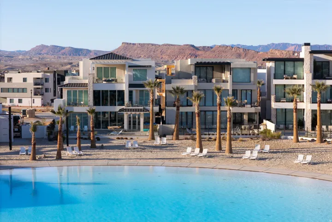
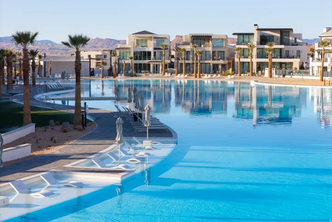
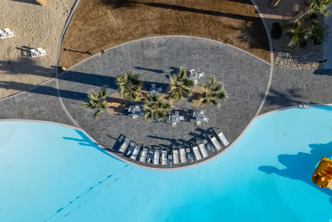
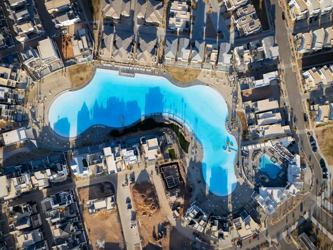
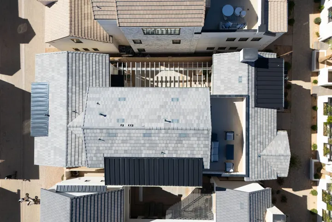
Stunning luxury vacation home in Desert Color Resort offering the ultimate St. George getaway and investment opportunity. This expansive 8 -bedroom, 7 full + 2 half bath property comfortably sleeps up to 32 guests and is designed for both high-end living and unforgettable group experiences. Located just steps away from the 2.5-acre lagoon with sandy beaches, this home delivers true resort-style living in one of Southern Utah’s most sought-after communities. Inside, you’ll find a thoughtfully designed layout across three levels featuring a private home theater, spacious gathering areas, and a fully equipped kitchen ideal for entertaining. The home is loaded with amenities including arcade games, ping pong, shuffleboard, and multiple indoor/outdoor living spaces that make it perfect for hosting large groups or maximizing nightly rental potential. Step outside to your own private oasis with a pool, hot tub, covered patio, BBQ area, and a third-level rooftop deck complete with fire table and ample seating–perfect for enjoying Southern Utah sunsets. Desert Color Resort offers unmatched amenities including a lagoon for swimming, paddle-boarding, and kayaking, resort-style pools and hot tubs (heated year-round), pickleball courts, and a vibrant community atmosphere with ongoing events such as food truck nights, live entertainment, and family activities. Additional features include a 2-car garage, ample nearby parking, and access to boat/RV/trailer parking within the community. Whether you’re looking for a luxury second home, a high-performing nightly rental, or a property that offers both lifestyle and income, this home checks every box. Buyer to verify all information.
Address
Open on Google Maps-
Address: 5354 S Cyan Ln, St. George, Utah 84790
-
City: St. George
-
State/county: UT
-
Zip/Postal Code: 84790
-
Country: US
Details
Updated on September 4, 2026 at 5:13 pm-
Property ID HZ2154365
-
Price $1,569,500
-
Property Size 5300 Sqft
-
Land Area 0.11 Acres
-
Bedrooms 7
-
Rooms 23
-
Bathrooms 9
-
Garages 2.0
-
Year Built 2021
-
Property Type Residential
-
Property Status Active
Additional details
-
Listing Terms Cash, Conventional
-
Association Fee 161.0
-
Roof Metal, Tile
-
Utilities Natural Gas Connected, Electricity Connected, Sewer Connected, Sewer: Public, Water Connected
-
Sewer Sewer: Connected, Sewer: Public
-
Cooling Central Air
-
Heating Gas: Central
-
Flooring Carpet
-
County Washington
-
Property Type Residential
-
Pool Gunite, In Ground
-
Parking Attached
-
Middle School Desert Hills Middle
-
High School Desert Hills
-
Community Features Clubhouse
-
Architectural Style Tri/Multi-Level
Features
- Attached
- Carpet
- Cash, Conventional
- Ceiling Fan,Dryer,Microwave,Range Hood,Refrigerator,Washer
- Central Air
- Clubhouse
- Desert Hills
- Desert Hills Middle
- Gas: Central
- Gunite,In Ground
- Metal, Tile
- Natural Gas Connected,Electricity Connected,Sewer Connected,Sewer: Public,Water Connected
- Residential
- Sewer: Connected,Sewer: Public
- Tri/Multi-Level
- Washington
Mortgage Calculator
-
Down Payment
-
Loan Amount
-
Monthly Mortgage Payment
-
Property Tax
-
Home Insurance
-
PMI
-
Monthly HOA Fees






