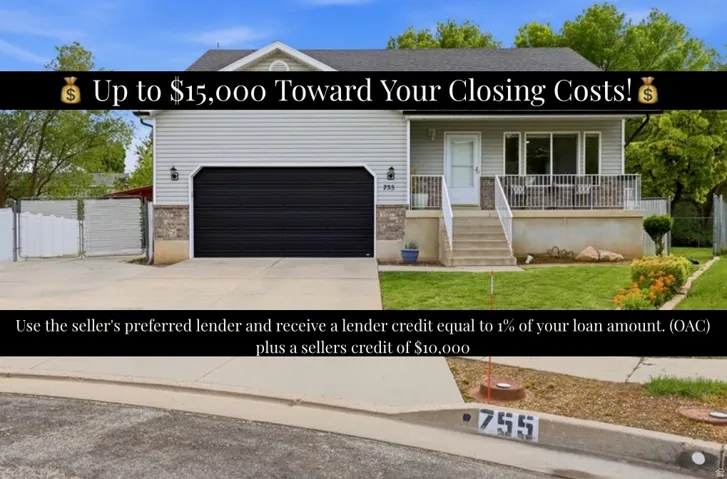
755 S 410 W, Ogden, Utah 84404
- $510,000
Overview
- Residential
- 6
- 3
- 2.0
- 2860 Sqft
Description
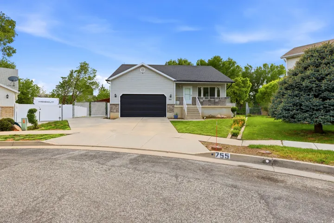
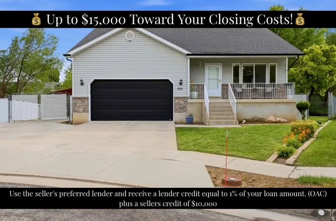
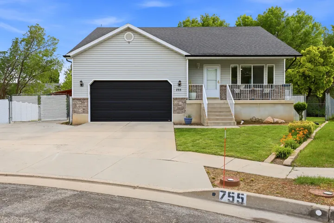
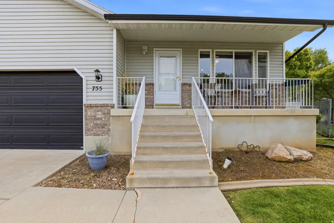
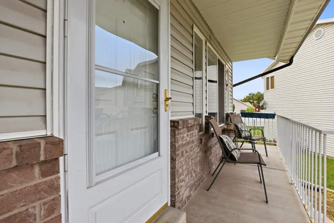
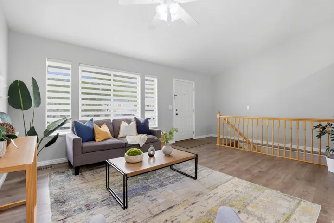
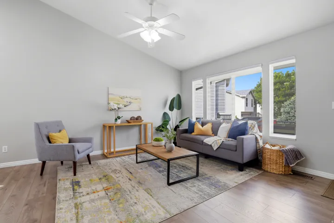
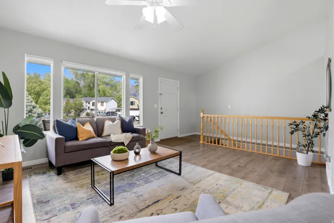
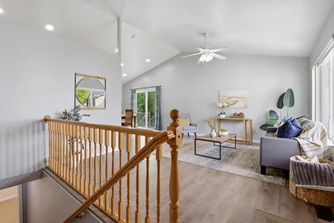
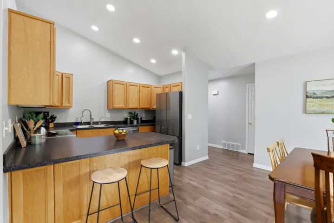
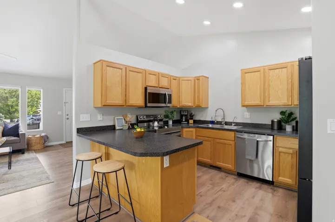
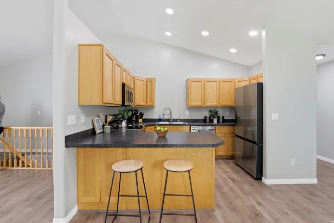
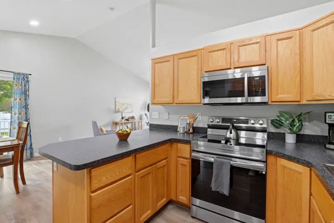
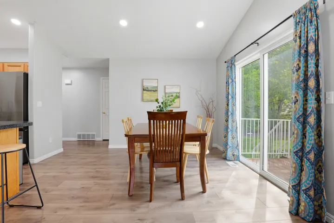
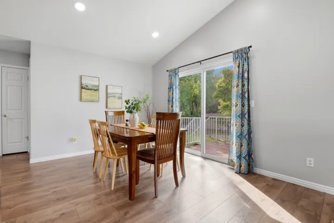
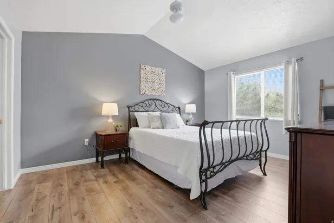
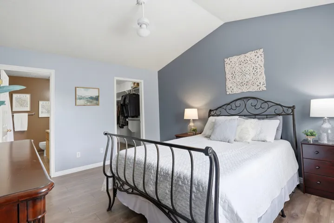
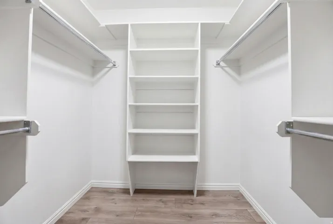
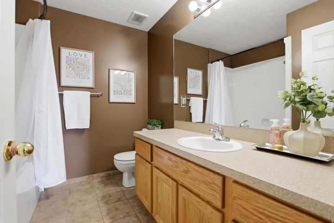
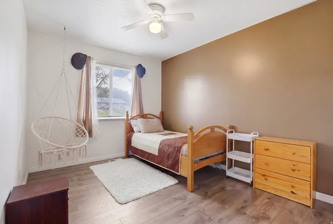
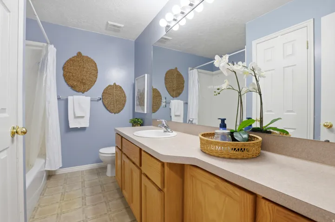
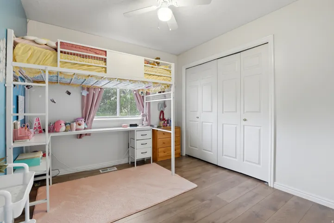
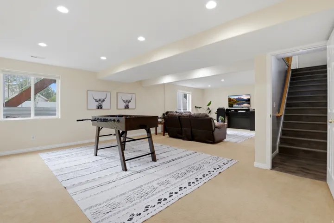
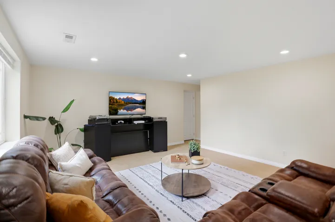
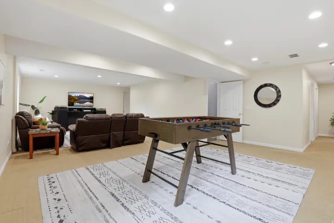
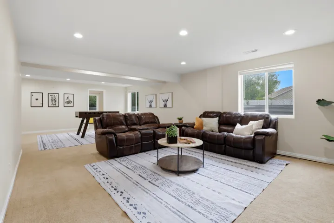
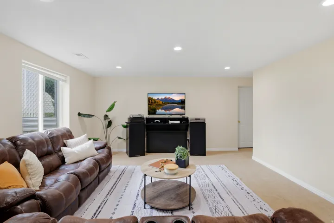
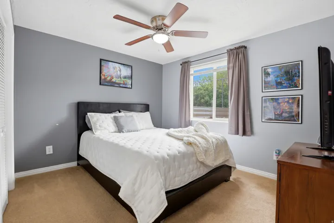
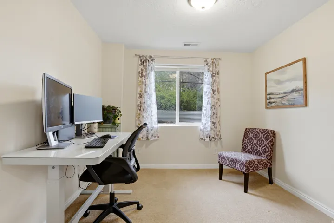
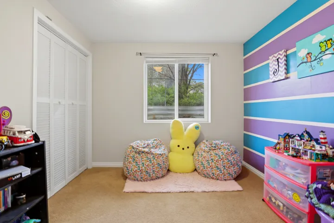
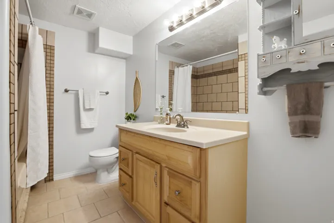
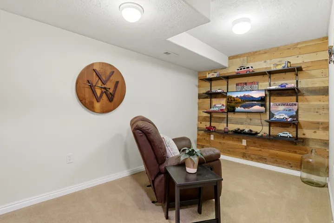
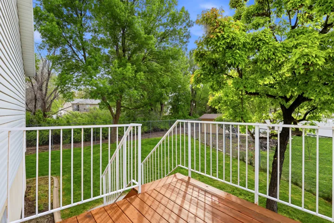
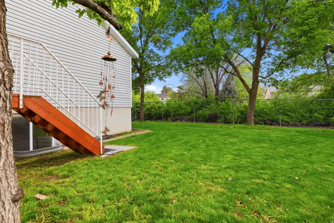
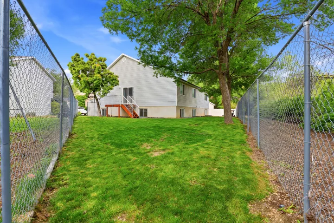
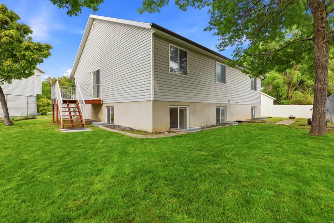
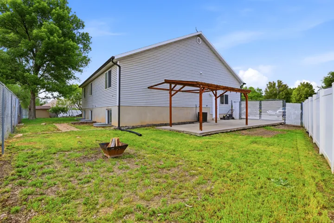
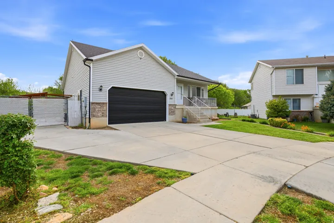
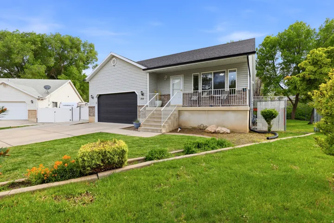
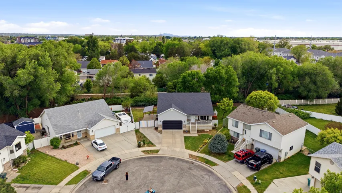
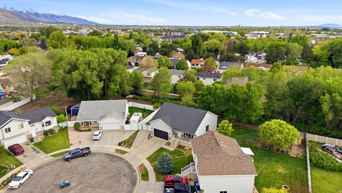
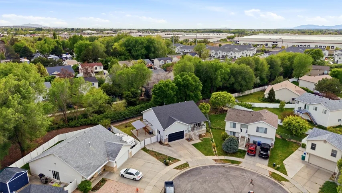
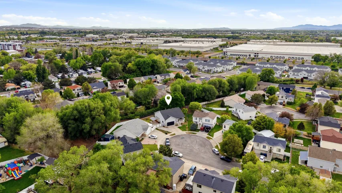
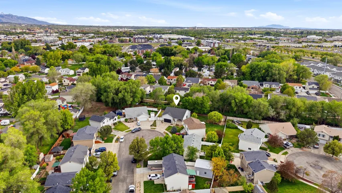
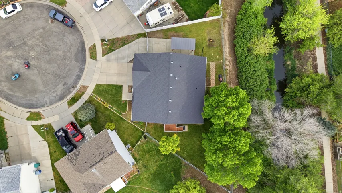
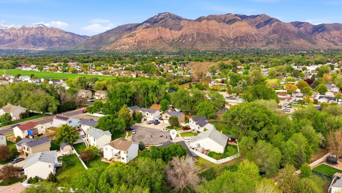
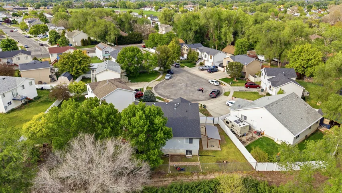
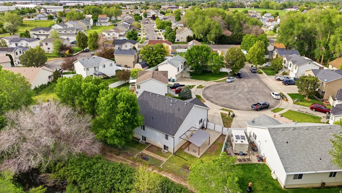
*Buyers who choose the seller’s preferred lender, may receive a lender credit equal to 1% of the loan amount, up to $5, 000, which can be applied toward eligible closing costs and prepaid expenses. This is a great opportunity to reduce your out-of-pocket costs and make homeownership more affordable. Contact the listing agent for lender details and eligibility requirements.* Tucked away on a large lot at the end of a quiet cul-de-sac, this spacious 6-bedroom (plus office), 3-bath home offers the kind of setting people are always searching for: peaceful, private, and perfect for you to play freely without the worry of through traffic. Inside, you’ll find a bright, open floor plan designed for both everyday living and effortless entertaining. The main living areas flow seamlessly together, creating a welcoming space for gathering, while large windows bring in natural light throughout. Fresh new blinds add a clean, updated feel and move-in-ready convenience. With six bedrooms, there’s room for everyone; whether you need space to grow into, guests, a home office, or a gym. The layout offers flexibility to fit your lifestyle now and into the future. Downstairs, a large basement living room adds even more space to spread out. It’s perfect for hosting game nights, movie marathons, or additional living space to suit your needs. Located just minutes from I-15, commuting is simple while still enjoying the comfort of a tucked-away neighborhood. You’ll also love being close to a variety of restaurants, shopping, and everyday amenities.
Address
Open on Google Maps-
Address: 755 S 410 W, Ogden, Utah 84404
-
City: Ogden
-
State/county: UT
-
Zip/Postal Code: 84404
-
Country: US
Details
Updated on October 10, 2026 at 2:53 am-
Property ID HZ2154431
-
Price $510,000
-
Property Size 2860 Sqft
-
Land Area 0.17 Acres
-
Bedrooms 6
-
Rooms 16
-
Bathrooms 3
-
Garages 2.0
-
Year Built 2003
-
Property Type Residential
-
Property Status Active
Additional details
-
Listing Terms Cash, Conventional, FHA, VA Loan
-
Association Fee 45.0
-
Roof Asphalt
-
Utilities Natural Gas Connected, Electricity Connected, Sewer Connected, Water Connected
-
Sewer Sewer: Connected
-
Cooling Central Air
-
Heating Forced Air
-
Flooring Carpet, Tile
-
County Weber
-
Property Type Residential
-
Parking Rv Parking, Attached, Opener
-
Elementary School Heritage
-
Middle School Highland
-
High School Ben Lomond
-
Architectural Style Rambler/Ranch
-
Listing Office Real Broker, LLC
-
Listing Agent Megan L Kirkham
Mortgage Calculator
-
Down Payment
-
Loan Amount
-
Monthly Mortgage Payment
-
Property Tax
-
Home Insurance
-
PMI
-
Monthly HOA Fees