

1113 W Angel Hill Ct, Layton, Utah 84041
- $999,900

- $999,900
Overview
- Residential
- 3
- 3
- 3.0
- 4975 Sqft
Description
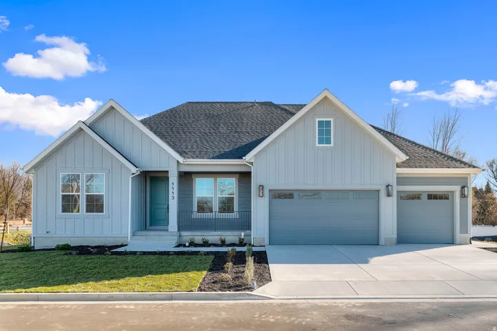
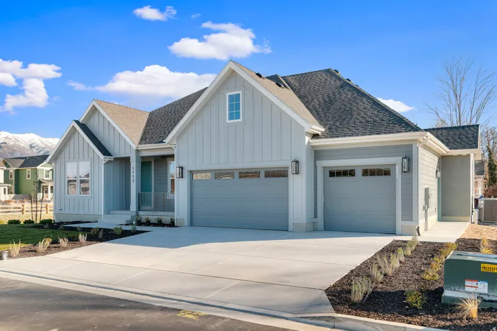
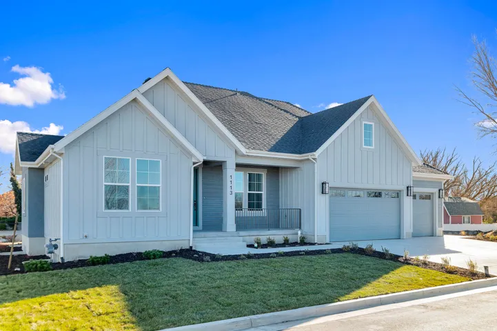
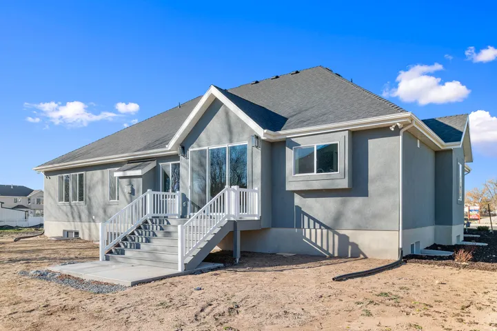
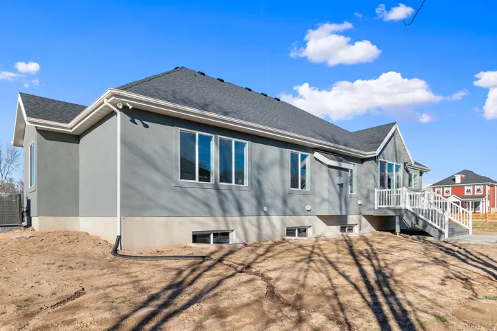
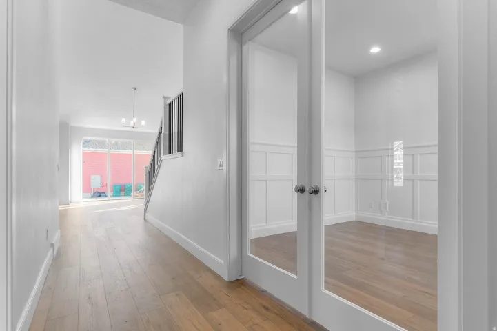
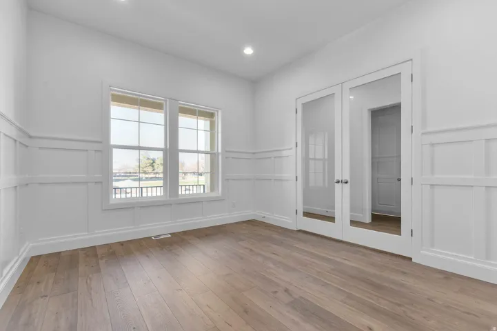
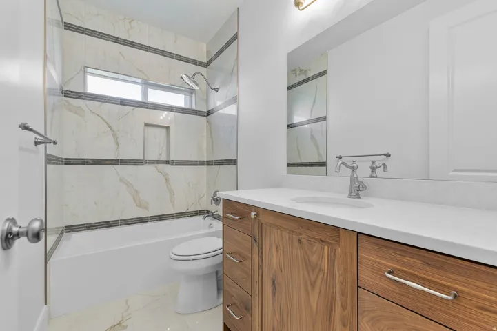
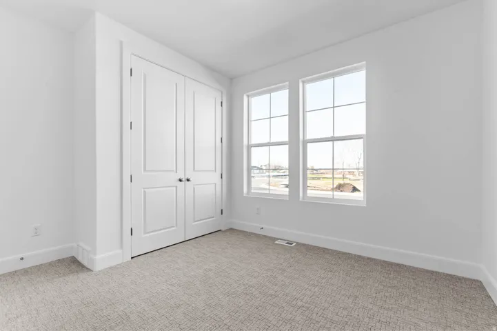
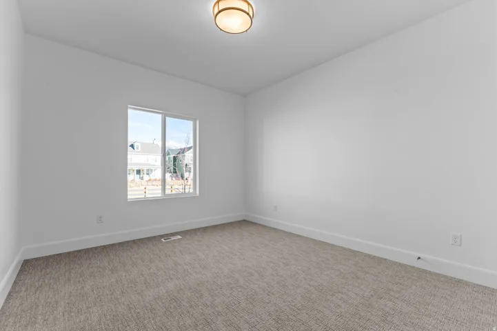
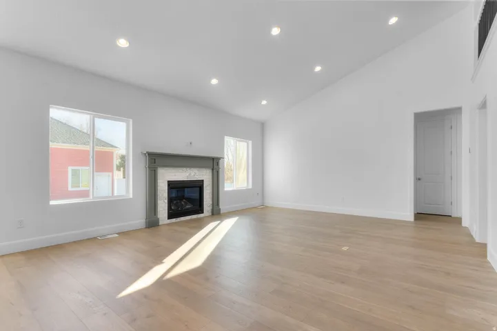
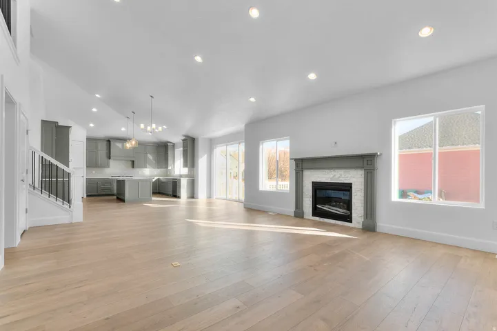
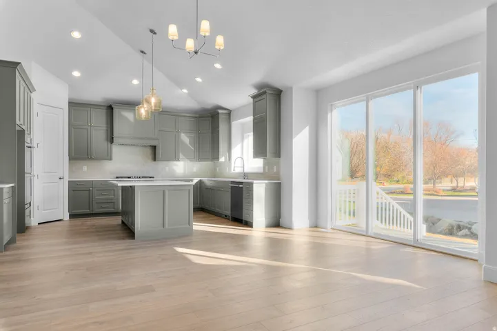
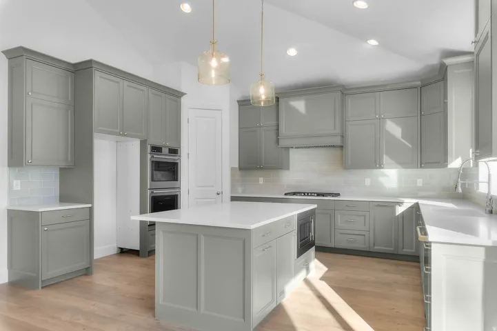
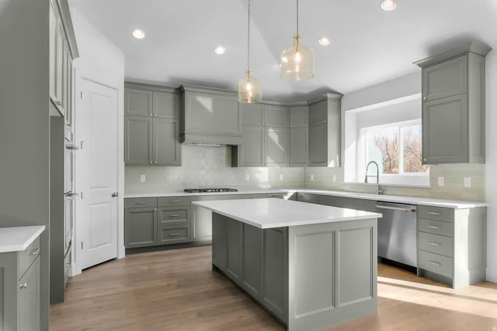
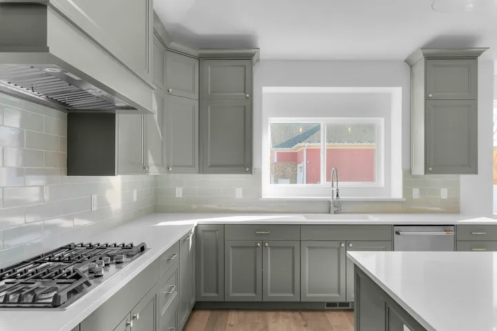
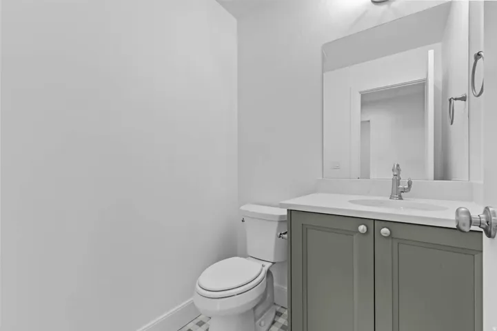
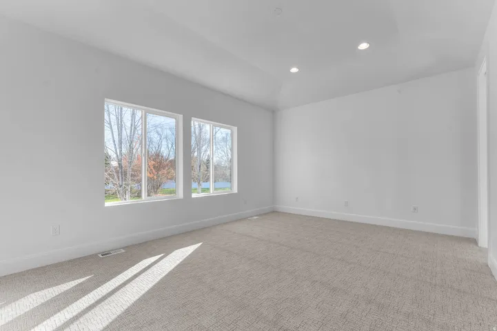
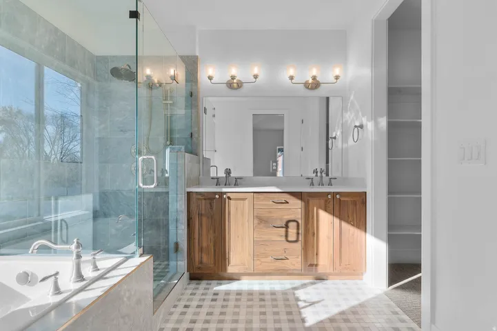
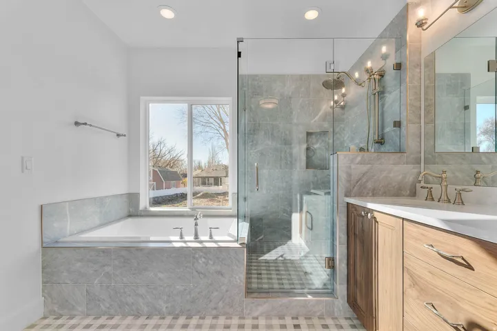
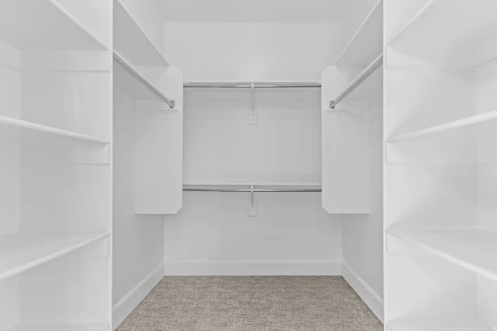
Come see this stunning brand new Creighton Farmhouse home in a great community! Showcased you will find a chef’s kitchen with custom cabinetry, quartz countertops, tile backsplash, pendant lighting above the island and stainless steel gas appliances with double ovens. The open-concept design features laminate hardwood, tile, and carpet flooring and a 3-panel sliding glass door and box window in the kitchen nook, filling the home with natural light. Enjoy added convenience with a water softener system, USB outlets in the owner’s bedroom, and a gas line to the dryer. The expanded 3-car garage and 9-foot basement foundation walls provide ample space and versatility. The great room boasts a gas log fireplace and wainscoting accents, while French doors open to a stylish living room or office. Designer touches include Christmas light and flood light package, and a ceiling fan in the living room/office. Relax in the owner’s bathroom with a Tori soaking tub and tile surrounds, complemented by brushed nickel hardware. With textured walls, two-tone paint, and a seamless blend of elegance and comfort, this home is perfect for both entertaining and everyday living. This home is equipped with NterNow, self-guided tour technology, so you can walk through it any day of the week between 7:00 AM – 10:00 PM.
Address
Open on Google Maps-
Address: 1113 W Angel Hill Ct, Layton, Utah 84041
-
City: Layton
-
State/county: UT
-
Zip/Postal Code: 84041
-
Country: US
Details
Updated on September 4, 2026 at 7:55 pm-
Property ID HZ2155533
-
Price $999,900
-
Property Size 4975 Sqft
-
Land Area 0.34 Acres
-
Bedrooms 3
-
Rooms 13
-
Bathrooms 3
-
Garages 3.0
-
Year Built 2025
-
Property Type Residential
-
Property Status Active
Additional details
-
Listing Terms Cash, Conventional, FHA, VA Loan
-
Association Fee 135.0
-
Roof Asphalt
-
Utilities Natural Gas Connected, Electricity Connected, Sewer Connected, Sewer: Public, Water Connected
-
Sewer Sewer: Connected, Sewer: Public
-
Cooling Central Air
-
Heating Forced Air, Gas: Central
-
Flooring Carpet, Laminate, Tile
-
County Davis
-
Property Type Residential
-
Parking Attached, Opener
-
Elementary School Heritage
-
Middle School Shoreline Jr High
-
High School Davis
-
Architectural Style Rambler/Ranch
Features
- Asphalt
- Attached, Opener
- Bath: Primary,Bath: Sep. Tub/Shower,Closet: Walk-In,Disposal,Gas Log,Oven: Gas,Range: Gas
- Bay Box Windows,Double Pane Windows,Porch: Open,Sliding Glass Doors
- Carpet, Laminate, Tile
- Cash,Conventional,FHA,VA Loan
- Central Air
- Davis
- Forced Air,Gas: Central
- Heritage
- Natural Gas Connected,Electricity Connected,Sewer Connected,Sewer: Public,Water Connected
- Rambler/Ranch
- Residential
- Sewer: Connected,Sewer: Public
- Shoreline Jr High
Mortgage Calculator
-
Down Payment
-
Loan Amount
-
Monthly Mortgage Payment
-
Property Tax
-
Home Insurance
-
PMI
-
Monthly HOA Fees






