3123 S 1565 W, Nibley, Utah 84321
- $449,000
Overview
- Residential
- 4
- 2
- 2.0
- 1728 Sqft
Description
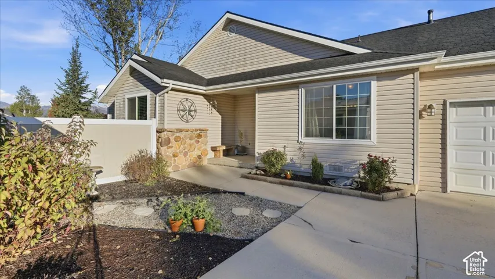
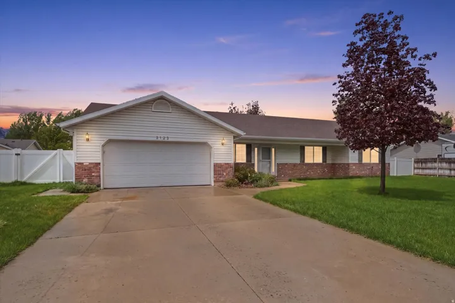
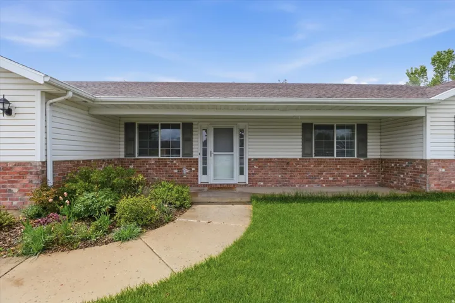
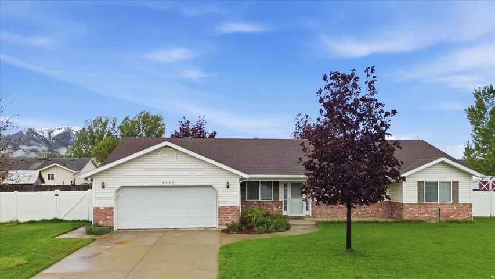
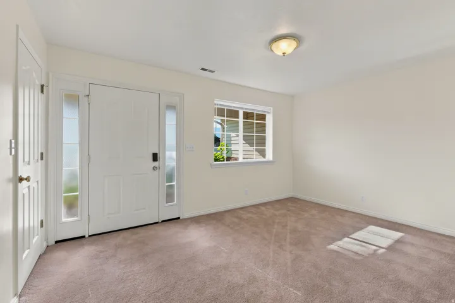
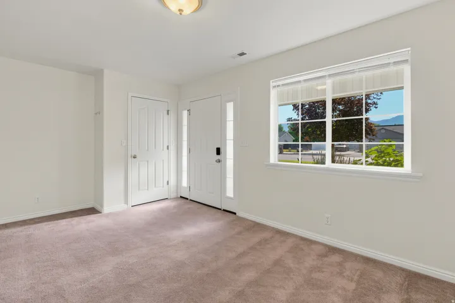
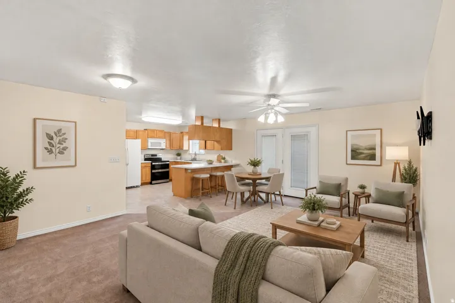
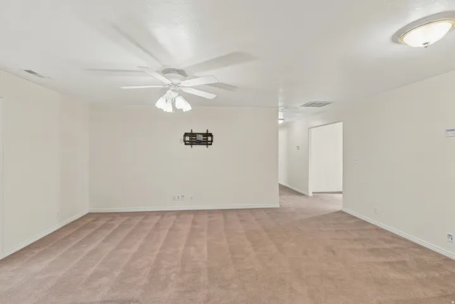
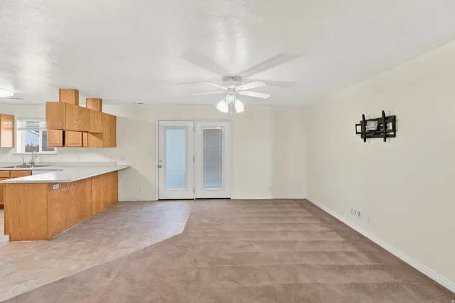
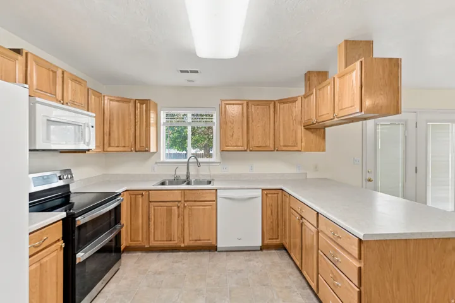
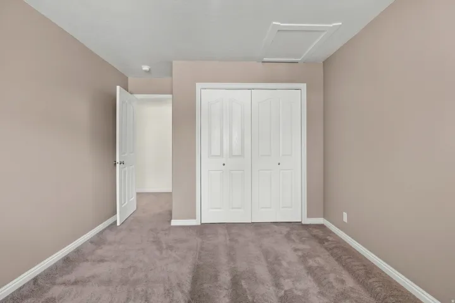
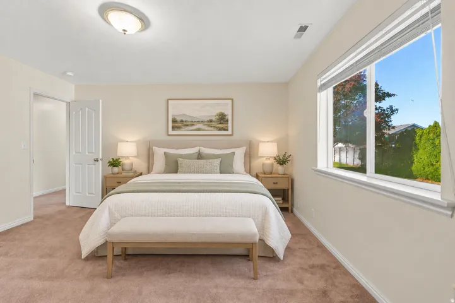
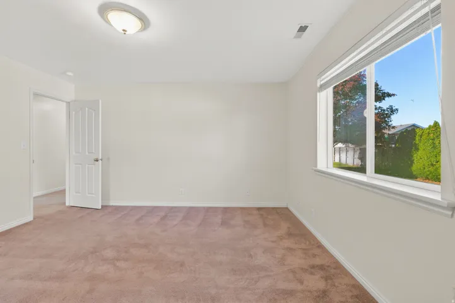
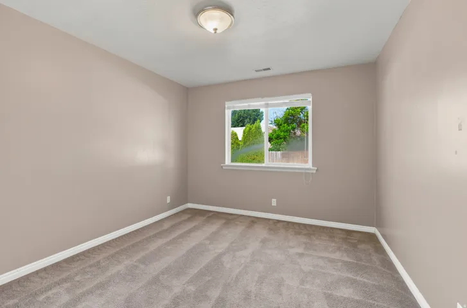
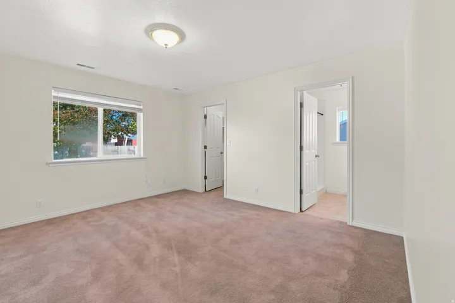
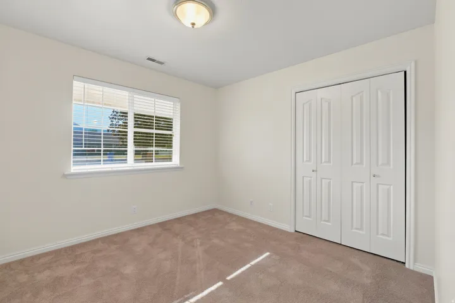
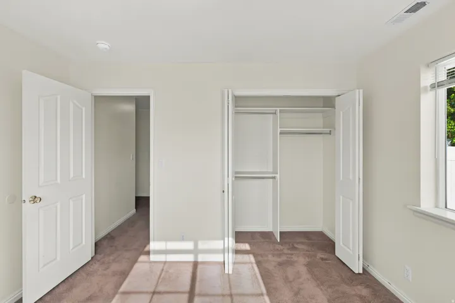
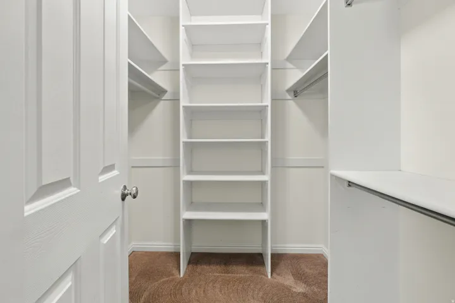
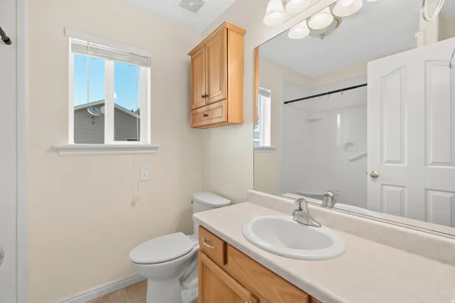
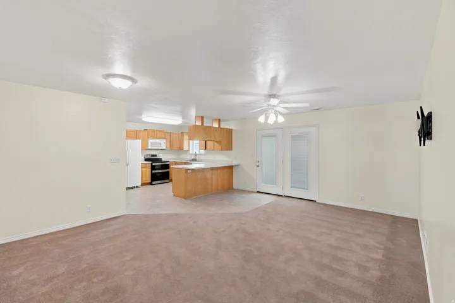
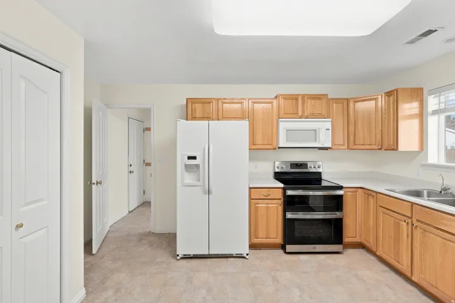
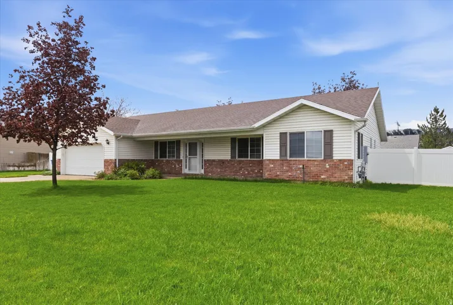
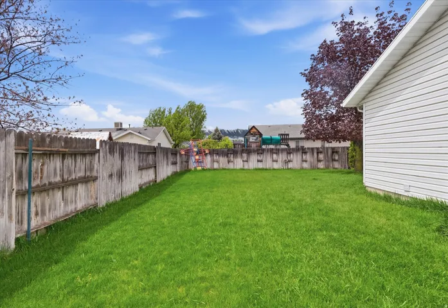
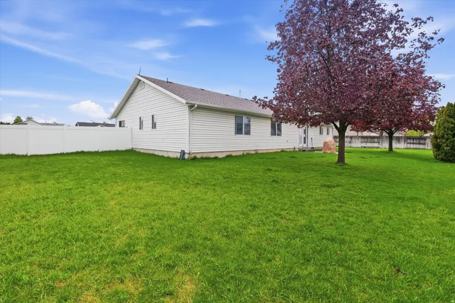
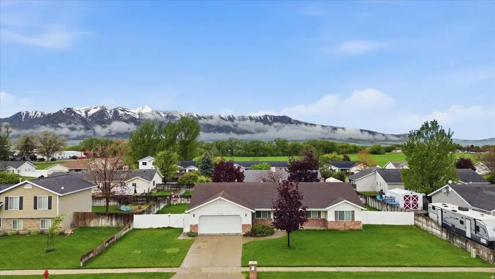
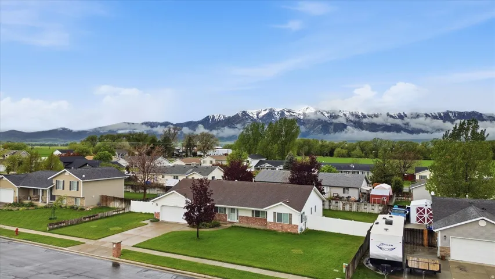
Nestled in a well-established Nibley neighborhood, this inviting single-level home offers comfort, space, and the kind of yard that’s becoming harder to find. Situated on a generous quarter-acre lot, the fully fenced backyard provides endless possibilities-whether you envision summer barbecues, a thriving garden, room for pets to roam, or space for all the bikes, toys, and outdoor adventures that come with everyday life. Even better, the neighborhood park is just down the street. Inside, the thoughtfully designed layout creates both openness and functionality. A welcoming covered front porch leads into a bright formal living area that flows naturally into the open kitchen, dining, and family room spaces-perfect for gathering, entertaining, or simply enjoying time together. The spacious primary suite offers a private retreat complete with its own bathroom and walk-in closet. Three additional bedrooms provide flexibility for family, guests, hobbies, or a comfortable work-from-home setup. With its established location, practical floor plan, and spacious outdoor living, this home combines warmth, convenience, and room to grow. Square footage figures are provided as a courtesy estimate only and were obtained from county records. Buyer is advised to obtain an independent measurement. Offers will be reviewed as received.
Address
Open on Google Maps-
Address: 3123 S 1565 W, Nibley, Utah 84321
-
City: Nibley
-
State/county: UT
-
Zip/Postal Code: 84321
-
Country: US
Details
Updated on October 7, 2026 at 10:30 pm-
Property ID HZ2155953
-
Price $449,000
-
Property Size 1728 Sqft
-
Land Area 0.28 Acres
-
Bedrooms 4
-
Rooms 10
-
Bathrooms 2
-
Garages 2.0
-
Year Built 2003
-
Property Type Residential
-
Property Status Active
Additional details
-
Listing Terms Cash, Conventional, FHA, VA Loan
-
Roof Asbestos Shingle, Pitched
-
Utilities Natural Gas Connected, Electricity Connected, Sewer Connected, Water Connected
-
Sewer Sewer: Connected
-
Cooling Central Air
-
Heating Forced Air, Gas: Central, Hot Water
-
Flooring Carpet, Linoleum
-
County Cache
-
Property Type Residential
-
Parking 2 Car Deep (Tandem), Attached
-
Elementary School Heritage
-
Middle School South Cache
-
High School Ridgeline
-
Architectural Style Rambler/Ranch
-
Listing Office RE/MAX Peaks
-
Listing Agent Travis Allred
Features
- 2 Car Deep (Tandem),Attached
- Asbestos Shingle,Pitched
- Bath: Primary,Closet: Walk-In,Disposal,Range/Oven: Free Stdng.
- Cache
- Carpet, Linoleum
- Cash,Conventional,FHA,VA Loan
- Central Air
- Forced Air,Gas: Central,Hot Water
- Heritage
- Natural Gas Connected,Electricity Connected,Sewer Connected,Water Connected
- Rambler/Ranch
- Residential
- Ridgeline
- Sewer: Connected
- South Cache
Mortgage Calculator
-
Down Payment
-
Loan Amount
-
Monthly Mortgage Payment
-
Property Tax
-
Home Insurance
-
PMI
-
Monthly HOA Fees