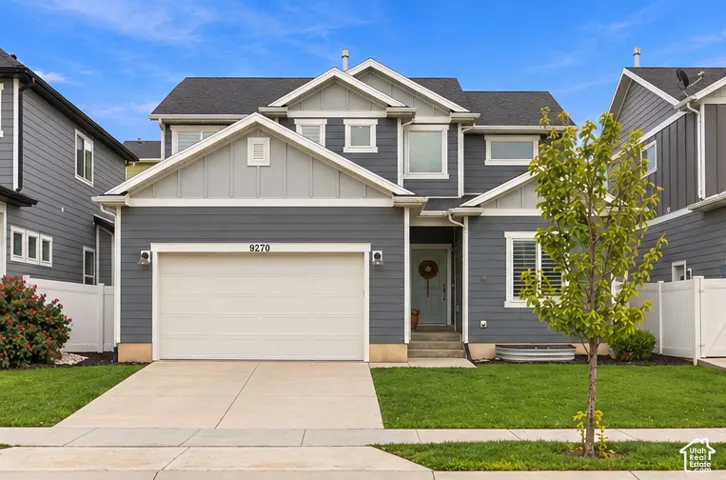
10351 N Kimball Canyon Rd #14, Park City, Utah 84098
- $3,200,000


- $3,200,000
Overview
- Residential
- 5
- 5
- 2.0
- 4100 Sqft
Description
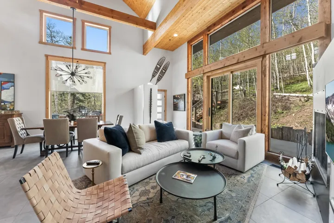
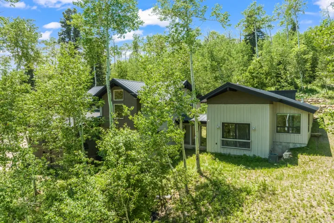
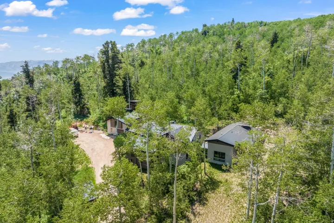
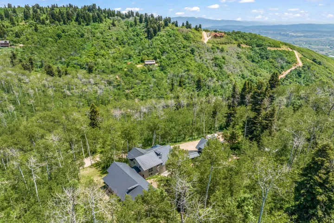
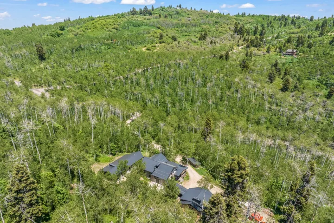
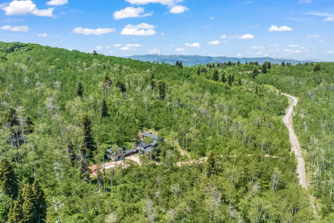
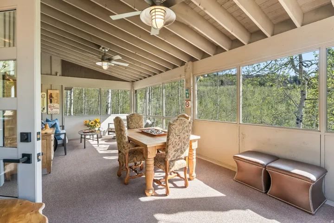
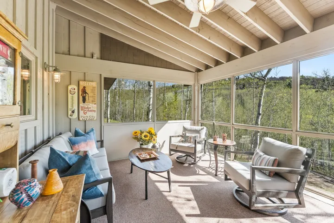
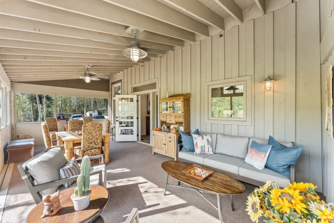
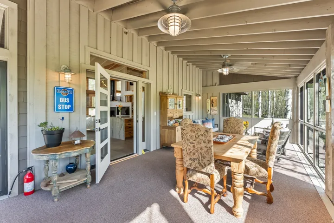
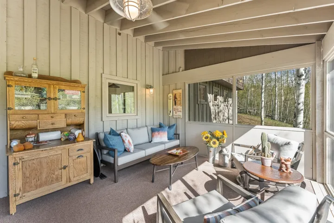
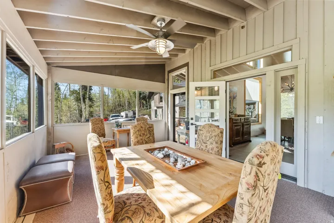
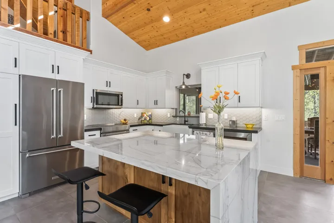
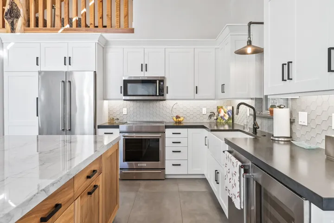
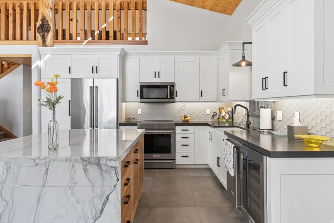
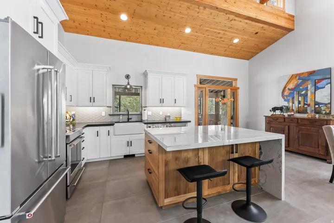
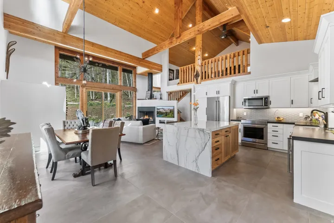
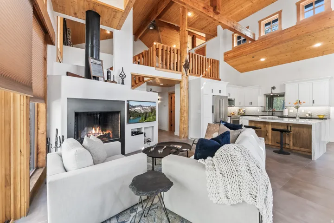
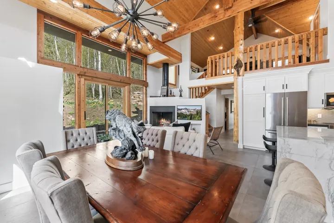
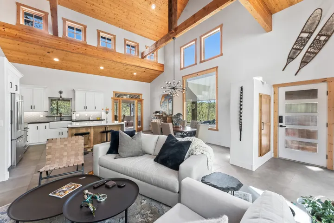
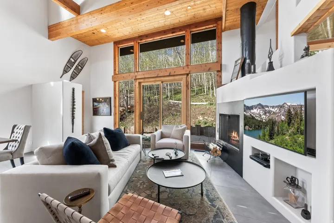
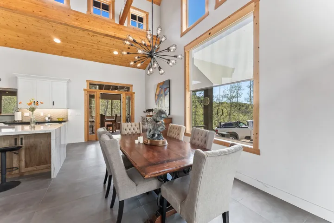
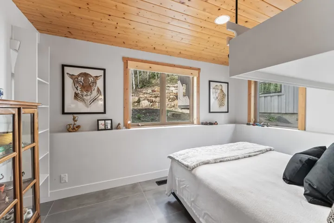
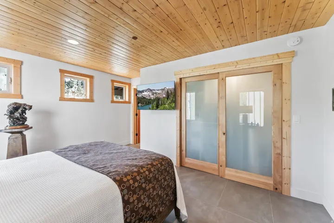
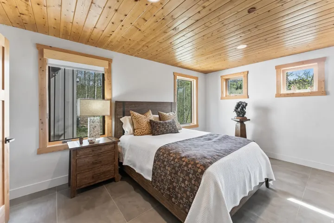
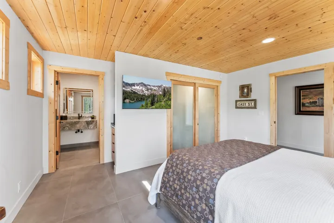
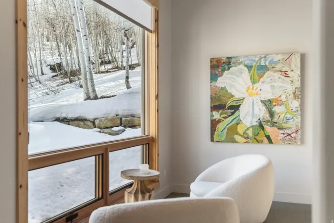
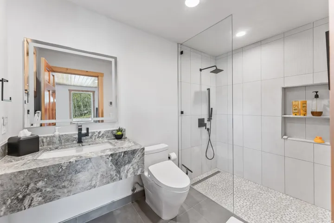
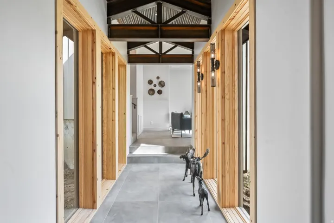
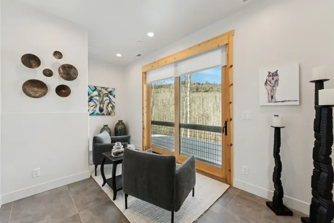
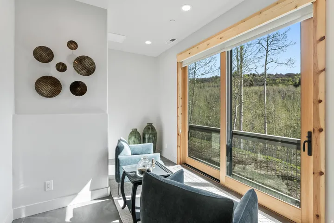
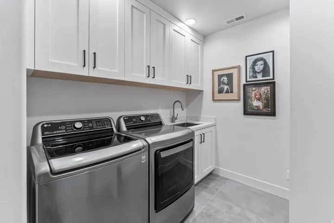
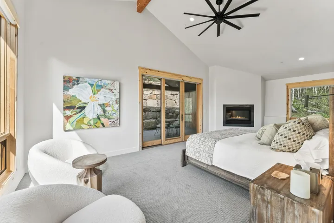
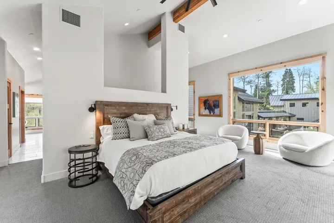
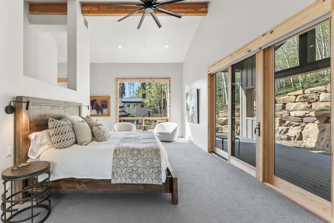
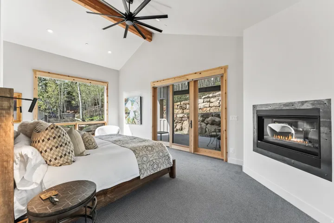
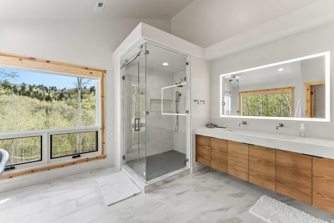
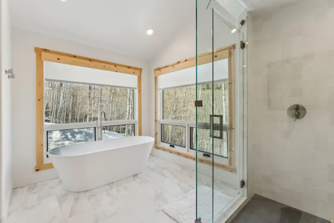
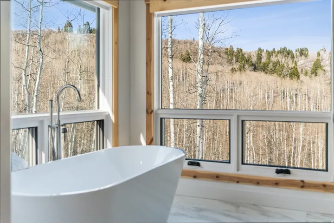
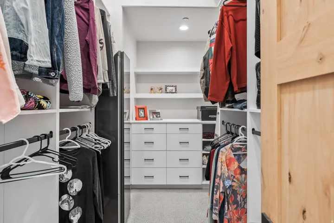
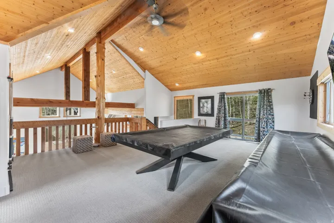
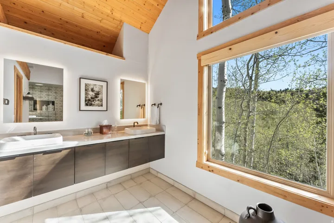
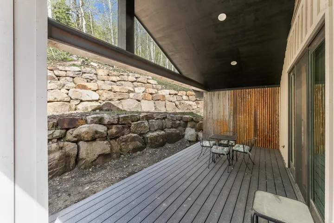
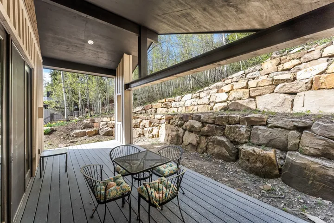
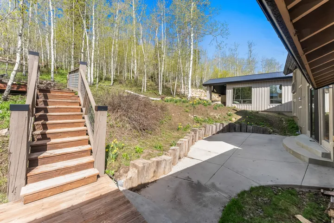
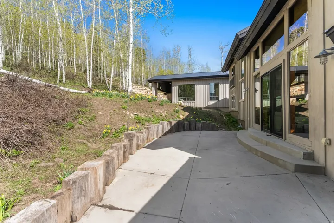
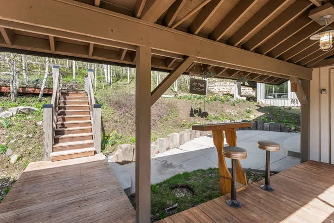
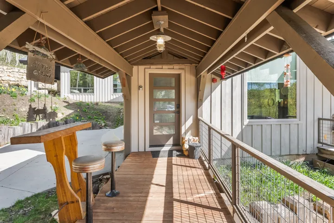
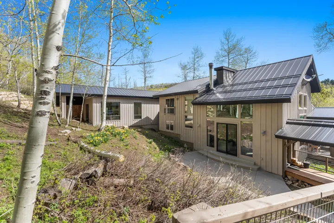
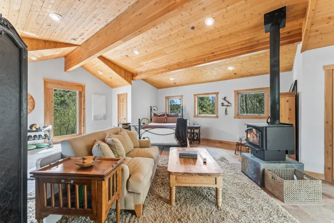
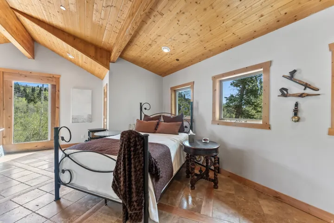
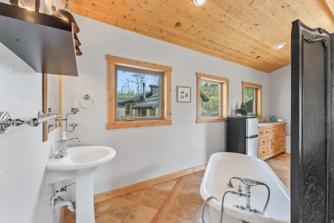
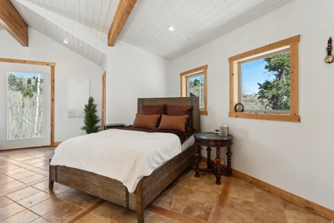
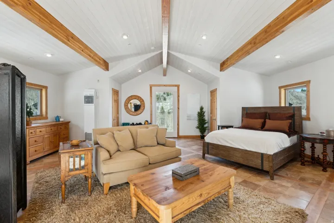
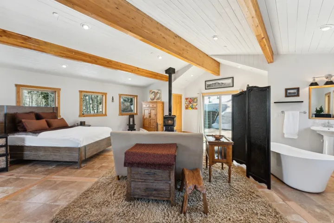
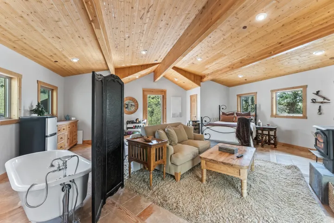
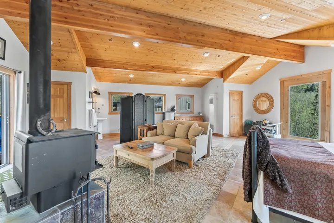
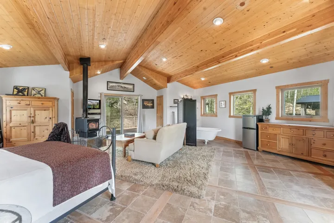
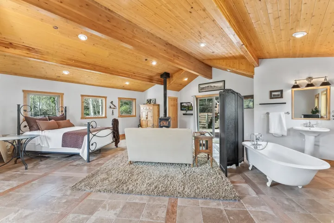
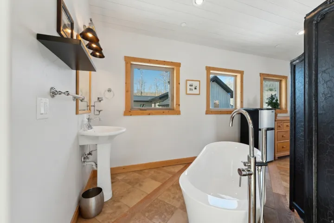
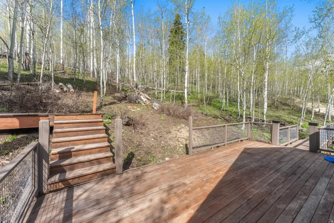
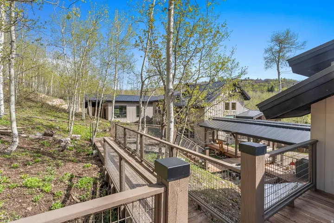
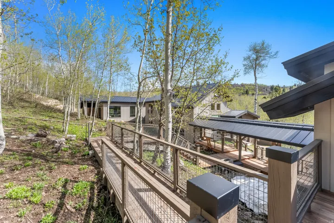
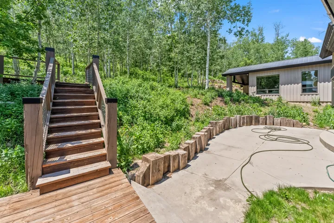
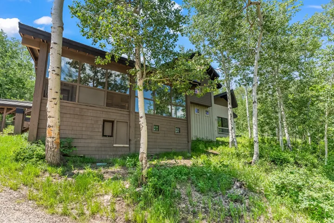
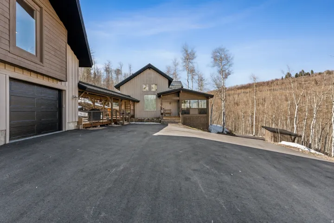
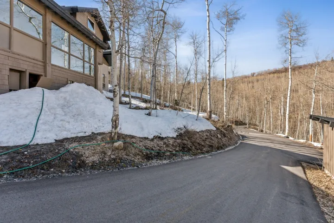
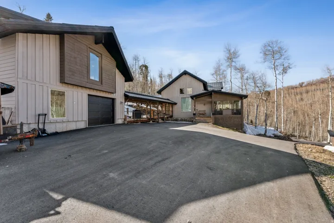
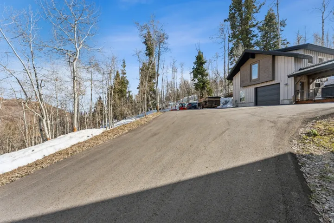
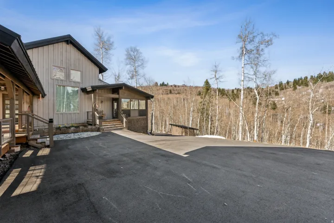
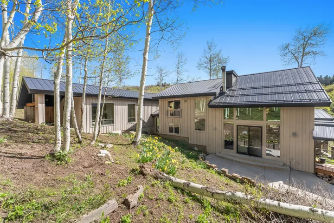
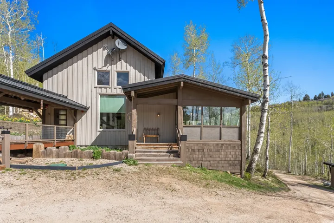
Nestled in the mountains just 15 minutes from Kimball Junction & located within the sought-after Park City City School District. This exceptional home blends cozy with elevated mountain living. Offering 4, 100 square feet, the residence features 4 Bedrooms and 5 Bathrooms, with a thought-ful layout designed for both privacy and gathering. The primary suite provides a peaceful retreat located near the full-size laundry room. The main level welcomes you with a light-filled kitchen that opens to a screened-in porch.perfect for enjoying fresh mountain air. .A spacious family room with walk-out access to the back patio creates seemless indoor-outdoor living. An ensuite second primary bedroom & charming bunkroom completes this level. Upstairs an open loft currently serves as a gameroom and is accompanied by a full bath offering flexable space for entertainment or relaxation. Above the two car garage, a private ensuite bedroom & living area provide an ideal setup for guests or extended stays. As an added benefit, the Stagecoach Estates HOA has approved paving Kimball Canyon Road, enhancing accessibility and long term value
Address
Open on Google Maps-
Address: 10351 N Kimball Canyon Rd #14, Park City, Utah 84098
-
City: Park City
-
State/county: UT
-
Zip/Postal Code: 84098
-
Country: US
Details
Updated on June 30, 2026 at 10:33 pm-
Property ID HZ2156304
-
Price $3,200,000
-
Property Size 4100 Sqft
-
Land Area 10 Acres
-
Bedrooms 5
-
Rooms 20
-
Bathrooms 5
-
Garages 2.0
-
Year Built 2006
-
Property Type Residential
-
Property Status Active
Additional details
-
Listing Terms Cash, Conventional, Exchange, FHA
-
Association Fee 1000.0
-
Roof Metal
-
Utilities Natural Gas Connected, Electricity Connected, Sewer: Septic Tank, Water Available, Water Connected
-
Sewer Septic Tank
-
Cooling Central Air
-
Heating Gas: Central, Propane, Wood
-
Flooring Carpet, Tile, Slate
-
County Summit
-
Property Type Residential
-
Parking Parking: Uncovered, Rv Parking
-
Elementary School Jeremy Ranch
-
Middle School Ecker Hill
-
High School Park City
-
Architectural Style Split-Entry/Bi-Level
Features
Mortgage Calculator
-
Down Payment
-
Loan Amount
-
Monthly Mortgage Payment
-
Property Tax
-
Home Insurance
-
PMI
-
Monthly HOA Fees