

4285 W 400 S #603, West Point, Utah 84015
- $645,900
Overview
- Residential
- 3
- 3
- 2.0
- 2454 Sqft
Description
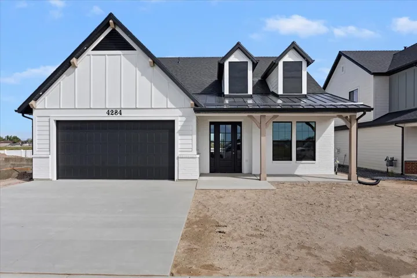
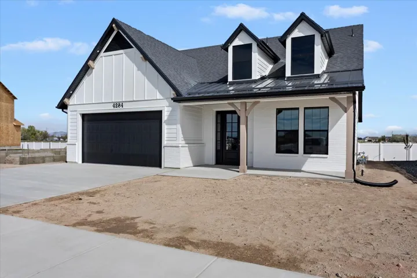
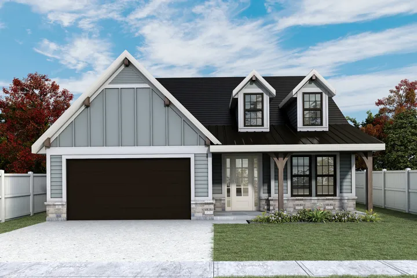
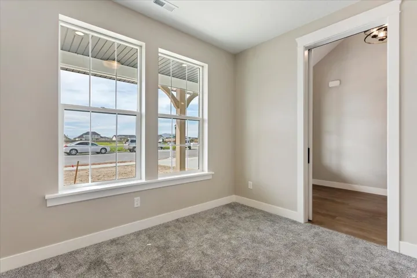
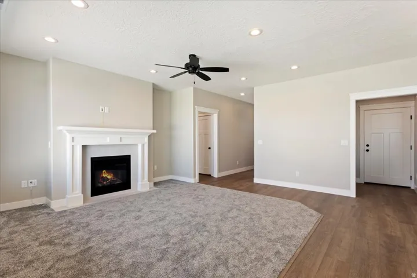
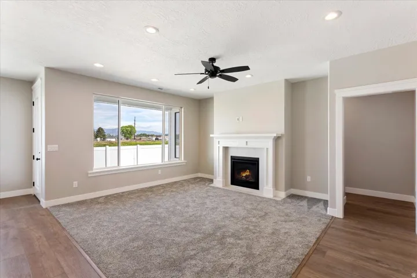
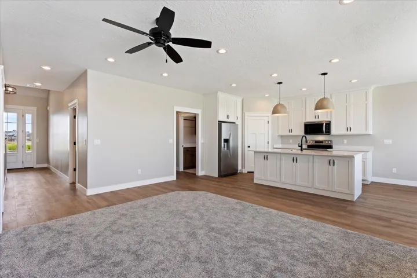
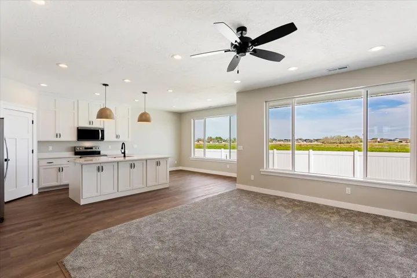
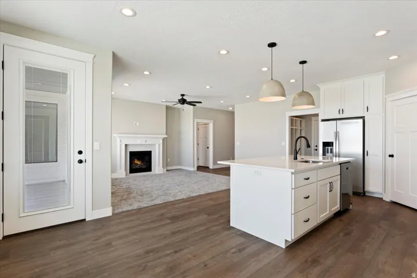
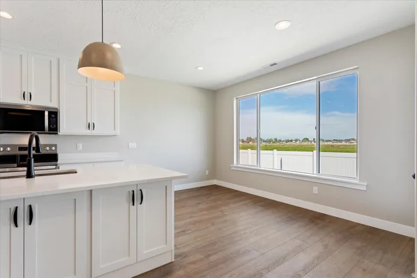
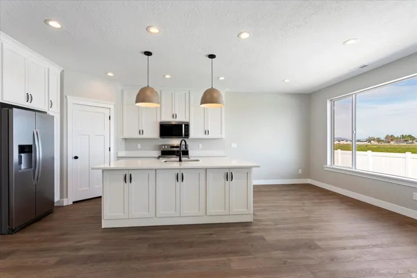
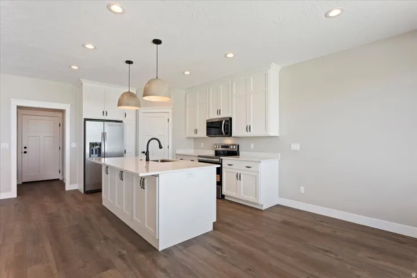
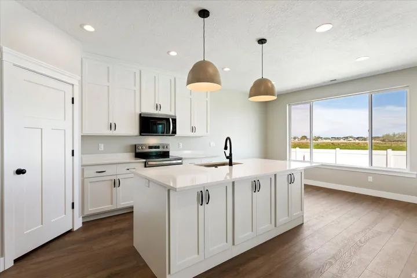
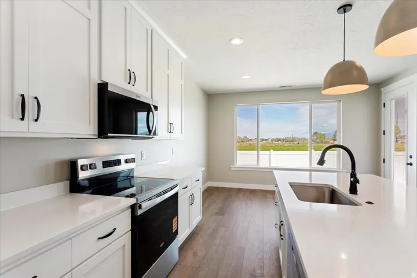
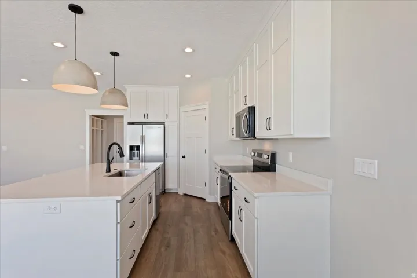
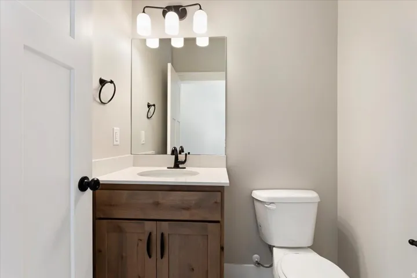
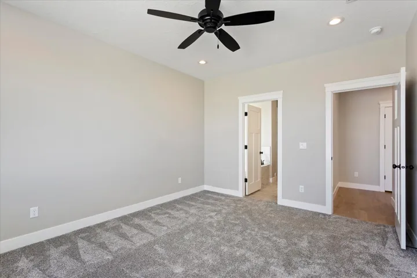
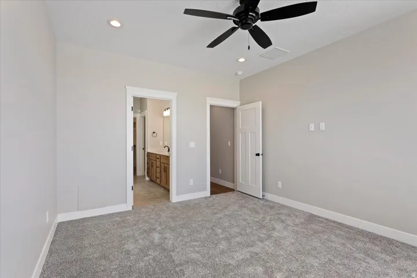
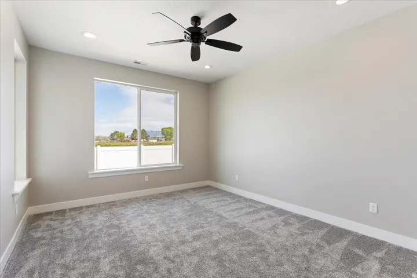
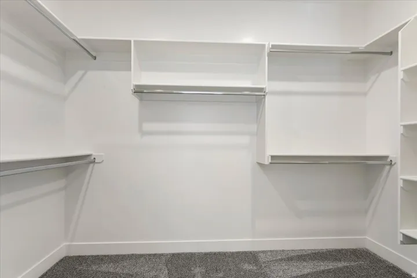
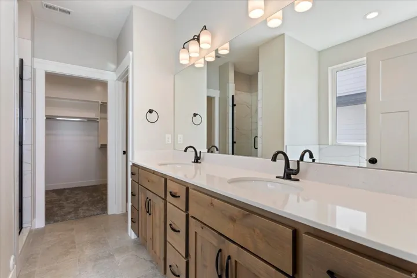
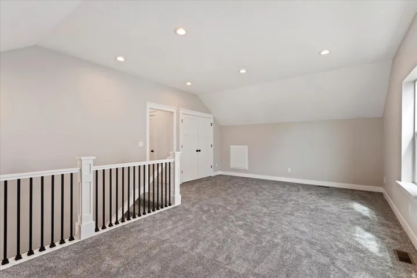
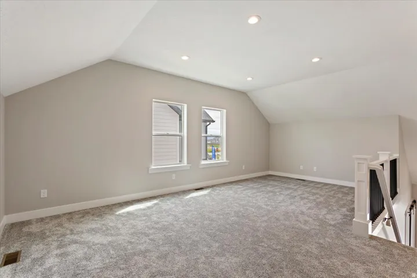
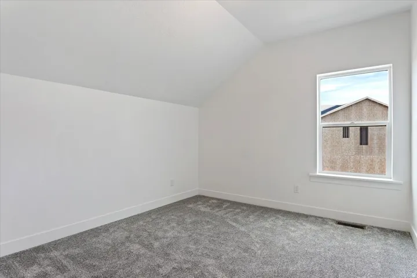
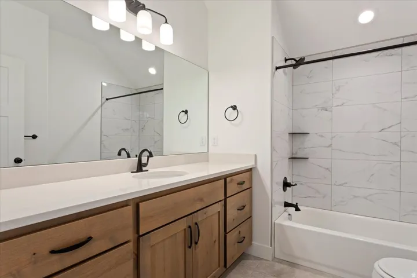
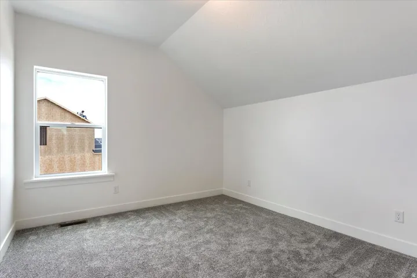
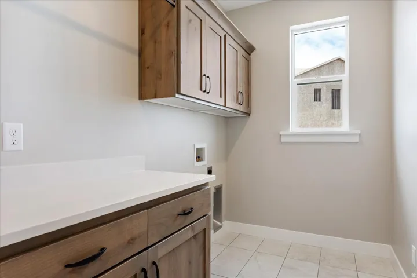
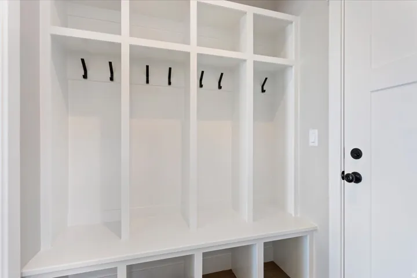
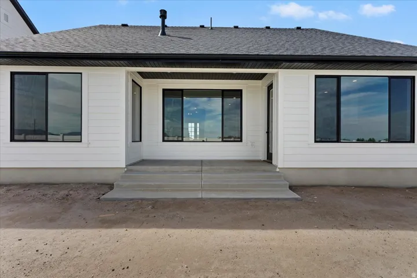
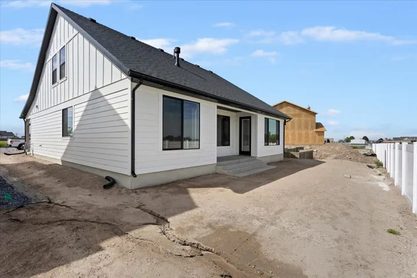
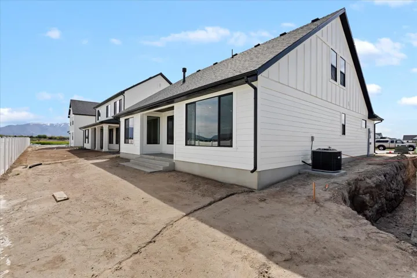
Welcome to the newest phase of Craythorn Homestead featuring an exclusive Builder Incentive when using our preferred lender: Up to $22, 000 available toward upgrades, closing costs, prepaid expenses, and/or an interest rate buydown. Offer expires 10/31/2026 and requires a fully executed contract prior to expiration. Contact listing agent for complete details and qualifications. Discover the Frederick Plan at Craythorn Homestead, where modern farmhouse charm meets thoughtful design and everyday functionality. The Frederick is a beautifully crafted slab-on-grade rambler with bonus living space upstairs, offering the perfect balance of comfort and versatility. The upper level features two spacious bedrooms, a full bathroom, and a flexible loft ideal for a playroom, study area, media room, or secondary living space. The main level is designed for effortless living with a luxurious primary suite, convenient laundry room, and an expansive great room featuring a fireplace that flows seamlessly into a chef-inspired kitchen complete with a large island, dining nook, and pantry. Additional highlights include a private office, welcoming mudroom, and a thoughtfully positioned guest powder bath. Enjoy many premium features already included that other builders often consider upgrades. Schedule your visit today to explore available floor plans, pricing, and everything this exceptional community has to offer. Photos shown are of this previously built home and includes optional upgrades and features not included in the base price. Please contact listing agent for details.
Address
Open on Google Maps-
Address: 4285 W 400 S #603, West Point, Utah 84015
-
City: West Point
-
State/county: UT
-
Zip/Postal Code: 84015
-
Country: US
Details
Updated on September 2, 2026 at 8:38 pm-
Property ID HZ2156316
-
Price $645,900
-
Property Size 2454 Sqft
-
Land Area 0.13 Acres
-
Bedrooms 3
-
Rooms 13
-
Bathrooms 3
-
Garages 2.0
-
Year Built 2026
-
Property Type Residential
-
Property Status Active
Additional details
-
Listing Terms Cash, Conventional, FHA, VA Loan
-
Association Fee 250.0
-
Roof Asphalt, Metal
-
Utilities Natural Gas Connected, Electricity Connected, Sewer Connected, Sewer: Public, Water Connected
-
Sewer Sewer: Connected, Sewer: Public
-
Cooling Central Air
-
Heating Forced Air, Gas: Central, >= 95% efficiency
-
Flooring Carpet, Tile
-
County Davis
-
Property Type Residential
-
Parking Built-In
-
High School Syracuse
-
Architectural Style Rambler/Ranch
Features
- Asphalt, Metal
- Built-In
- Carpet, Tile
- Cash,Conventional,FHA,VA Loan
- Central Air
- Davis
- Double Pane Windows,Entry (Foyer),Lighting,Patio: Covered
- Forced Air,Gas: Central,>= 95% efficiency
- Natural Gas Connected,Electricity Connected,Sewer Connected,Sewer: Public,Water Connected
- Rambler/Ranch
- Residential
- Sewer: Connected,Sewer: Public
- Syracuse
Mortgage Calculator
-
Down Payment
-
Loan Amount
-
Monthly Mortgage Payment
-
Property Tax
-
Home Insurance
-
PMI
-
Monthly HOA Fees






