7005 N Greenfield Dr, Park City, Utah 84098
- $9,475,000
- $9,475,000
Overview
- Residential
- 7
- 9
- 8.0
- 12110 Sqft
Description
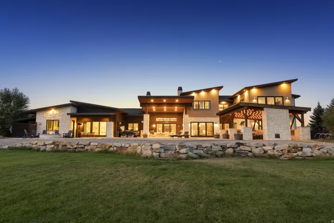
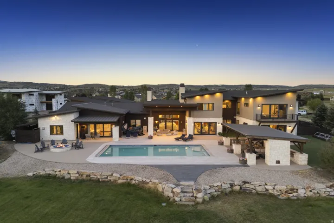
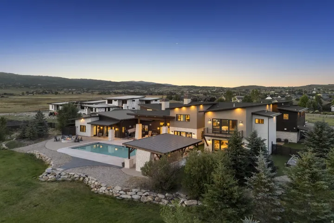
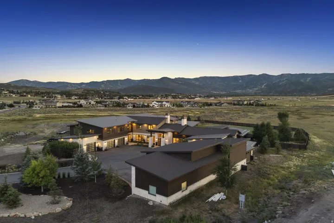
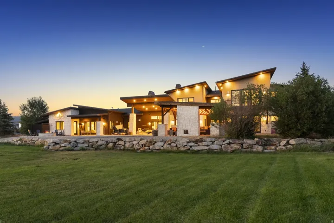
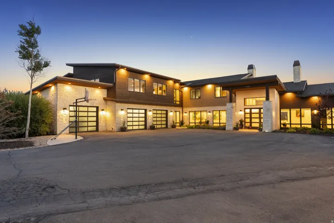
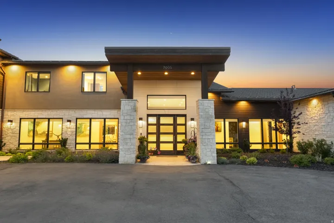
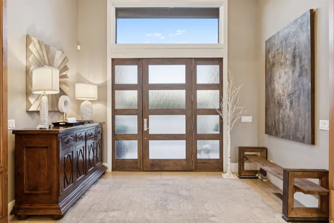
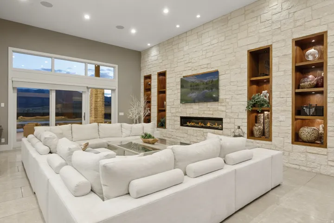
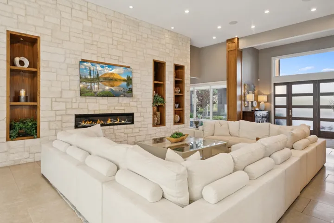
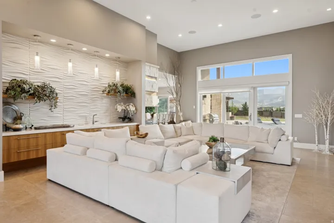
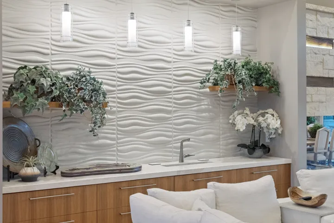
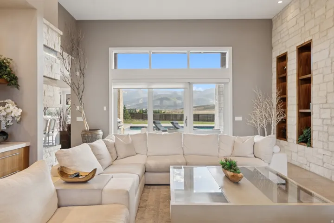
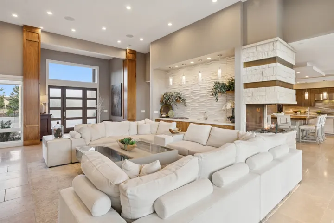
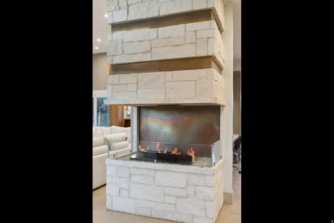
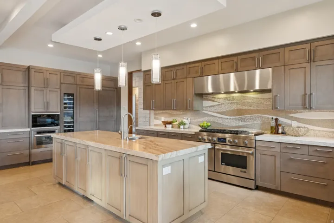
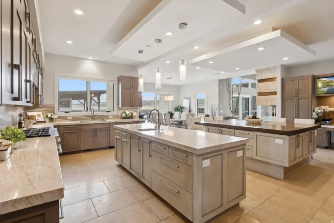
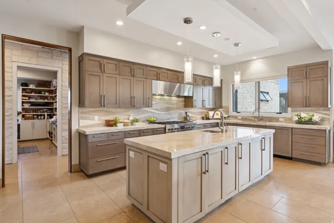
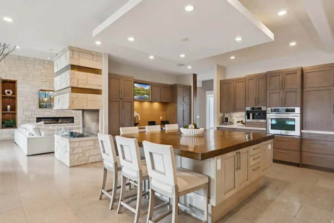
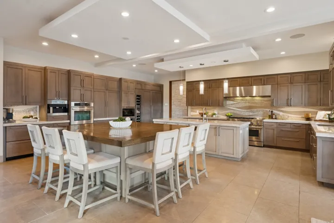
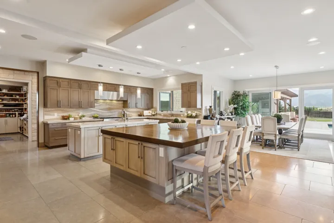
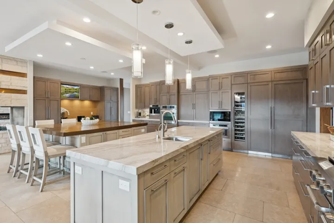
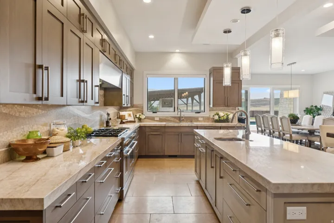
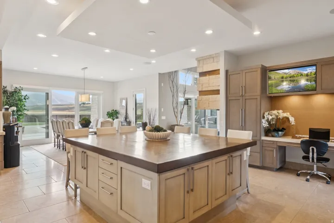
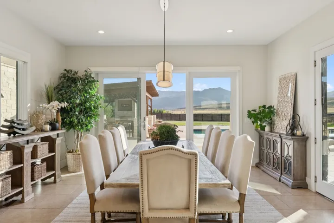
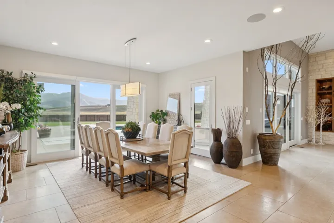
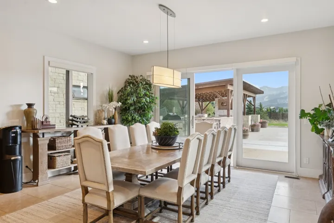
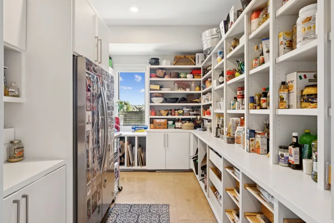
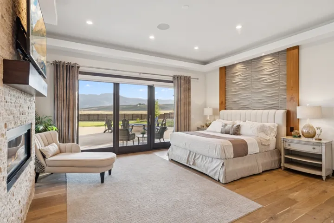
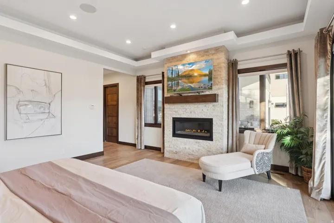
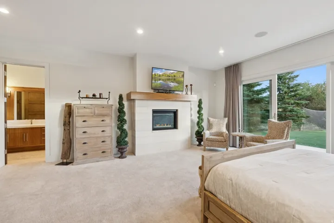
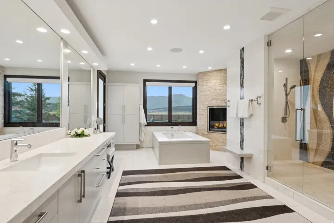
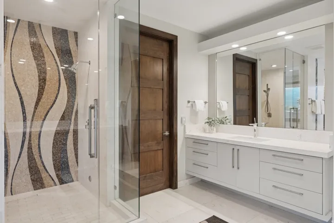
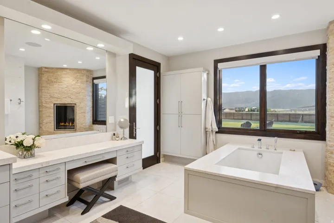
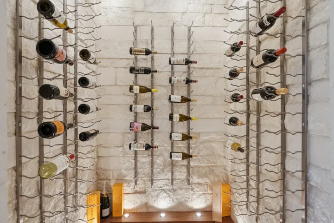
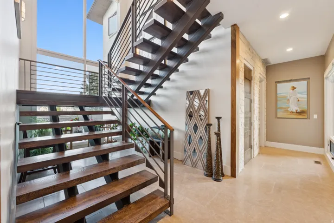
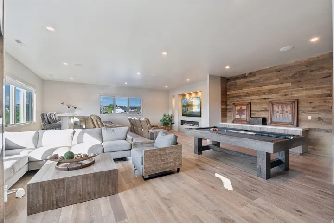
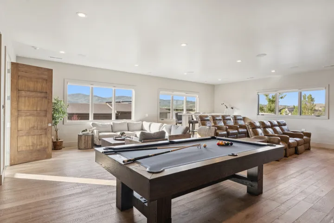
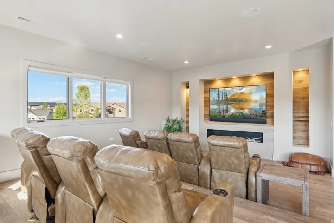
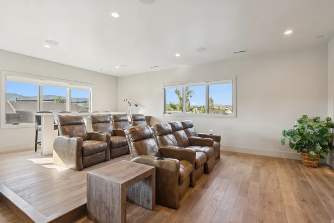
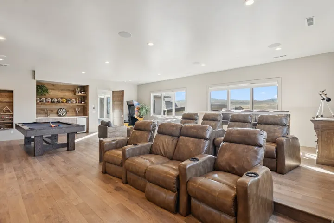
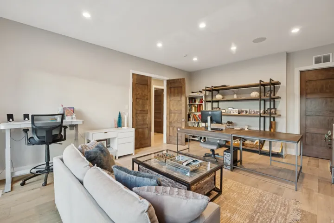
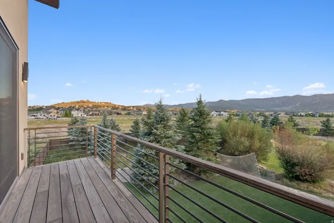
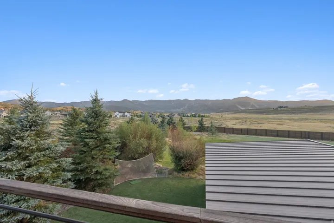
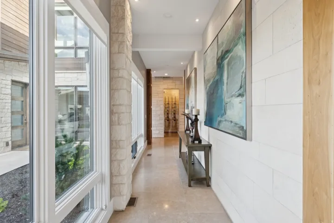
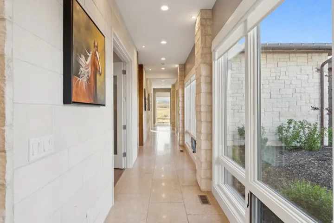
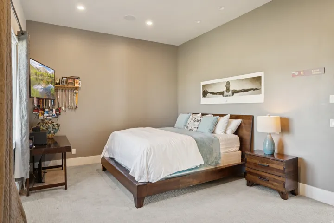
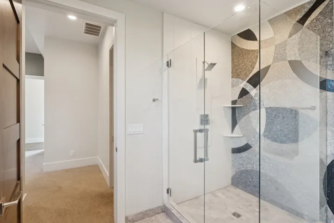
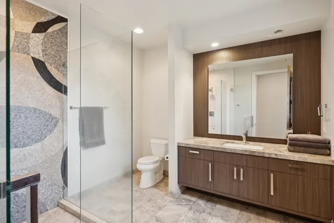
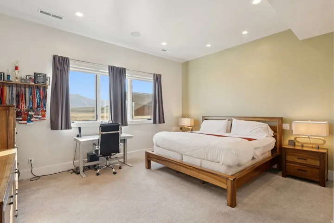
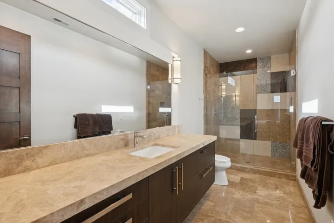
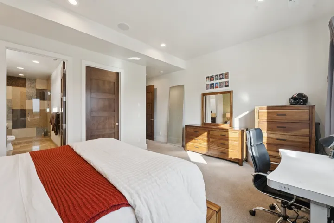
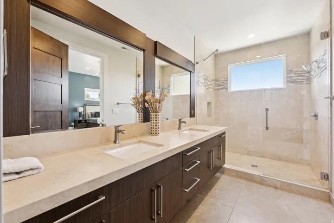
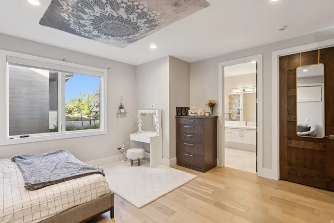
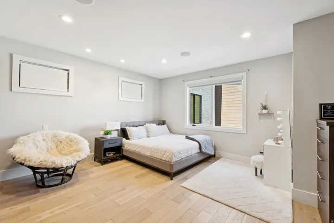
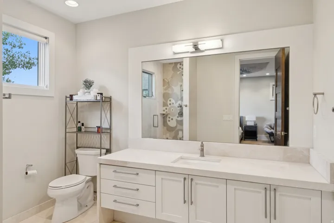
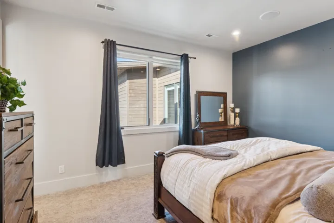
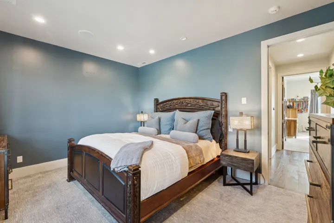
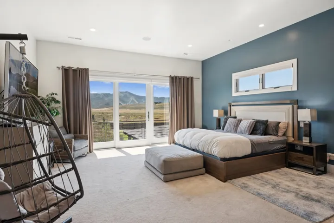
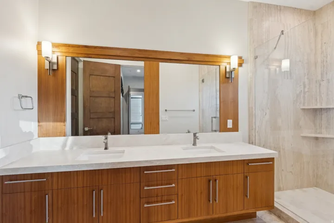
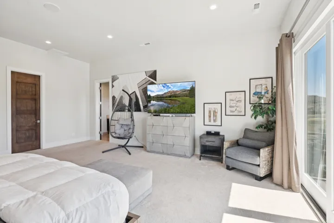
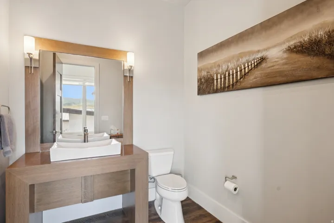
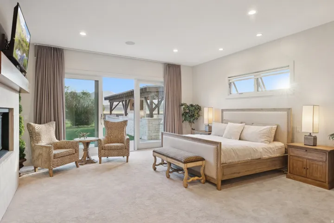
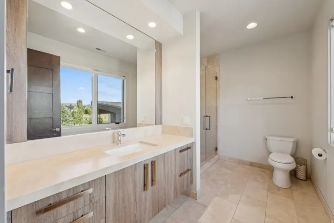
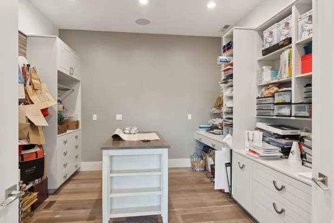
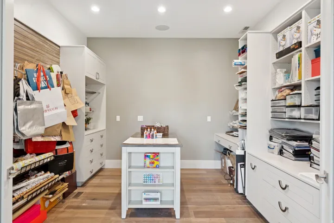
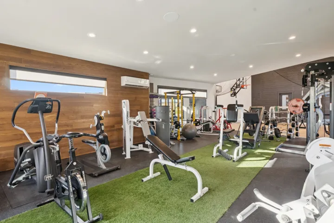
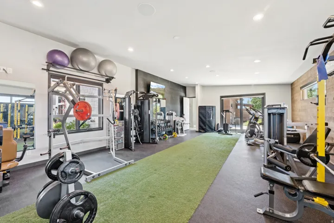
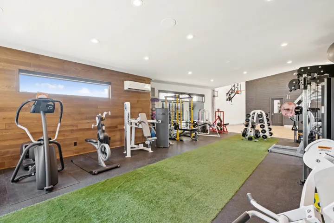
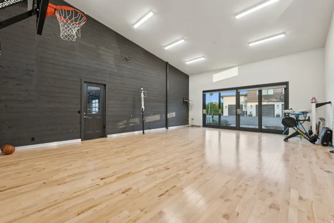
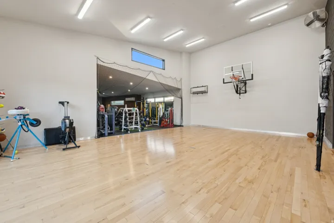
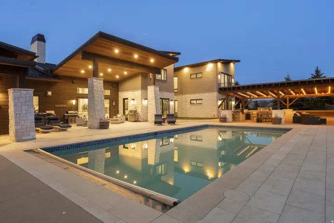
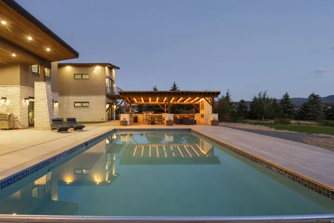
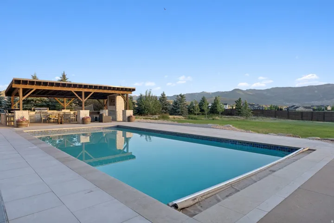
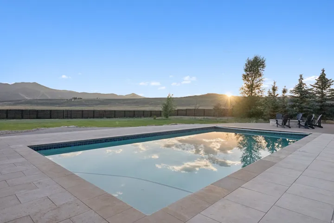
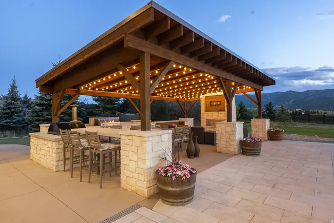
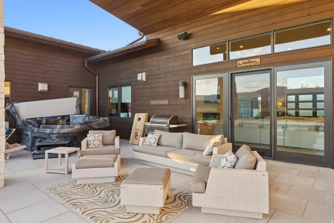
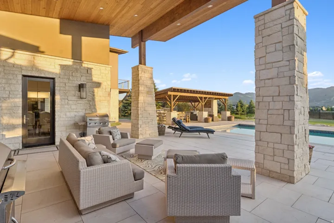
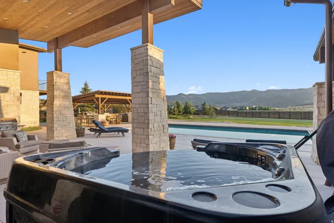
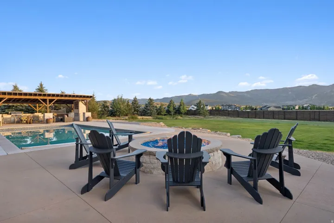
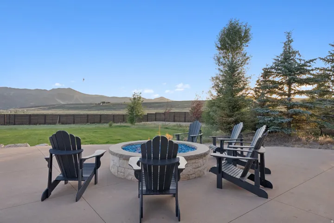
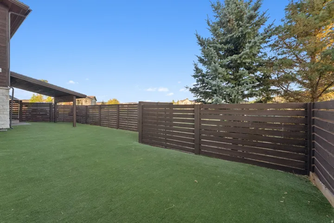
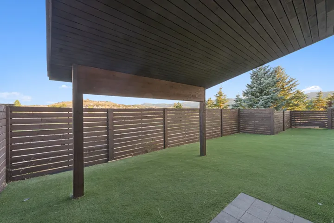
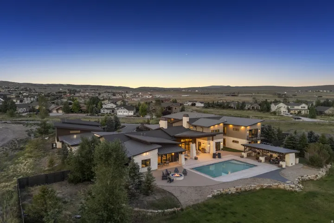
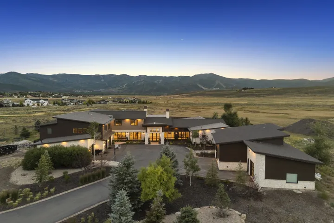
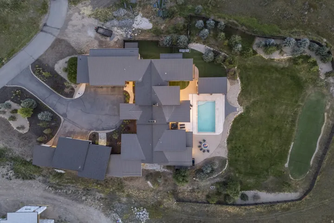
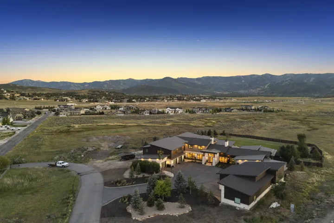
Set on 10 private acres in the coveted Silvercreek neighborhood, this expansive Park City estate offers commanding, unobstructed mountain views and an impressive 12, 100 square feet of refined living space. Built in 2015, the home is thoughtfully designed for both elevated everyday living and large-scale entertaining, with a layout and setting that offer space, privacy, and connection-just minutes from everything Park City has to offer. The home features 7 large bedrooms and 9 bathrooms, providing ample room to host, relax, and recharge. Nearly 2 acres are fully fenced and landscaped, with a pool, hot tub, gazebo, and firepit-all positioned to capture the stunning mountain views. Inside, limestone and hardwood floors, 7 fireplaces, and light interior stone walls add warmth and natural elegance throughout the main living areas. Additional highlights include a 1, 500-square-foot gym with a partial basketball court, a game room, central heating and air, and a dedicated wine room. Garage space accommodates up to 8 vehicles, including two oversized, double-deep bays. The property is being offered fully furnished, making it move-in ready from day one. Ideally located just 10 minutes from Kimball Junction and Whole Foods, 15 minutes from the East Village at Deer Valley, and with quick access to both Heber City and Salt Lake City International Airport, this is a rare opportunity to own a home that balances beauty, comfort, and convenience-set against one of Park City’s most dramatic and expansive view corridors.
Address
Open on Google Maps-
Address: 7005 N Greenfield Dr, Park City, Utah 84098
-
City: Park City
-
State/county: UT
-
Zip/Postal Code: 84098
-
Area: SILVER CREEK
-
Country: US
Details
Updated on September 15, 2026 at 4:11 pm-
Property ID HZ2156558
-
Price $9,475,000
-
Property Size 12110 Sqft
-
Land Area 9.43 Acres
-
Bedrooms 7
-
Rooms 32
-
Bathrooms 9
-
Garages 8.0
-
Year Built 2015
-
Property Type Residential
-
Property Status Active
Additional details
-
Listing Terms Cash, Conventional
-
Roof Asphalt, Metal
-
Utilities Natural Gas Connected, Electricity Connected, Sewer Connected, Sewer: Public, Water Connected
-
Sewer Sewer: Connected, Sewer: Public
-
Cooling Central Air, Natural Ventilation
-
Heating Forced Air, Gas: Central, >= 95% efficiency
-
Flooring Carpet, Hardwood, Stone
-
County Summit
-
Property Type Residential
-
Pool Gunite, Heated, In Ground
-
Parking 2 Car Deep (Tandem), Attached, Extra Width, Heated, Opener, Extra Length, Workbench
-
Elementary School Trailside
-
Middle School Ecker Hill
-
High School Park City
-
Architectural Style Stories: 2
Features
- Asphalt, Metal
- Carpet, Hardwood, Stone
- Cash, Conventional
- Central Air,Natural Ventilation
- Ecker Hill
- Forced Air,Gas: Central,>= 95% efficiency
- Gunite,Heated,In Ground
- Natural Gas Connected,Electricity Connected,Sewer Connected,Sewer: Public,Water Connected
- Park City
- Residential
- Sewer: Connected,Sewer: Public
- Stories: 2
- Summit
- Trailside
Mortgage Calculator
-
Down Payment
-
Loan Amount
-
Monthly Mortgage Payment
-
Property Tax
-
Home Insurance
-
PMI
-
Monthly HOA Fees