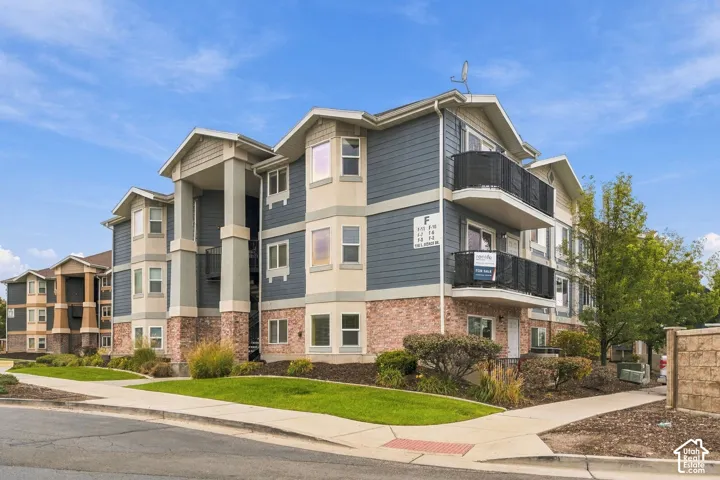
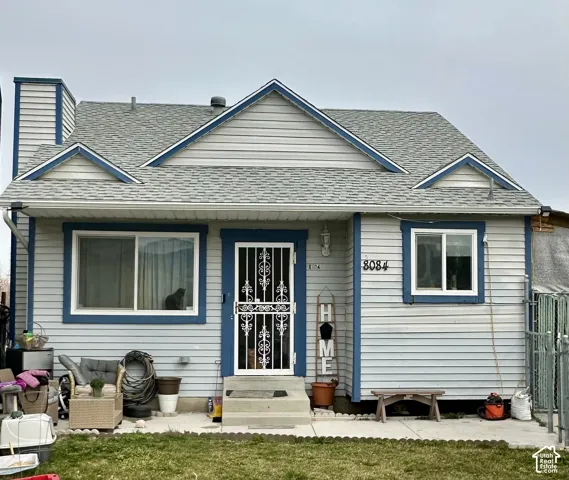
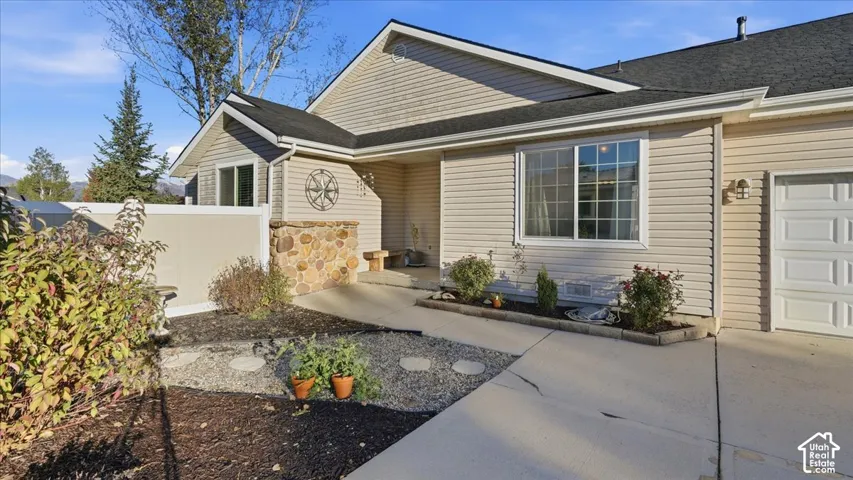
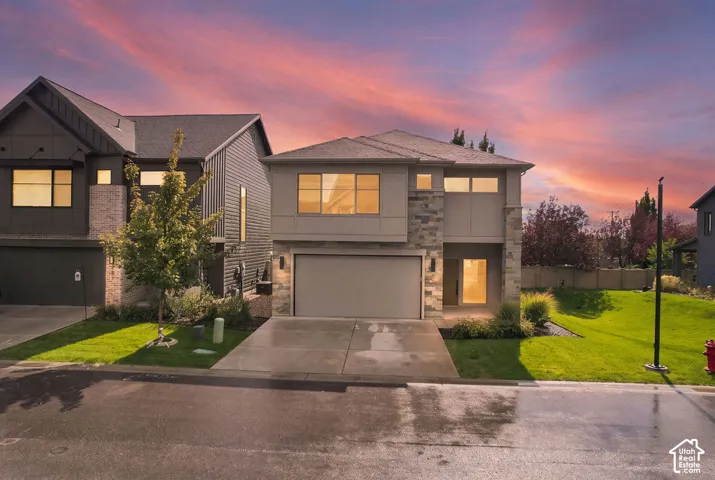
1166 N 700 W, Centerville, Utah 84014
- $450,000
- $450,000
Overview
- Residential
- 3
- 2
- 2.0
- 1617 Sqft
Description
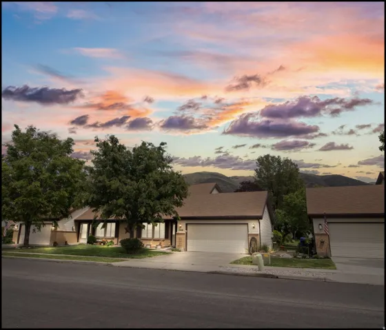
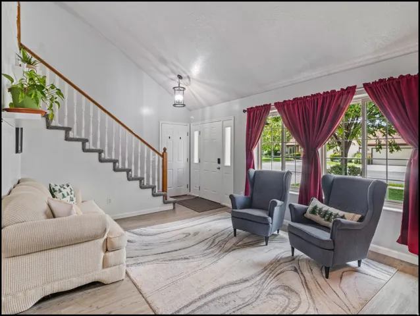
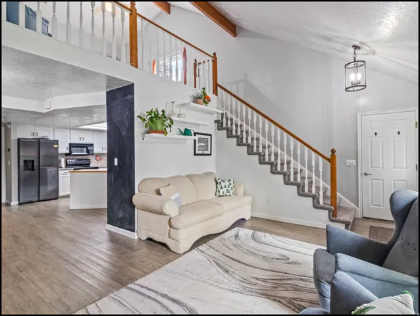
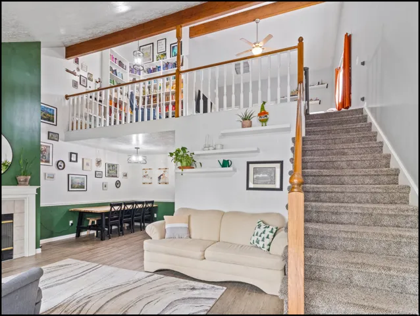
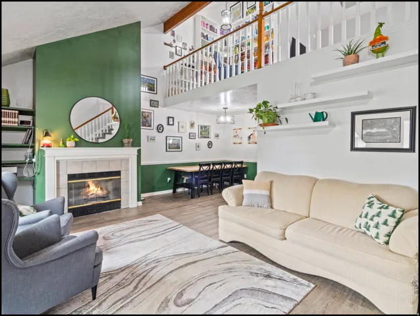
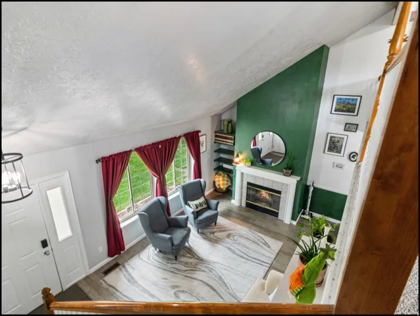
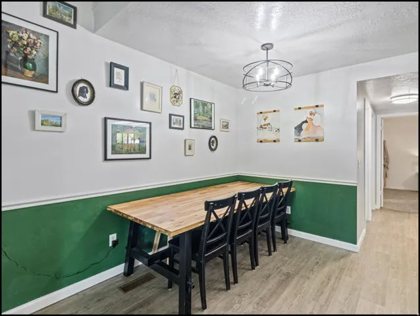
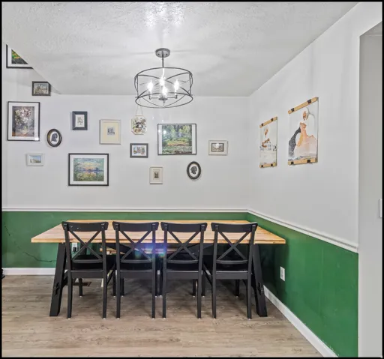
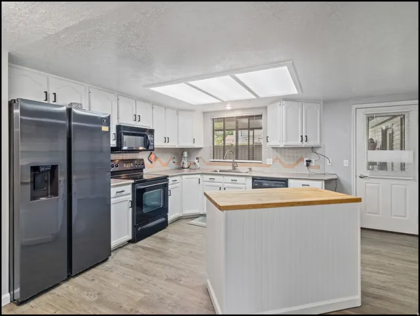
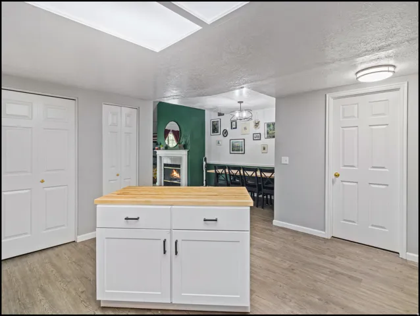
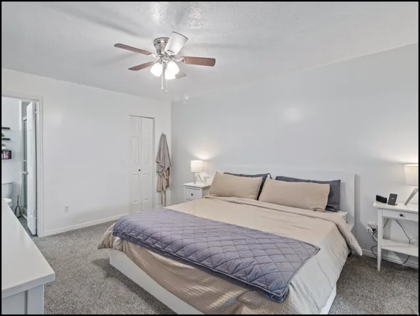
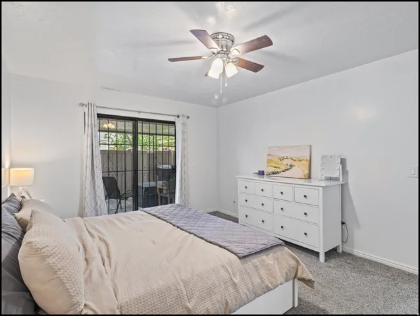
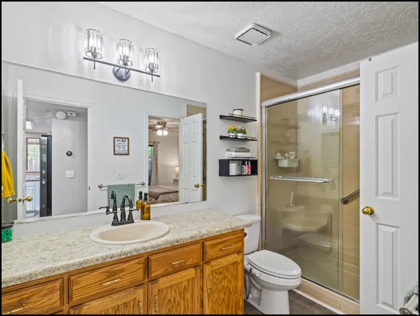
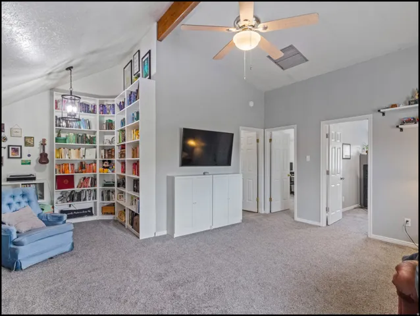
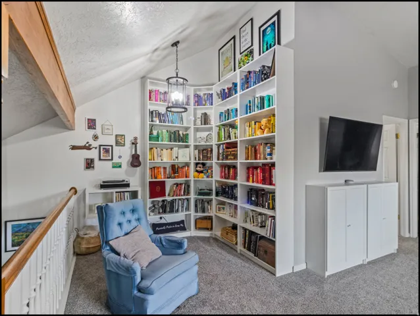
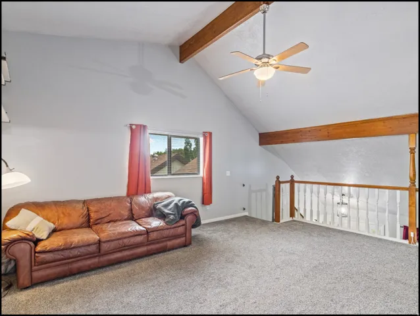
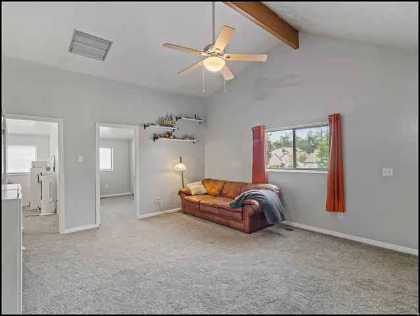
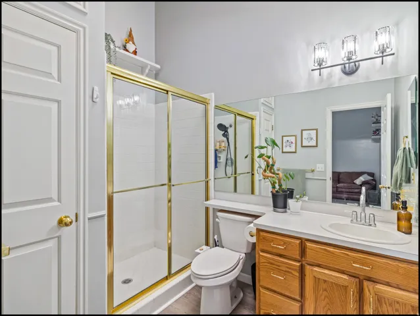
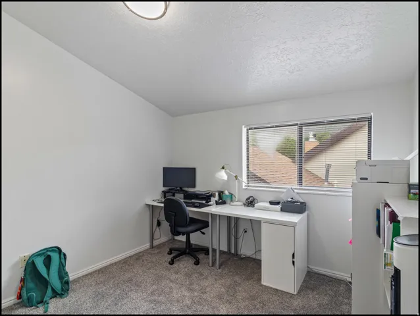
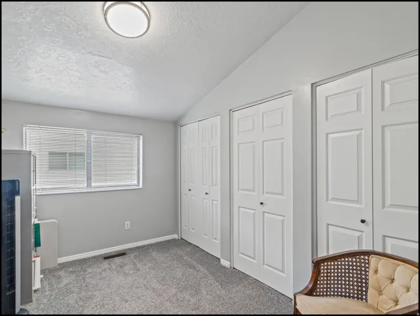
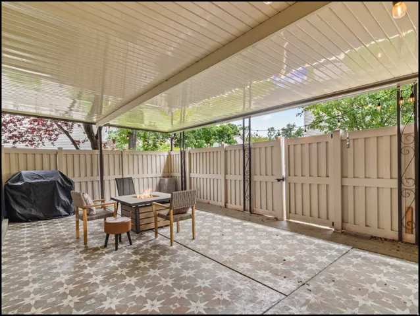
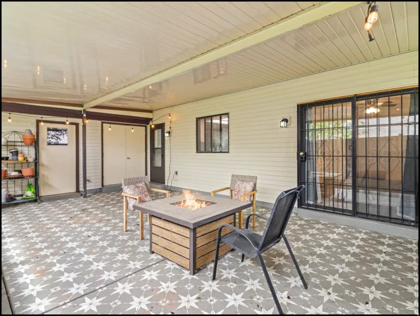
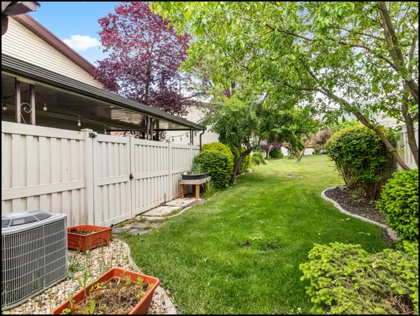
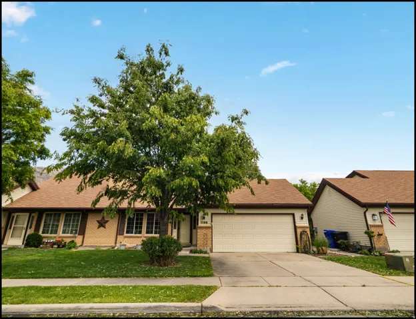
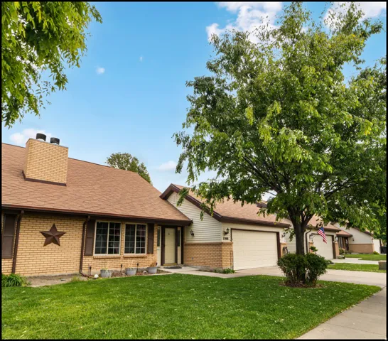
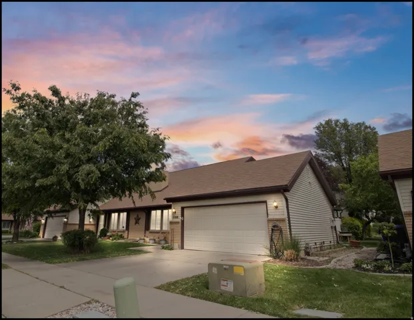
Incredible opportunity! This Chase Lane Village townhome has been cherished by the same family for nearly 27 years. Over the last four years, several updates have been made, including fresh paint, new carpet, LVP flooring, updated lighting, and a new garage door with motor. One of the standout features of these homes is the convenience of main-level living, with the kitchen, dining area, updated bathroom, living room, and primary suite all located on the ground floor. From the kitchen, step out onto a spacious covered patio-perfect for barbecues, relaxing, and entertaining guests. The soaring vaulted ceilings create an open and airy atmosphere. Upstairs, you’ll find a large family room or gathering space, a cozy nook, two additional bedrooms, and a three-quarter bathroom. Additional highlights include a two-car garage with separate storage space and a generously sized common grassy area, a rare find in townhome communities. The location is exceptional, offering quick north and south access to I-15, minutes from the Megaplex theaters, excellent schools, restaurants, and only an exit away from Station Park to the north and Costco to the south. Centerville Park is within walking distance, featuring eight pickleball courts, a walking/jogging path, playground, pavilion, and baseball and soccer fields.
Address
Open on Google Maps-
Address: 1166 N 700 W, Centerville, Utah 84014
-
City: Centerville
-
State/county: UT
-
Zip/Postal Code: 84014
-
Country: US
Details
Updated on September 14, 2026 at 3:36 pm-
Property ID HZ2156832
-
Price $450,000
-
Property Size 1617 Sqft
-
Land Area 0.01 Acres
-
Bedrooms 3
-
Rooms 11
-
Bathrooms 2
-
Garages 2.0
-
Year Built 1984
-
Property Type Residential
-
Property Status Pending
Additional details
-
Listing Terms Cash, Conventional
-
Association Fee 240.0
-
Roof Asphalt, Pitched
-
Utilities Natural Gas Connected, Electricity Connected, Sewer Connected, Sewer: Public, Water Connected
-
Sewer Sewer: Connected, Sewer: Public
-
Cooling Central Air
-
Heating Forced Air, Gas: Central
-
Flooring Carpet, Tile
-
County Davis
-
Property Type Residential
-
Parking Attached, Opener
-
Elementary School Stewart
-
Middle School Centerville
-
High School Viewmont
-
Architectural Style Stories: 2
-
Listing Office Jones & Associates Real Estate, LLC
-
Listing Agent Todd Jones
Features
- Asphalt, Pitched
- Attached, Opener
- Carpet, Tile
- Cash, Conventional
- Centerville
- Central Air
- Davis
- Double Pane Windows,Patio: Covered,Storm Doors
- Forced Air,Gas: Central
- Microwave, Refrigerator
- Natural Gas Connected,Electricity Connected,Sewer Connected,Sewer: Public,Water Connected
- Residential
- Sewer: Connected,Sewer: Public
- Stories: 2
- Viewmont
Mortgage Calculator
-
Down Payment
-
Loan Amount
-
Monthly Mortgage Payment
-
Property Tax
-
Home Insurance
-
PMI
-
Monthly HOA Fees