11 E Talisman Ave #222, Lehi, Utah 84048
- $1,149,990
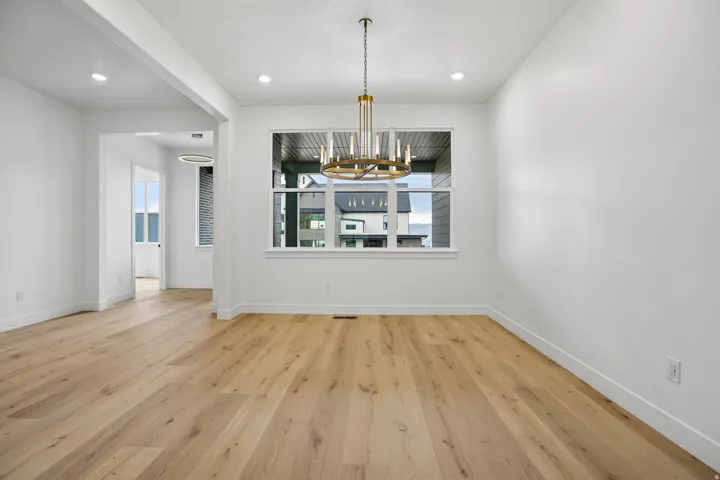
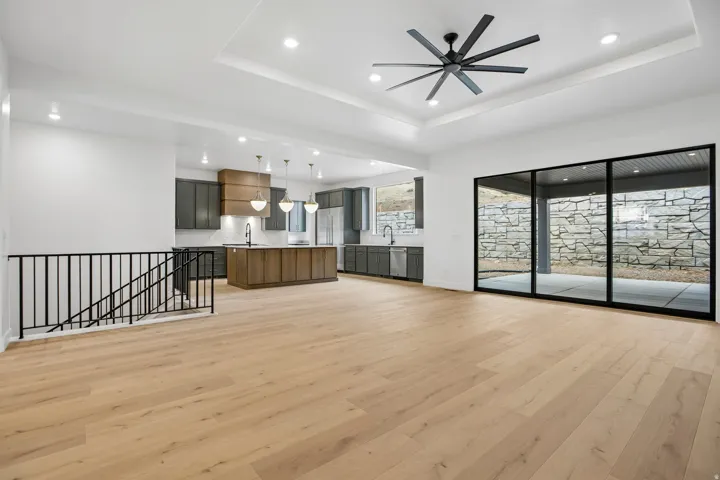
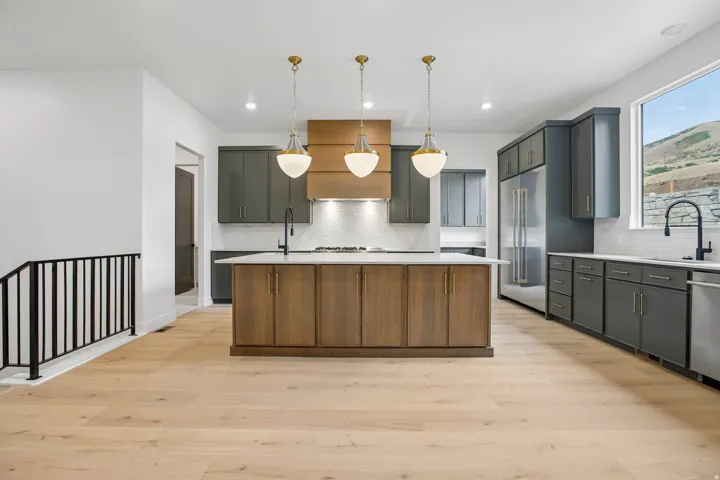
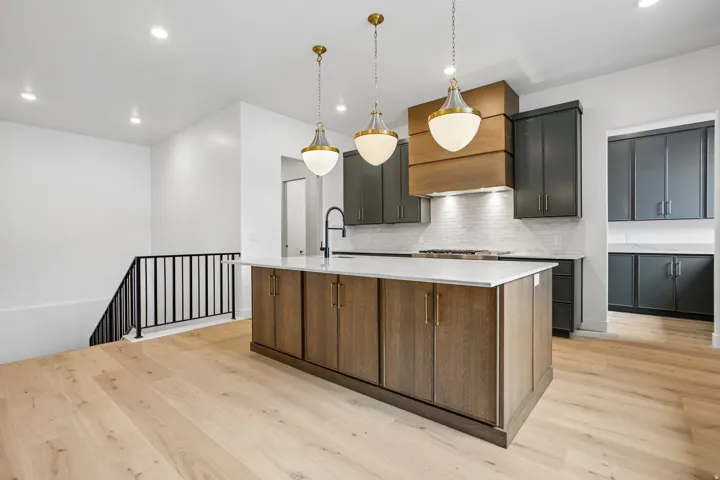

- $1,149,990
Overview
- Residential
- 3
- 3
- 3.0
- 5834 Sqft
Description
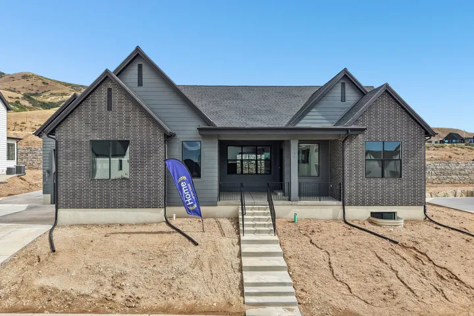
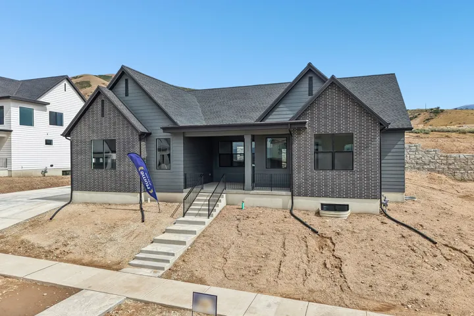
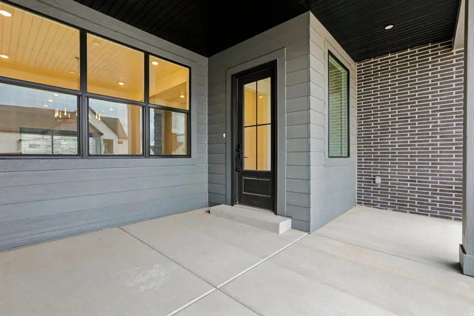
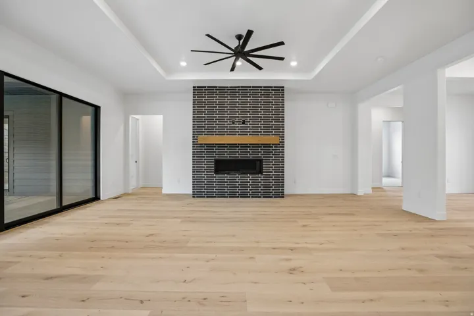
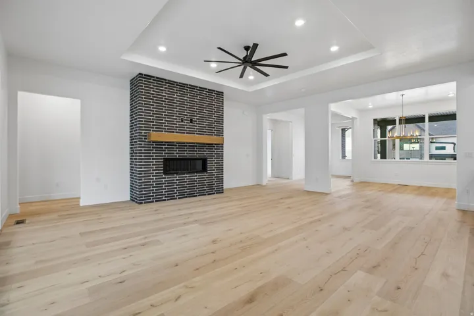
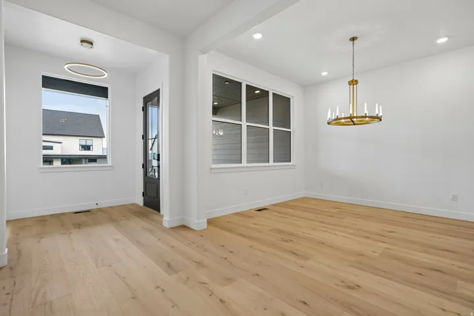
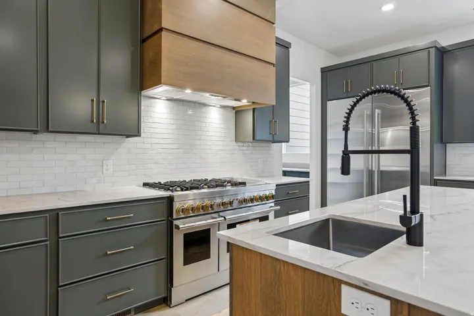
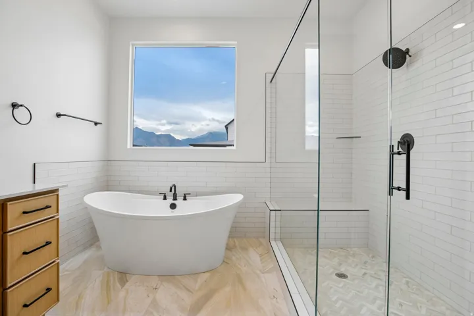
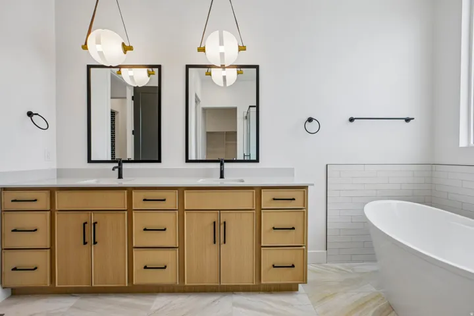
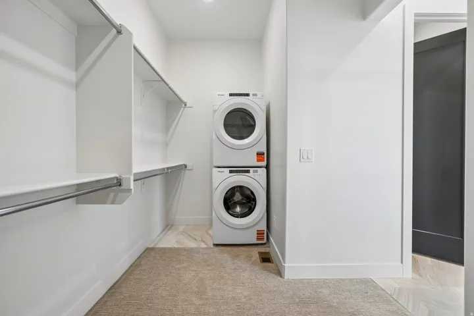
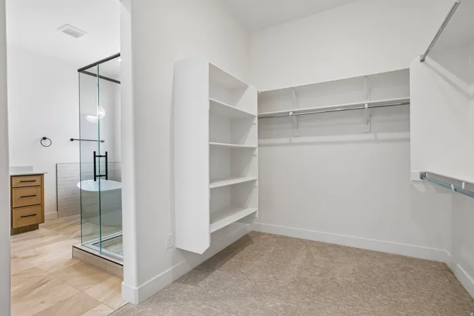
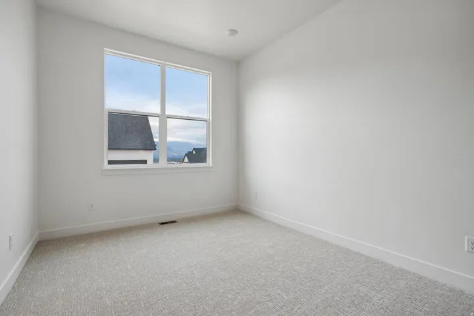
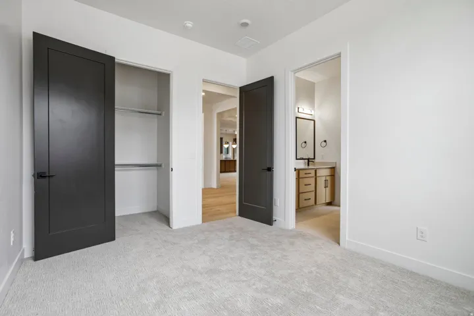
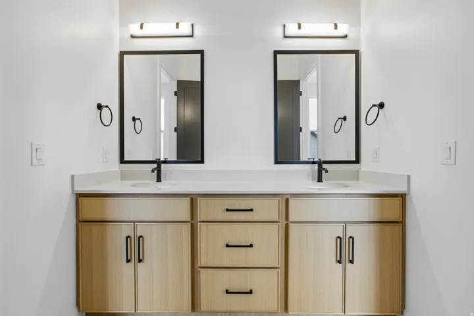
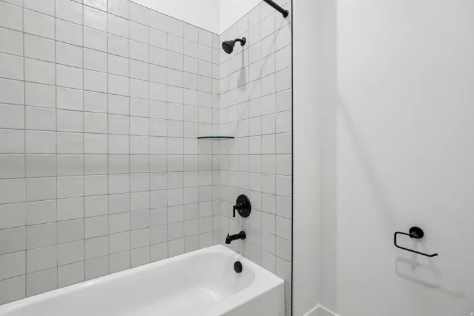
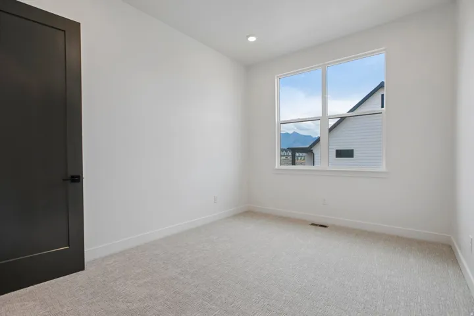
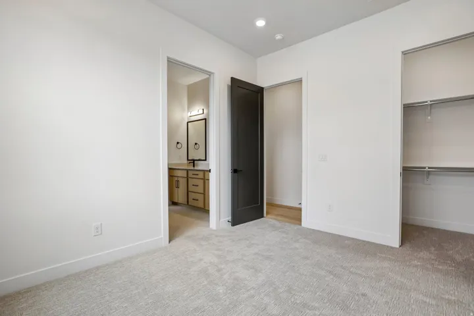
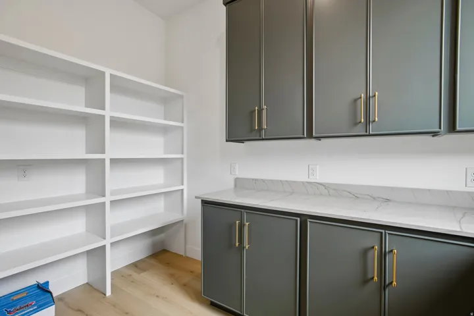
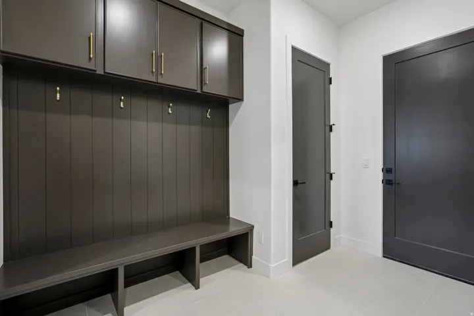
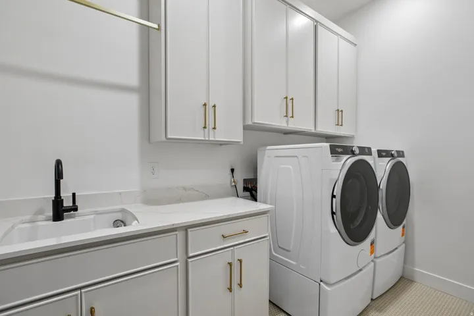
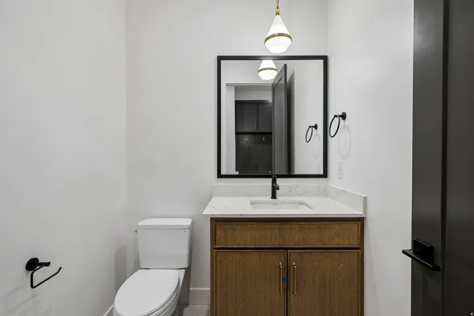
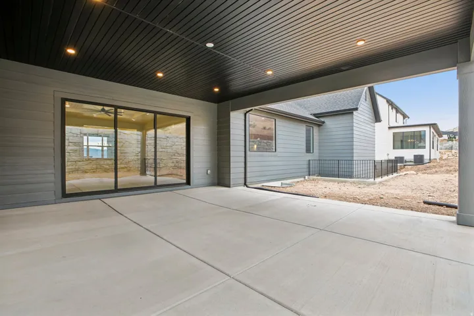
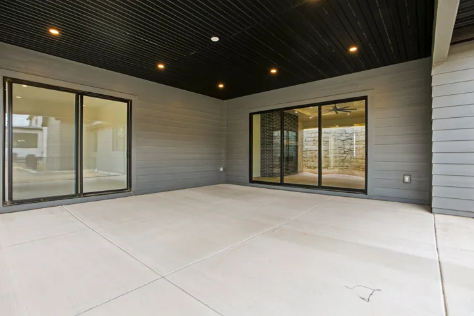
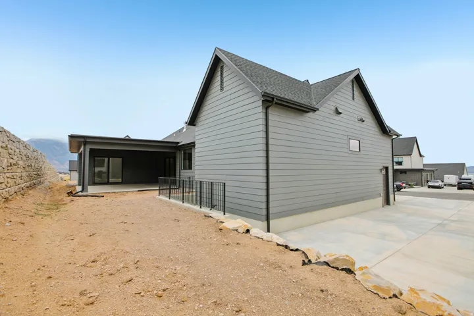
A DR Horton Emerald Elite home comes with all the upgrades selected by our award winning Parade of Homes designer including quartzite countertops, JennAir appliances, custom cabinetry and so much more. Great layout in an AMAZING community close to schools, highway access, shopping, restaurants and the mountain. Ask me about our generous home warranties, active radon mitigation system and Smart Home package which are all included in this home. Up to $25, 000 towards closing costs using our preferred lender. Actual home may differ in color/material/options. Pictures are of finished homes of the same floor plan and may contain options/upgrades/ decorations/ furnishings not available at the advertised price. No representation or warranties are made regarding school districts and assignments; conduct your own investigation regarding current/future school boundaries. Buyer to verify all information.
Address
Open on Google Maps-
Address: 11 E Talisman Ave #222, Lehi, Utah 84048
-
City: Lehi
-
State/county: UT
-
Zip/Postal Code: 84048
-
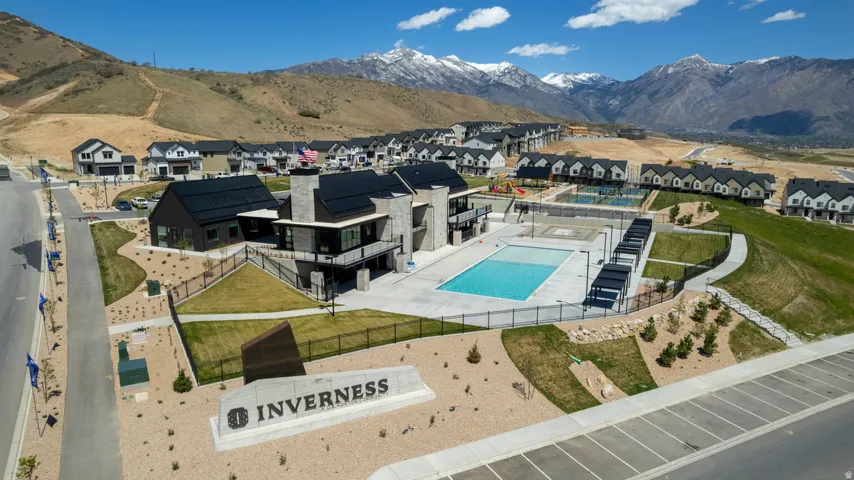
Area: INVERNESS
-
Country: US
Details
Updated on October 6, 2026 at 6:54 pm-
Property ID HZ2156836
-
Price $1,149,990
-
Property Size 5834 Sqft
-
Land Area 0.3 Acres
-
Bedrooms 3
-
Rooms 13
-
Bathrooms 3
-
Garages 3.0
-
Year Built 2026
-
Property Type Residential
-
Property Status Pending
Additional details
-
Listing Terms Cash, Conventional, VA Loan
-
Association Fee 70.0
-
Roof Asphalt
-
Utilities Natural Gas Connected, Electricity Connected, Sewer Connected, Water Connected
-
Sewer Sewer: Connected
-
Cooling Central Air
-
Heating Forced Air, Gas: Central
-
Flooring Carpet, Laminate, Tile
-
County Utah
-
Property Type Residential
-
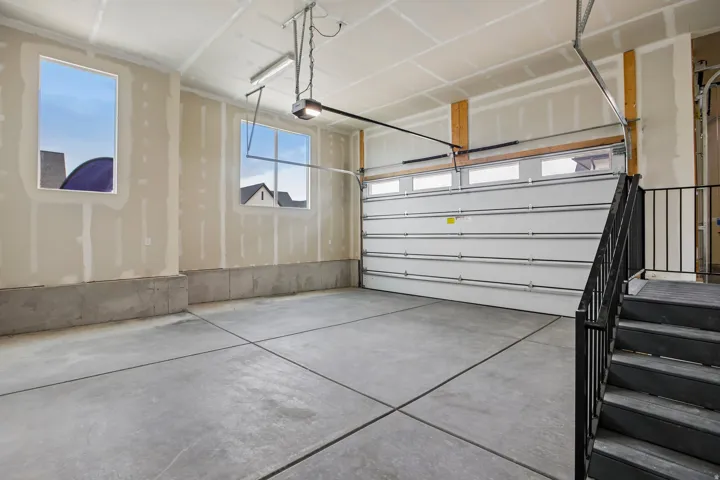
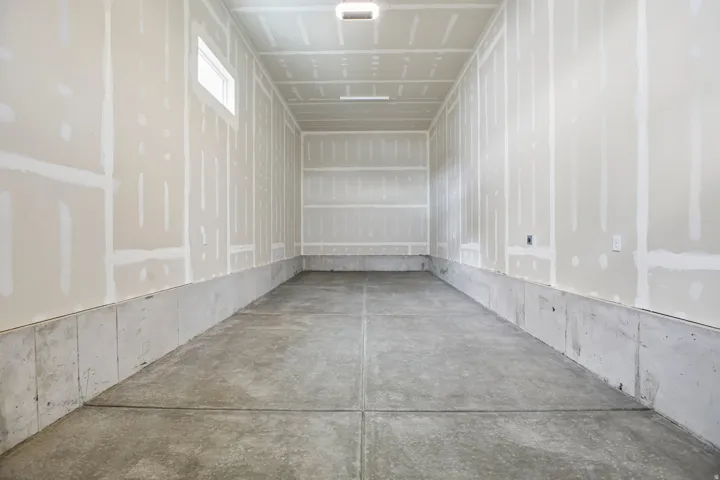
Parking Rv Parking, Attached, Extra Width, Opener, Extra Length
-
Elementary School Belmont
-
Middle School Viewpoint Middle School
-
High School Skyridge
-
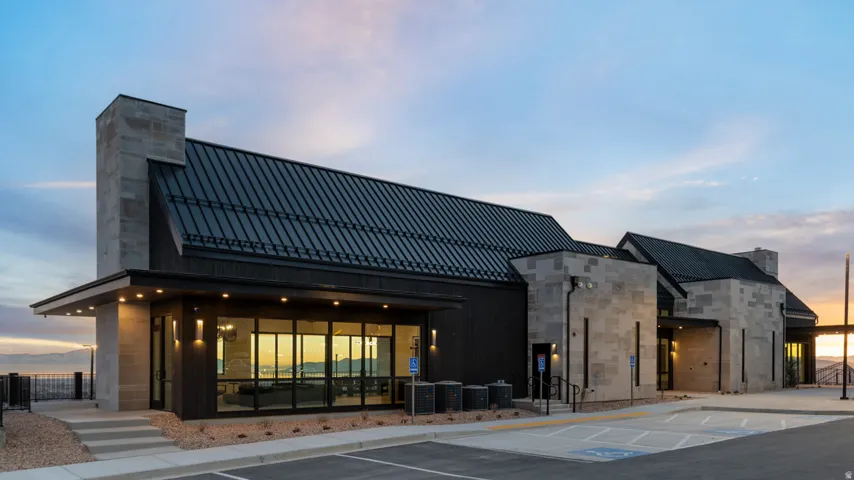
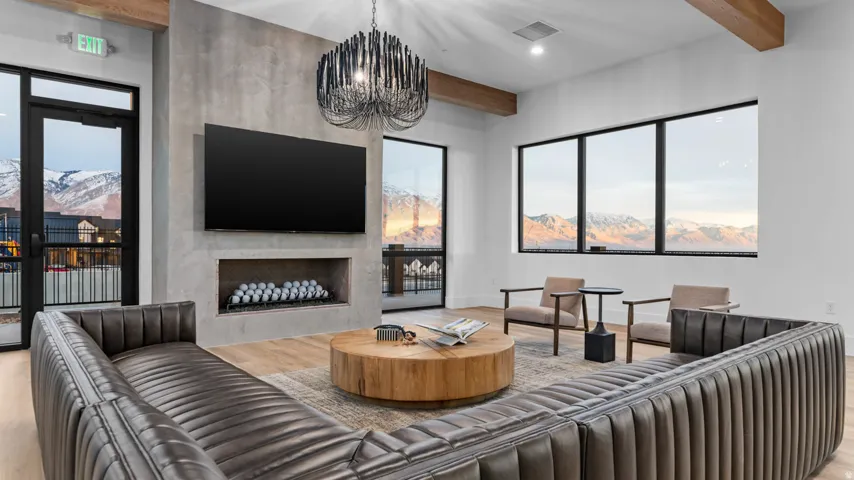
Community Features Clubhouse
-
Architectural Style Rambler/Ranch
-
Listing Office D.R. Horton, Inc
-
Listing Agent Kaetlyn Anne Cook
Features
- Asphalt
- Belmont
- Carpet, Laminate, Tile
- Cash,Conventional,VA Loan
- Central Air
- Clubhouse
- Forced Air,Gas: Central
- Natural Gas Connected,Electricity Connected,Sewer Connected,Water Connected
- Rambler/Ranch
- Residential
- Rv Parking,Attached,Extra Width,Opener,Extra Length
- Sewer: Connected
- Skyridge
- Utah
- Viewpoint Middle School
Mortgage Calculator
-
Down Payment
-
Loan Amount
-
Monthly Mortgage Payment
-
Property Tax
-
Home Insurance
-
PMI
-
Monthly HOA Fees