

2242 S 2925 St, Cedar City, Utah 84720
- $729,900




- $729,900
Overview
- Residential
- 4
- 3
- 3.0
- 3151 Sqft
Description
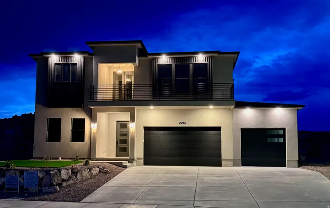
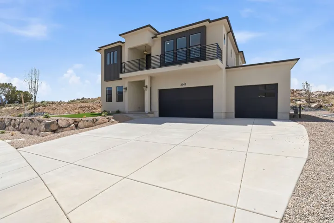
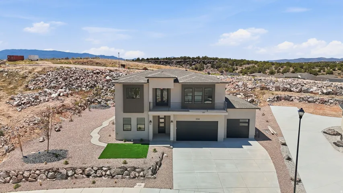
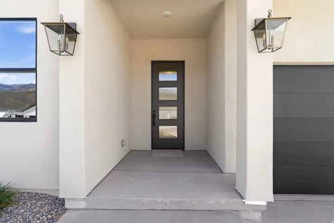
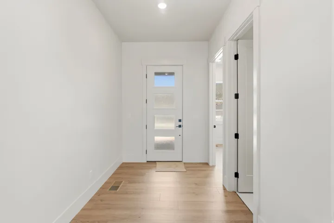
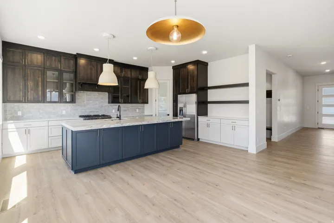
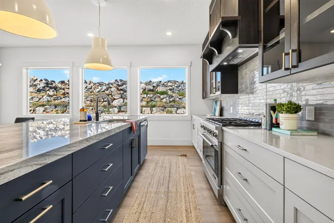
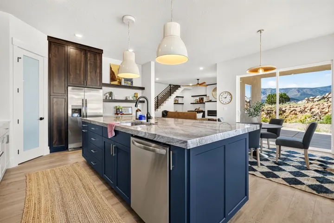
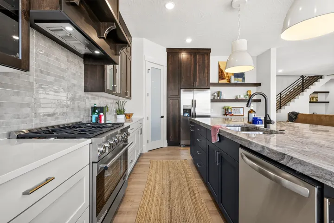
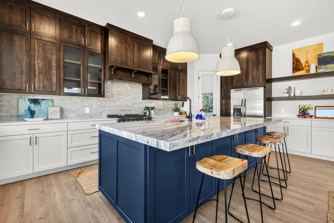
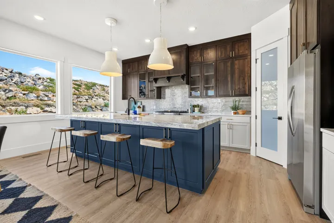
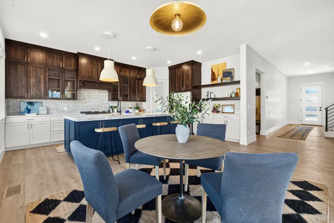
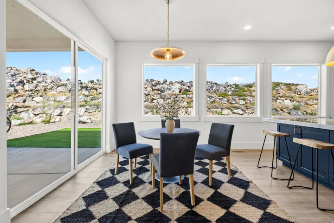
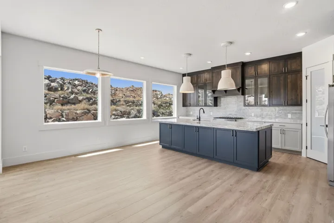
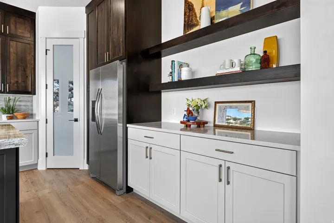
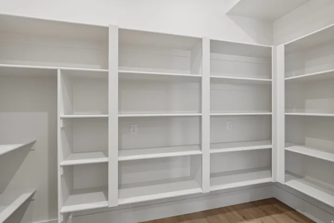
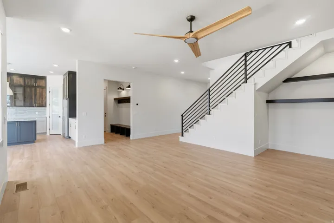
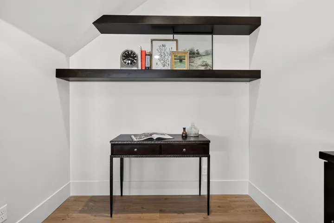
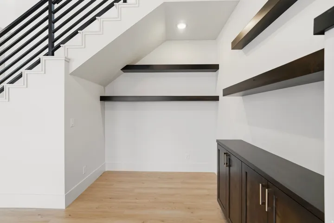
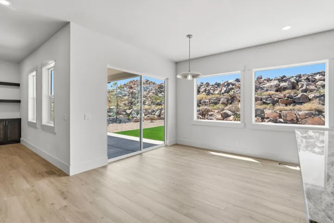
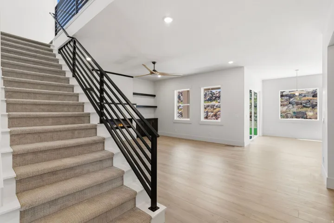
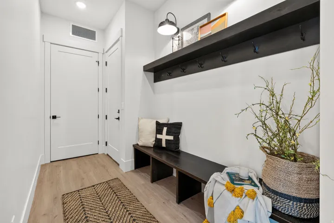
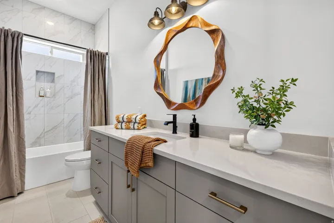
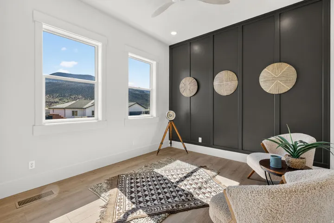
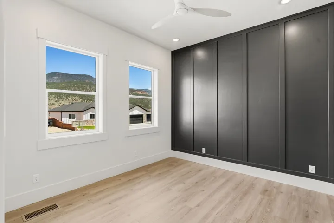
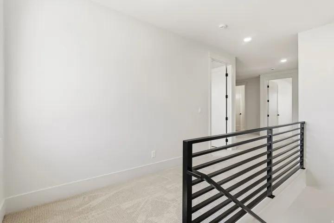
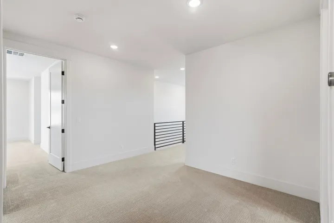
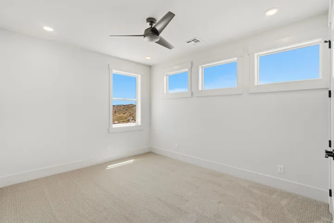
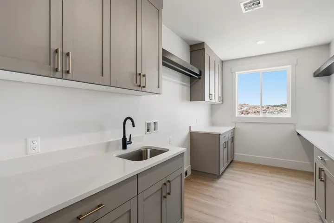
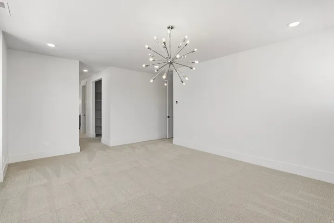
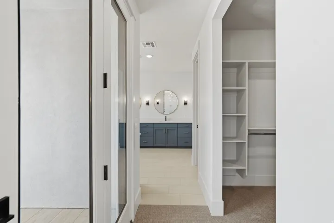
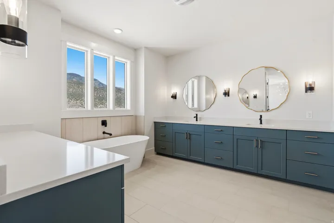
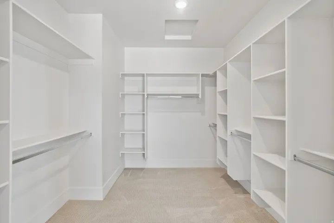
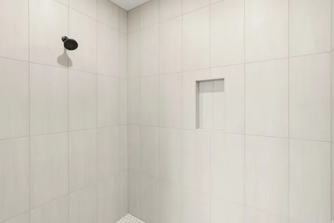
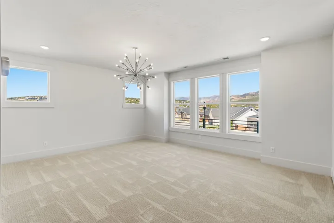
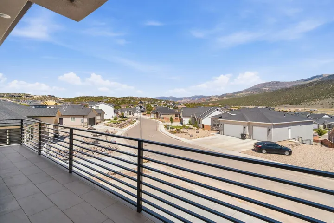
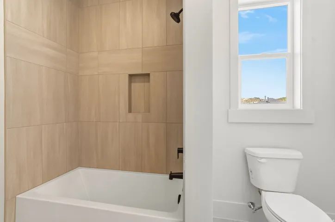
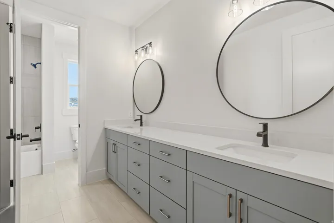
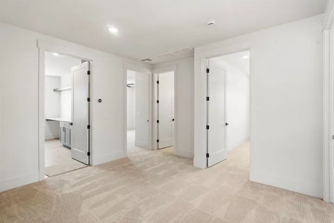
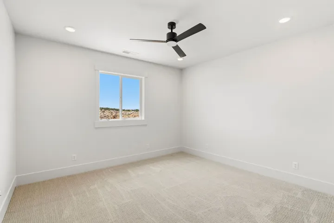
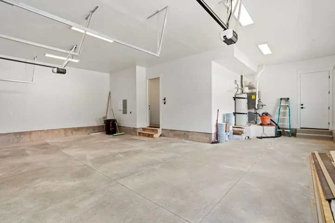
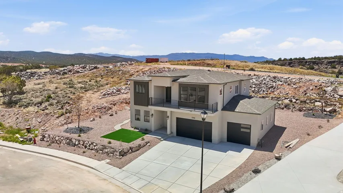
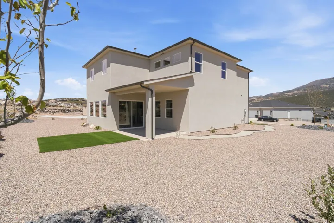
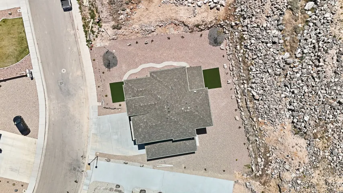
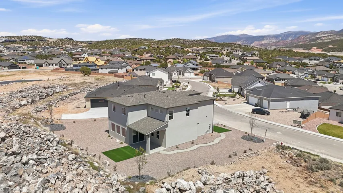
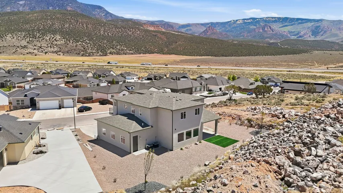
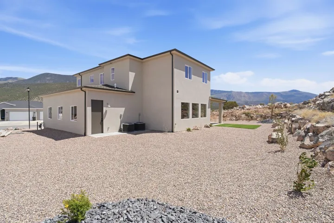
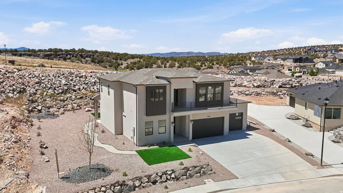
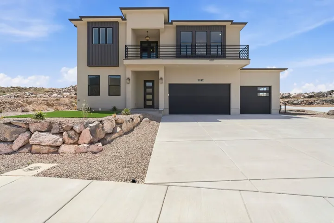
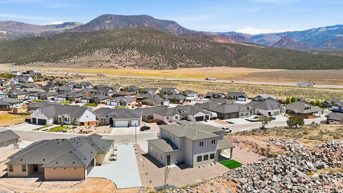
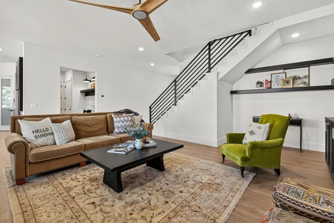
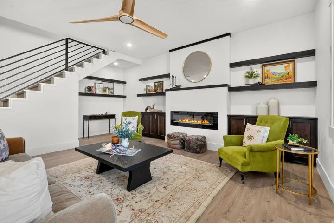
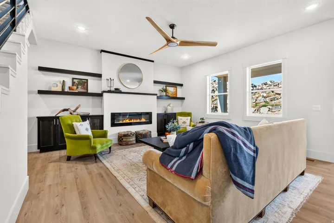
Experience luxury and modern living in this stunning, modern two-story home located in Cedar’s beautiful Talon Pointe at South Mountain development. Oasis is not just a home; it’s a sanctuary where comfort meets modern elegance, surrounded by breathtaking mountain views. 3 car garage fully finished with workshop area, 4 Beds, 3 Baths, and main level office that can be converted to a 5th bedroom. 10′ ceilings on main, 9′ ceilings on 2nd floor. Luxurious primary suite/ensuite features private covered patio, walk-in closet, tile flooring with oversized rain shower, soaking tub, dual vanity, makeup desk and all granite or quartz surfaces. Large Laundry Room, custom cabinetry and sewing/crafting desk. Gourmet Kitchen equipped with stainless 36″ gas range, refrigerator, disposal and dishwasher. Large Windows provide natural light and contribute to a spacious open feeling. Oversized Island. Granite Surfaces and tile backsplash. Walk-In Butler Pantry. Adjoining Dining Area and Great Room is ideal for entertaining and family gatherings or just relaxing. The fully landscaped yard includes a sprinkler/drip system, artificial turf, desert friendly plants and xeriscaping for low-maintenance. Two units and zoned HVAC systems keeps Oasis comfortable year-round. 240v/50 amp outlet in garage provides access for EV charging, RV plug-in or specialty tools. Solar-Ready Electrical Panel. See virtual tour for more! Square footage figures are provided as a courtesy estimate only and were obtained from architectural plans. Buyer is advised to obtain an independent measurements and verify property taxes with Iron County.
Address
Open on Google Maps-
Address: 2242 S 2925 St, Cedar City, Utah 84720
-
City: Cedar City
-
State/county: UT
-
Zip/Postal Code: 84720
-
Country: US
Details
Updated on October 3, 2026 at 6:15 am-
Property ID HZ2156968
-
Price $729,900
-
Property Size 3151 Sqft
-
Land Area 0.25 Acres
-
Bedrooms 4
-
Rooms 14
-
Bathrooms 3
-
Garages 3.0
-
Year Built 2026
-
Property Type Residential
-
Property Status Pending
Additional details
-
Listing Terms Cash, Conventional, FHA, VA Loan
-
Roof Asphalt
-
Utilities Natural Gas Connected, Electricity Connected, Sewer Connected, Water Connected
-
Sewer Sewer: Connected
-
Cooling Central Air
-
Heating Gas: Central
-
Flooring Carpet, Laminate, Tile
-
County Iron
-
Property Type Residential
-
Parking Attached, Opener, Extra Length, RV Electrical Hookup
-
Elementary School South
-
Middle School Cedar Middle School
-
High School Cedar
-
Architectural Style Stories: 2
Features
- Asphalt
- Balcony,Double Pane Windows,Patio: Covered
- Carpet, Laminate, Tile
- Cash,Conventional,FHA,VA Loan
- Cedar
- Cedar Middle School
- Ceiling Fan,Microwave,Range Hood,Refrigerator
- Central Air
- Gas: Central
- Iron
- Natural Gas Connected,Electricity Connected,Sewer Connected,Water Connected
- Residential
- Sewer: Connected
- South
- Stories: 2
Mortgage Calculator
-
Down Payment
-
Loan Amount
-
Monthly Mortgage Payment
-
Property Tax
-
Home Insurance
-
PMI
-
Monthly HOA Fees






