

11348 S Silver Pond Dr, South Jordan, Utah 84009
- $544,777

- $544,777
Overview
- Residential
- 4
- 4
- 2.0
- 2796 Sqft
Description
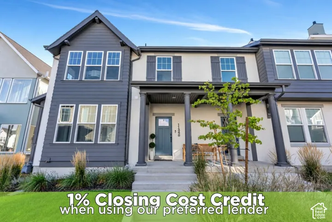
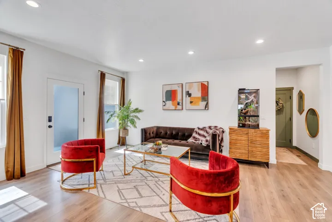
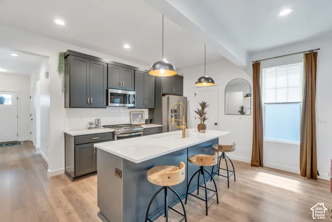
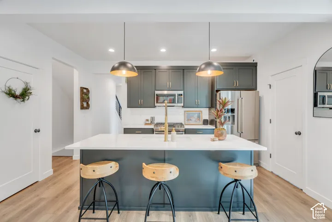
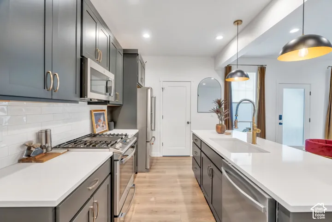
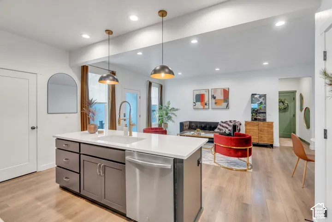
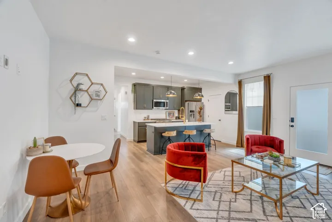
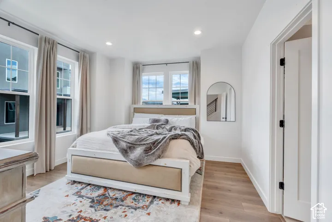
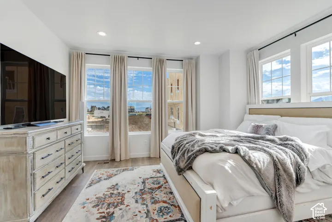
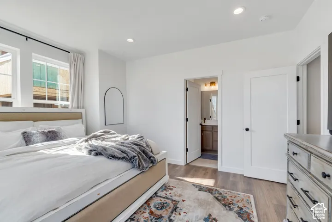
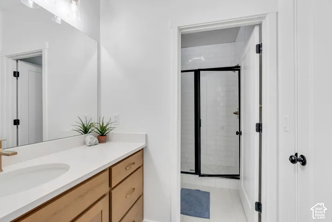
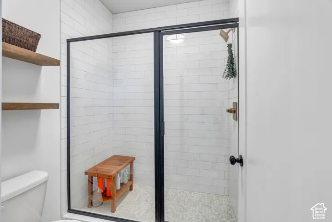
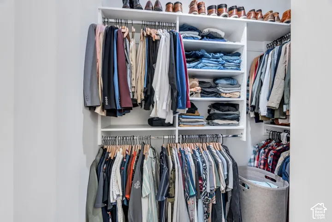
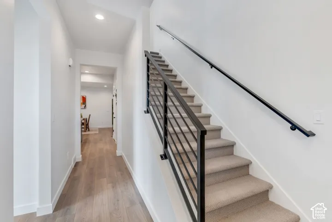
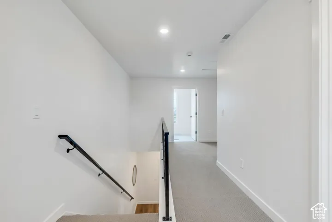
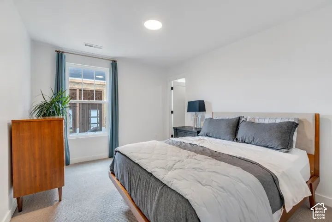
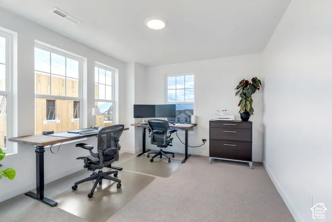
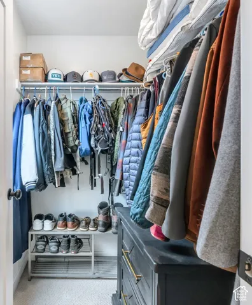
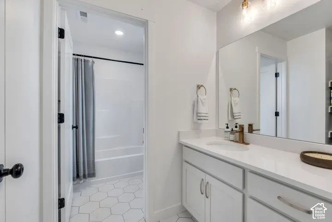
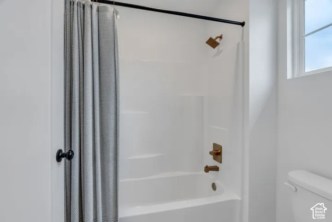
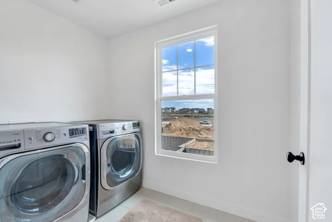
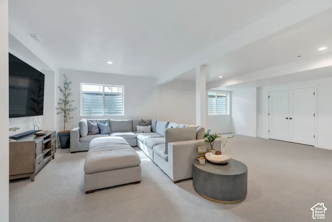
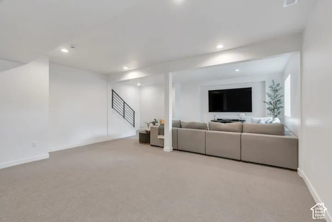
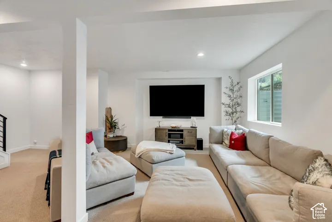
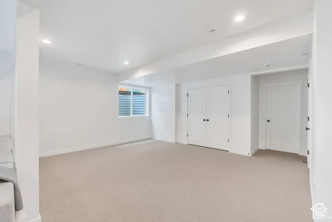
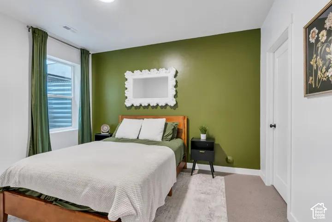
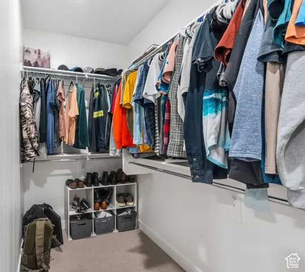
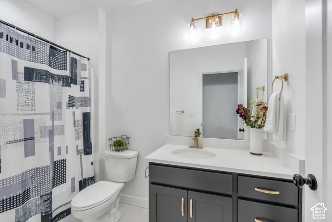
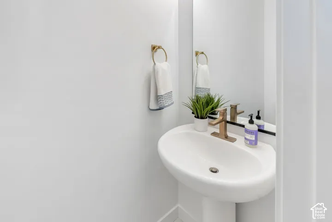
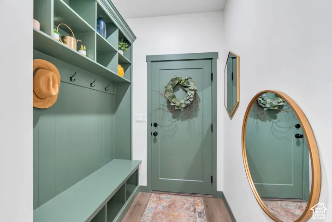
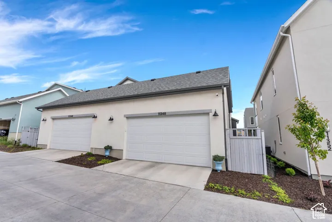
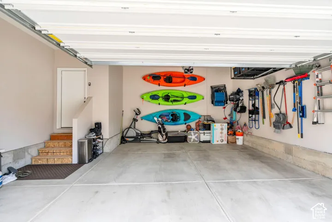
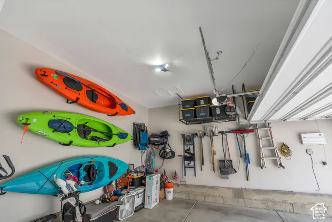
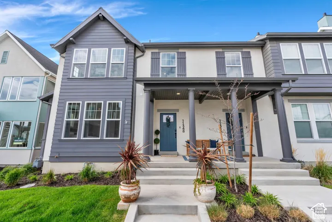
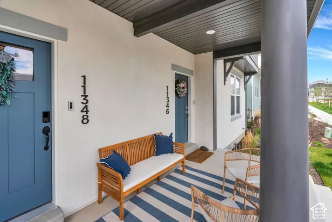
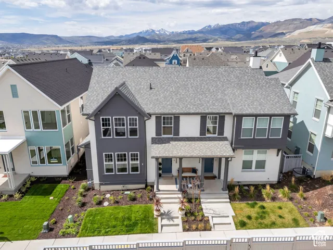
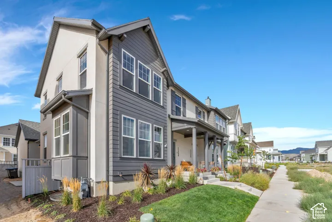
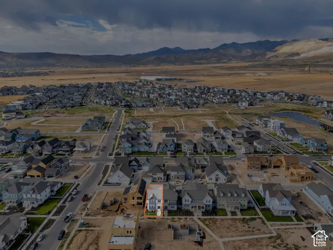
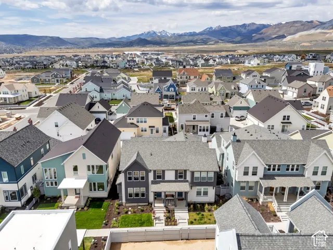
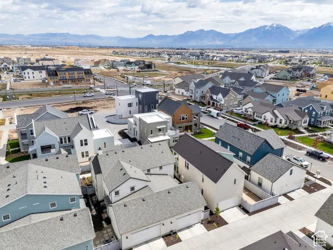
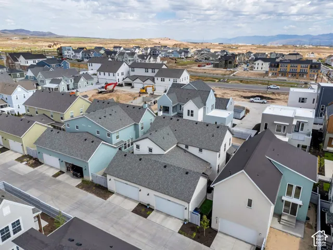
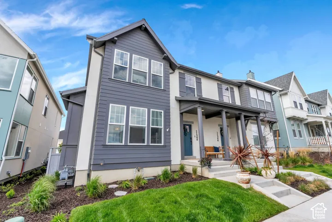
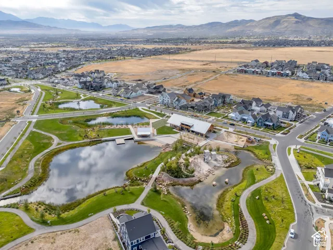
Step into this beautifully appointed twin home where modern design and everyday comfort come together in one of South Jordan’s most desirable locations. The open-concept main level features sleek laminate flooring, expansive windows, and an abundance of natural light that creates a bright and inviting atmosphere throughout. At the heart of the home is a stylish, chef-inspired kitchen complete with rich cabinetry, built-in appliances, chic lighting, and a spacious island perfect for gathering and entertaining. The main-floor primary suite offers a peaceful retreat with a spa-like ensuite bath featuring custom tilework and a large walk-in closet. A convenient half bath, functional garage entry with storage space, and a welcoming covered front porch complete the thoughtfully designed main level. Upstairs, you’ll find two additional bedrooms, a full bathroom, and a dedicated laundry room for added convenience. The fully finished basement provides even more living space with a large family room, an additional bedroom, and a full bathroom, ideal for guests, entertaining, or flexible living needs. Enjoy beautiful mountain views and easy access to outdoor recreation with nearby Lookout Park and the scenic trails surrounding Oquirrh Lake just minutes away. Complete with a two-car garage, ample storage, and close proximity to shopping, dining, and community amenities, this home perfectly blends style, comfort, and convenience.
Address
Open on Google Maps-
Address: 11348 S Silver Pond Dr, South Jordan, Utah 84009
-
City: South Jordan
-
State/county: UT
-
Zip/Postal Code: 84009
-
Area: DAYBREAK
-
Country: US
Details
Updated on October 12, 2026 at 9:26 pm-
Property ID HZ2157096
-
Price $544,777
-
Property Size 2796 Sqft
-
Land Area 0.05 Acres
-
Bedrooms 4
-
Rooms 13
-
Bathrooms 4
-
Garages 2.0
-
Year Built 2025
-
Property Type Residential
-
Property Status Active
Additional details
-
Listing Terms Cash, Conventional, FHA, VA Loan
-
Association Fee 230.0
-
Roof Asphalt
-
Utilities Natural Gas Connected, Electricity Connected, Sewer Connected, Sewer: Public, Water Connected
-
Sewer Sewer: Connected, Sewer: Public
-
Cooling Central Air
-
Heating Forced Air, Gas: Central
-
Flooring Carpet, Laminate, Tile
-
County Salt Lake
-
Property Type Residential
-
Parking Attached, Opener
-
Elementary School Aspen
-
Middle School Copper Mountain
-
High School Herriman
-
Architectural Style Stories: 2
Features
- Aspen
- Asphalt
- Attached, Opener
- Carpet, Laminate, Tile
- Cash,Conventional,FHA,VA Loan
- Ceiling Fan,Microwave
- Central Air
- Copper Mountain
- Disposal,Oven: Gas,Range: Gas
- Double Pane Windows,Patio: Open
- Forced Air,Gas: Central
- Herriman
- Natural Gas Connected,Electricity Connected,Sewer Connected,Sewer: Public,Water Connected
- Residential
- Salt Lake
- Sewer: Connected,Sewer: Public
- Stories: 2
Mortgage Calculator
-
Down Payment
-
Loan Amount
-
Monthly Mortgage Payment
-
Property Tax
-
Home Insurance
-
PMI
-
Monthly HOA Fees






