

15 E Birch Creek Dr #d15, Fairview, Utah 84629
- $250,000
- $250,000
Overview
- Residential
- 1
- 1
- 680 Sqft
Description
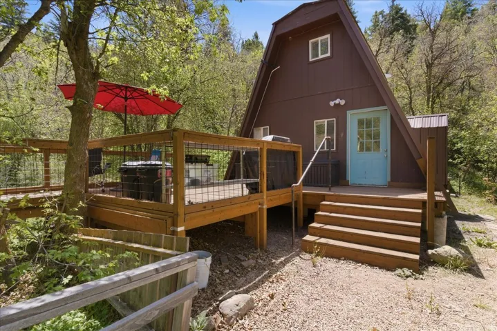
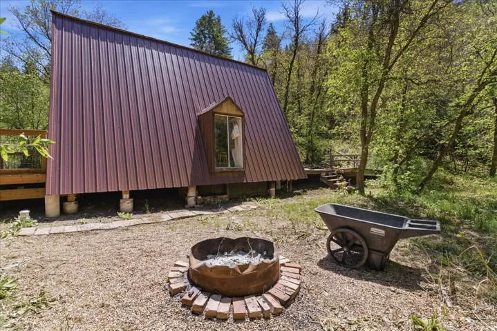
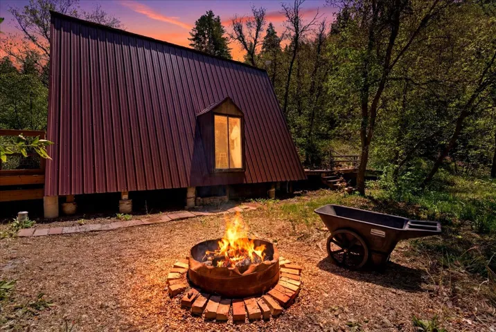
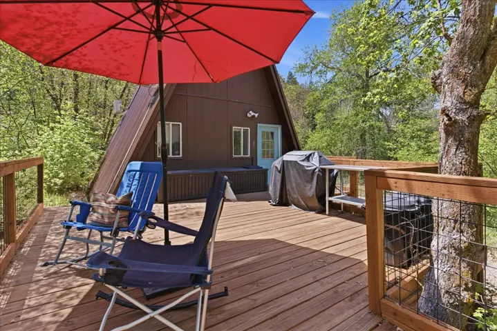
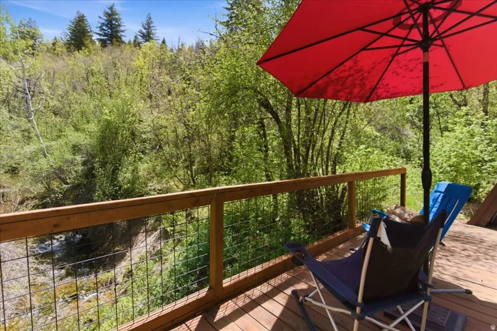
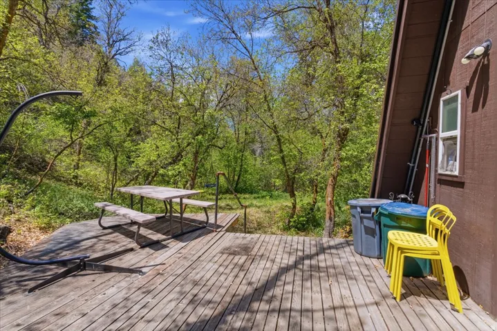
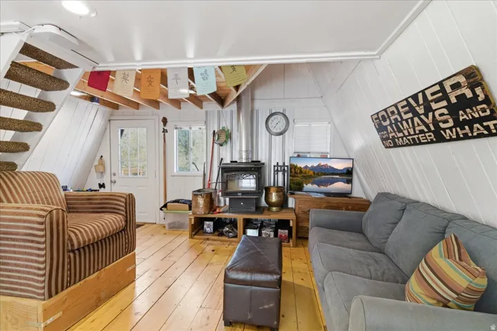
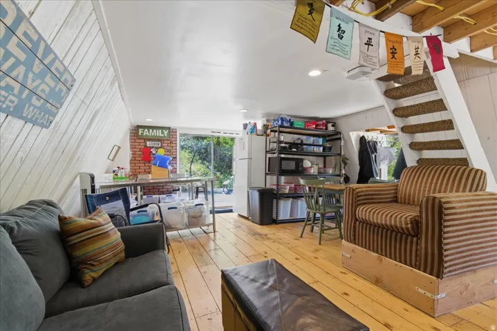
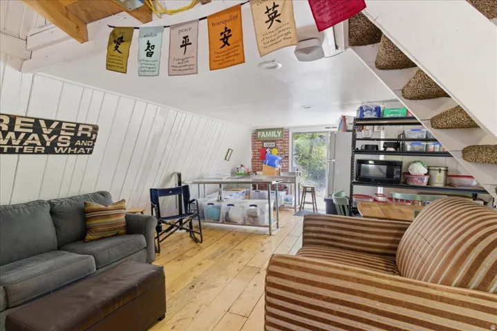
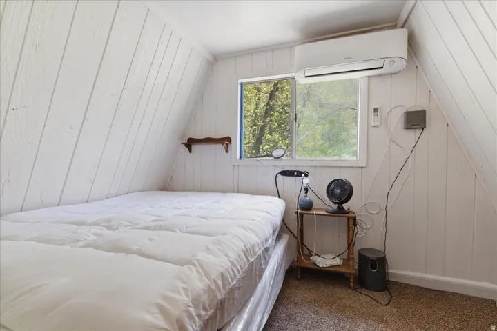
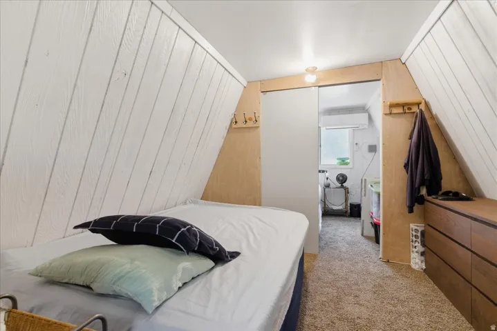
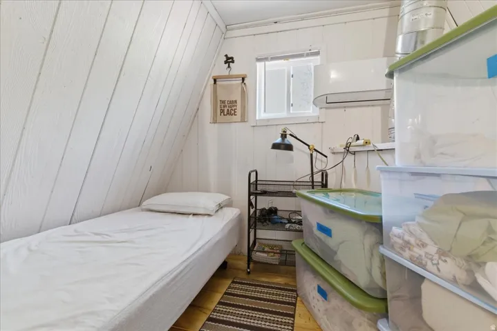
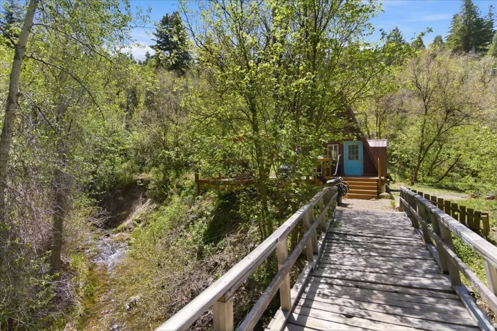
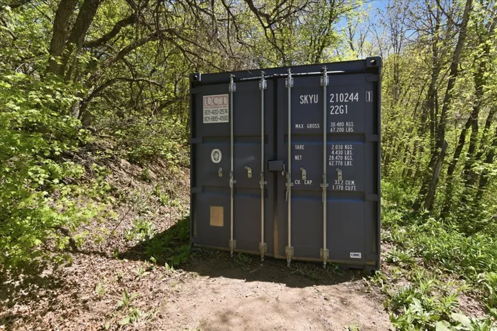
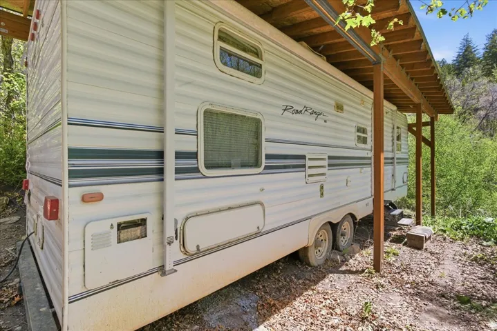
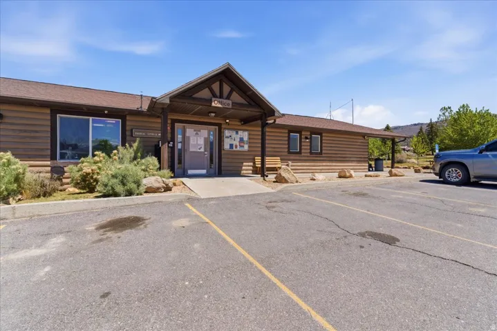
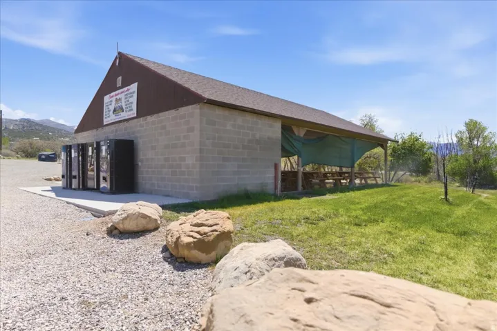
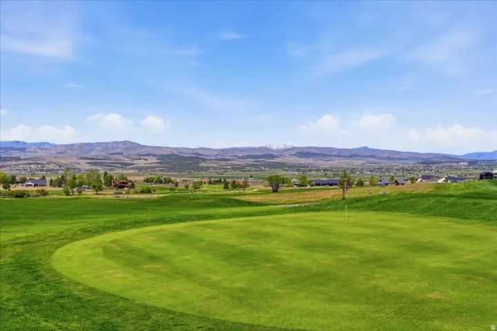
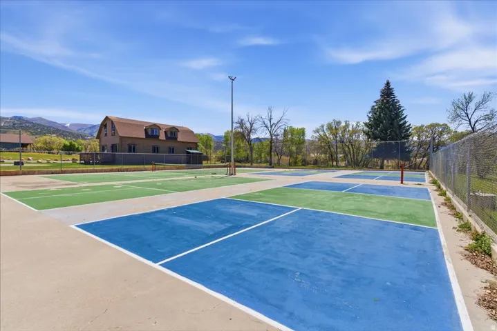
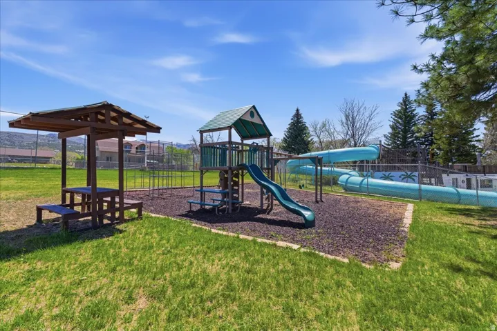
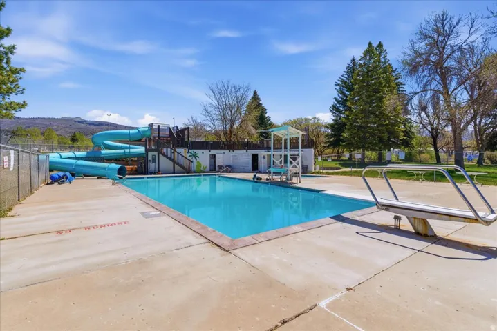
Escape to the mountains in this charming A?frame cabin nestled among the trees with the peaceful sounds of Birch Creek flowing nearby. This cozy retreat features two decks, including a recently built deck overlooking the creek, the perfect place to enjoy quiet, coffee?filled mornings or unwind after a day of adventure. The property offers additional space for guests and recreation with a covered RV that will remain onsite, complete with its own kitchen, three beds, and a bunk bed, ideal for hosting family and friends. A shipping container provides convenient storage for tools, gear, and your side?by?side, making it easy to take full advantage of the surrounding terrain. Located in Skyline Mountain Resort, you’ll enjoy access to community amenities including a pool, tennis courts, pickleball, and a 9?hole golf course. The area is a year?round recreation destination with close proximity to Skyline Drive, offering hundreds of miles of ATV and snowmobile trails, plus nearby lakes, hiking, and hunting. Outdoor enthusiasts will also appreciate being just a short drive from Maple Canyon, a nationally known rock climbing destination. Whether you’re looking for a relaxing mountain getaway or a basecamp for adventure in every season, this property offers the perfect balance of comfort, scenery, and access to some of Central Utah’s best recreation. Cabin is being sold fully furnished, with the seller preferring to leave all furnishings in place for a turnkey mountain retreat. Square footage figures are provided as a courtesy estimate only and were obtained from the county . Buyer is advised to obtain an independent measurement.
Address
Open on Google Maps-
Address: 15 E Birch Creek Dr #d15, Fairview, Utah 84629
-
City: Fairview
-
State/county: UT
-
Zip/Postal Code: 84629
-
Area: SKYLINE MOUNTAIN RESORT
-
Country: US
Details
Updated on October 1, 2026 at 11:25 pm-
Property ID HZ2157680
-
Price $250,000
-
Property Size 680 Sqft
-
Land Area 1.79 Acres
-
Bedroom 1
-
Rooms 4
-
Bathroom 1
-
Year Built 1975
-
Property Type Residential
-
Property Status Active
Additional details
-
Association Fee 60.0
-
Roof Metal
-
Utilities Electricity Connected, Sewer Connected, Sewer: Septic Tank, Water Connected
-
Sewer Sewer: Connected, Septic Tank
-
Cooling Heat Pump
-
Heating Heat Pump, Wood
-
Flooring Carpet, Hardwood
-
County Sanpete
-
Property Type Residential
-
Parking Parking: Uncovered, Rv Parking
-
Elementary School Fairview
-
Middle School North Sanpete
-
High School North Sanpete
-
Community Features Clubhouse
-
Architectural Style Cabin
Mortgage Calculator
-
Down Payment
-
Loan Amount
-
Monthly Mortgage Payment
-
Property Tax
-
Home Insurance
-
PMI
-
Monthly HOA Fees






