952 W 1910 S, Syracuse, Utah 84075
- $605,000
Overview
- Residential
- 4
- 3
- 2.0
- 2548 Sqft
Description
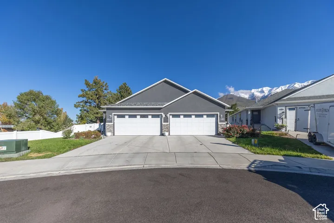
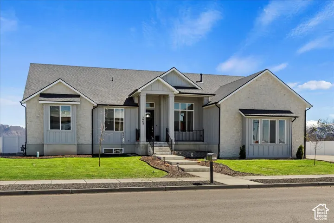
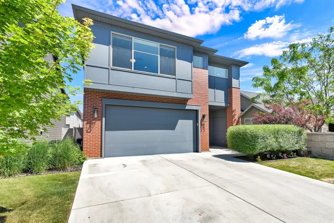
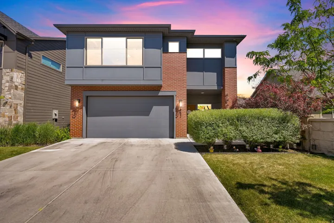
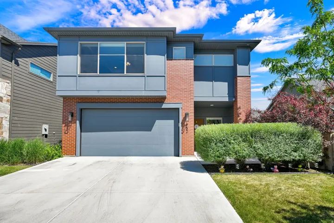
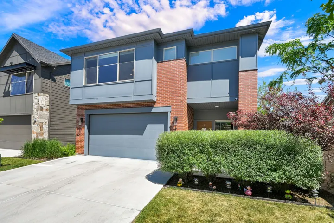
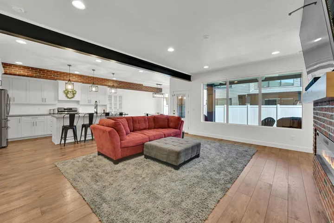
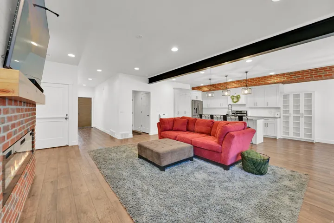
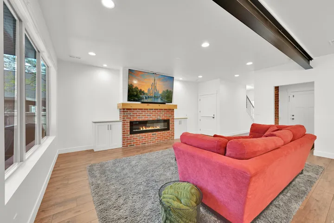
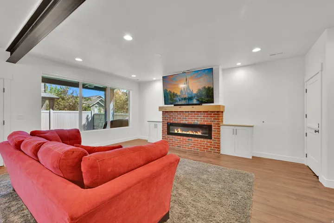
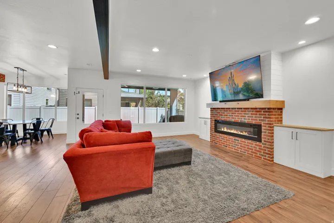
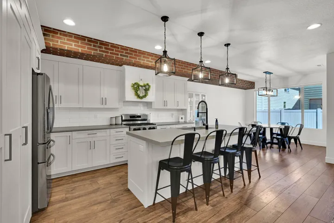
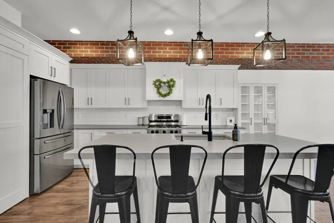
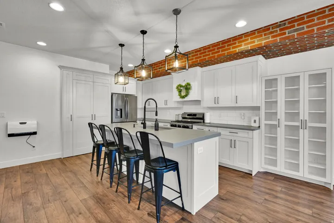
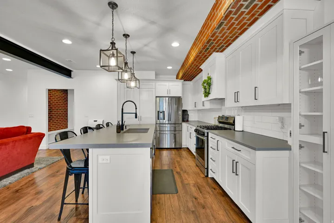
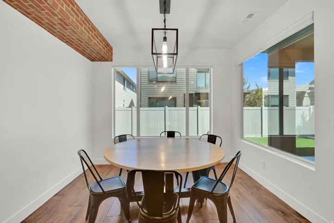
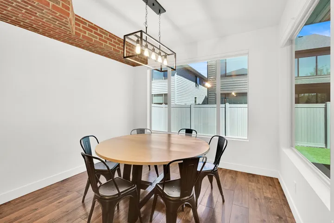
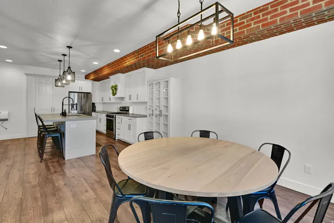
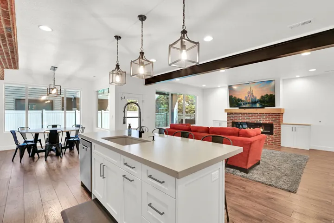
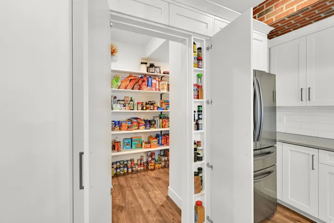
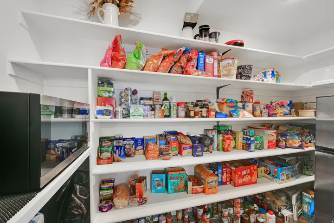
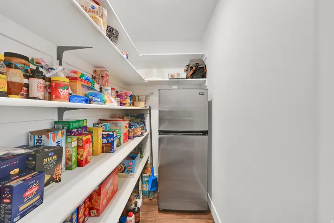
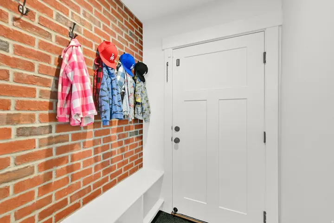
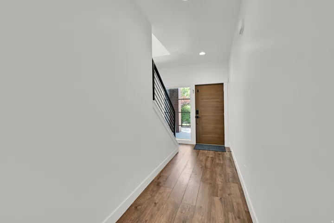
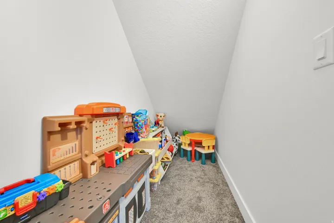
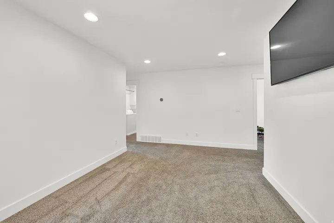
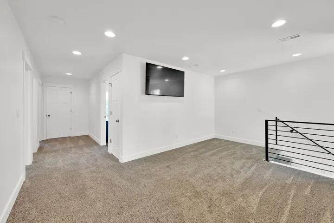
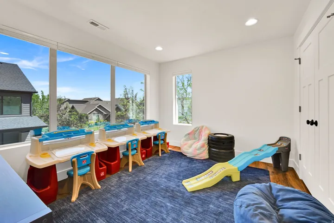
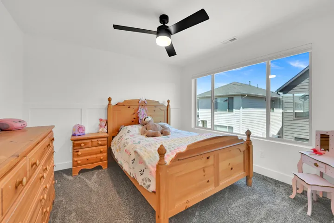
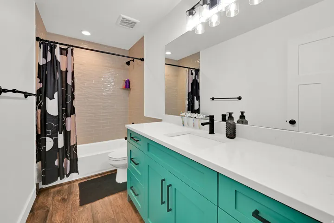
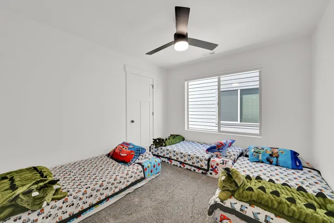
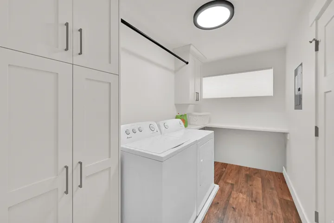
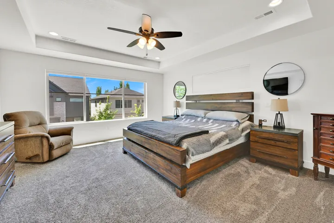
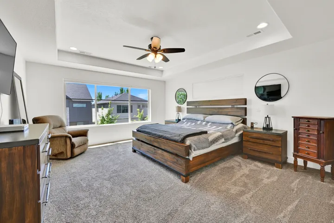
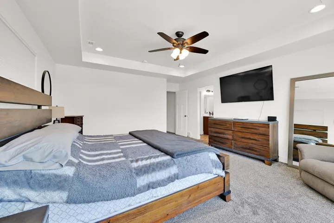
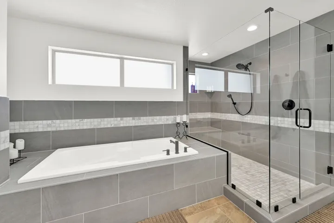
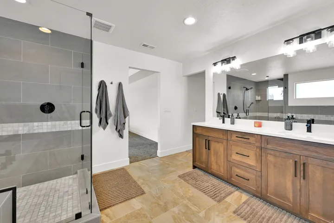
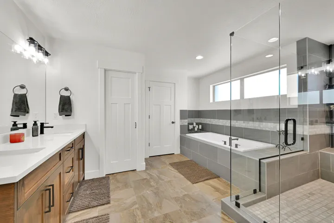
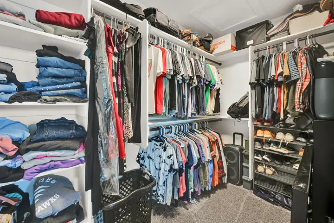
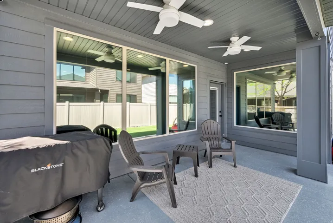
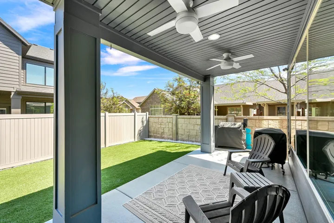
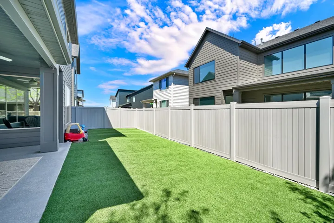
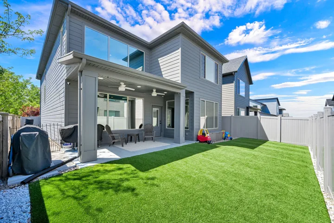
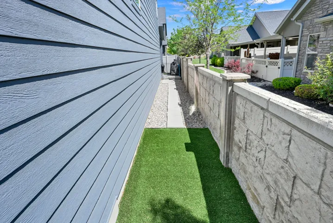
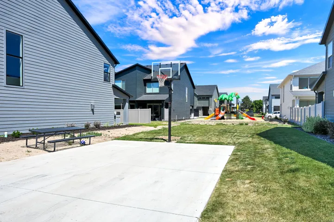
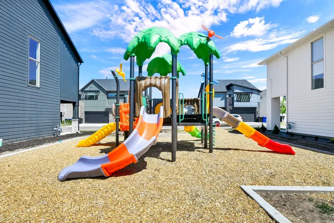
**Sellers willing to pay $10k towards closing costs** Welcome to one of the most upgraded and thoughtfully designed homes in Antelope’s Edge. This former builder’s home stands out with custom finishes, added functionality, and features you won’t find in other homes in the neighborhood. With 4 bedrooms and over 2, 500 square feet, this home offers more space and flexibility than most nearby properties. The open-concept main level is highlighted by a stunning interior brick fireplace, creating a warm and inviting focal point for gatherings. The kitchen is both beautiful and practical, featuring a hidden oversized pantry that provides exceptional storage and organization. Upstairs, the primary suite feels like a private retreat, complete with a custom bathroom including a soaking tub, large tiled walk-in shower, and generous storage. Additional upgrades include widened hallways, added storage closets, and a well-designed layout that maximizes livability. Professionally tinted North and East facing windows enhance privacy while maintaining beautiful natural light throughout the home. Step outside to a fully landscaped, low-maintenance backyard with professional turf and a custom dog run-perfect for easy living. The epoxy-coated garage with built-in shelving adds both durability and functionality. Located at the end of a quiet street, this home offers added privacy while still being just steps away from HOA amenities including a playground, basketball court, and pickleball areas. If you’ve been waiting for a home that offers more upgrades, more space, and better functionality than the rest-this is it.
Address
Open on Google Maps-
Address: 952 W 1910 S, Syracuse, Utah 84075
-
City: Syracuse
-
State/county: UT
-
Zip/Postal Code: 84075
-
Country: US
Details
Updated on September 2, 2026 at 4:36 pm-
Property ID HZ2157778
-
Price $605,000
-
Property Size 2548 Sqft
-
Land Area 0.08 Acres
-
Bedrooms 4
-
Rooms 12
-
Bathrooms 3
-
Garages 2.0
-
Year Built 2022
-
Property Type Residential
-
Property Status Active
Additional details
-
Listing Terms Cash, Conventional, FHA, VA Loan
-
Association Fee 105.0
-
Roof Asphalt
-
Utilities Natural Gas Connected, Electricity Connected, Sewer Connected, Water Connected
-
Sewer Sewer: Connected
-
Cooling Central Air
-
Heating Forced Air, Gas: Central, Gas: Stove
-
Flooring Carpet, Tile
-
County Davis
-
Property Type Residential
-
Parking Attached, Opener
-
Elementary School Bluff Ridge
-
Middle School Legacy
-
High School Clearfield
-
Architectural Style Stories: 2
-
Listing Office C23 Real Estate, LLC
-
Listing Agent Lyndsay Carter
Features
- Asphalt
- Attached, Opener
- Carpet, Tile
- Cash,Conventional,FHA,VA Loan
- Ceiling Fan,Portable Dishwasher,Range Hood,Refrigerator,Water Softener Owned
- Central Air
- Clearfield
- Davis
- Double Pane Windows,Lighting,Patio: Covered
- Forced Air,Gas: Central,Gas: Stove
- Legacy
- Natural Gas Connected,Electricity Connected,Sewer Connected,Water Connected
- Residential
- Sewer: Connected
- Stories: 2
Mortgage Calculator
-
Down Payment
-
Loan Amount
-
Monthly Mortgage Payment
-
Property Tax
-
Home Insurance
-
PMI
-
Monthly HOA Fees