

489 S Day Dream Ln, Saratoga Springs, Utah 84045
- $399,999
- $399,999
Overview
- Residential
- 3
- 3
- 2.0
- 2400 Sqft
Description
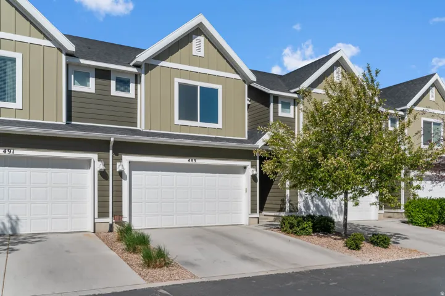
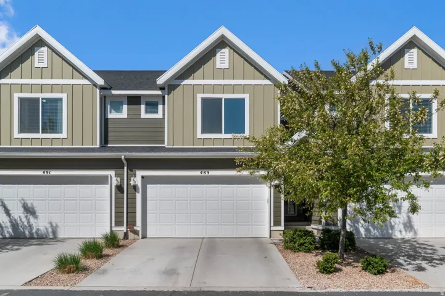
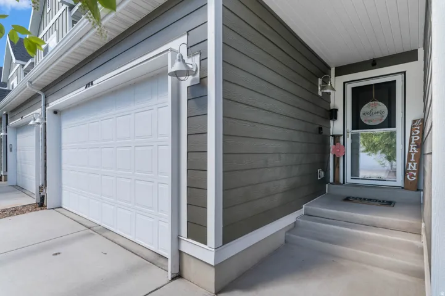
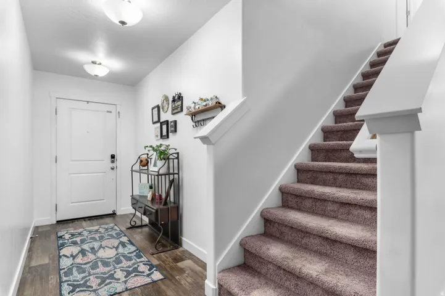
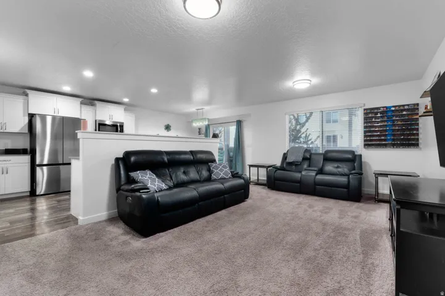
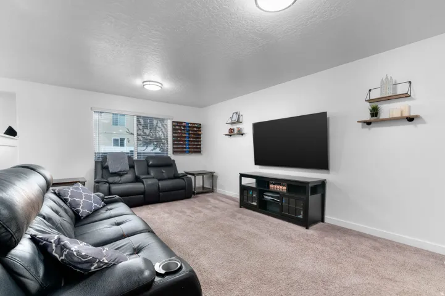
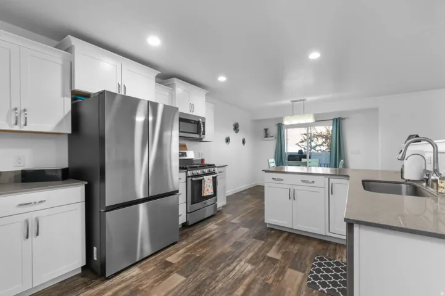
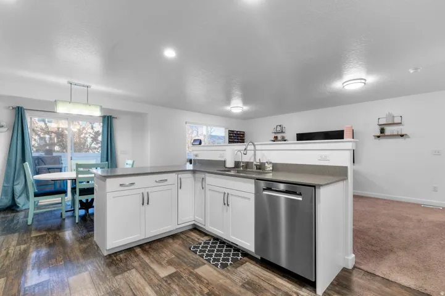
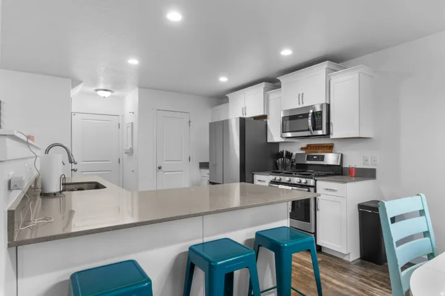
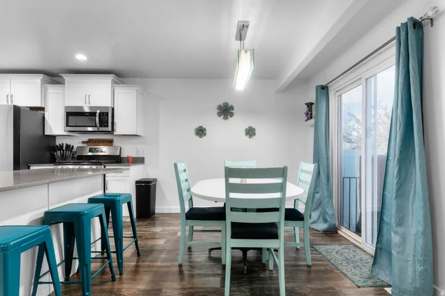
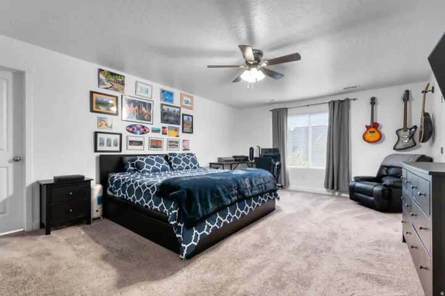
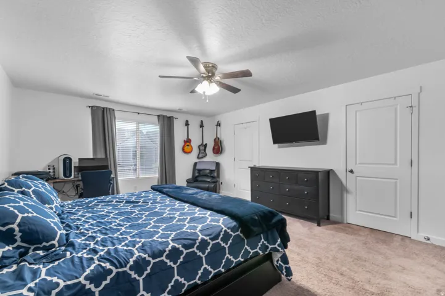
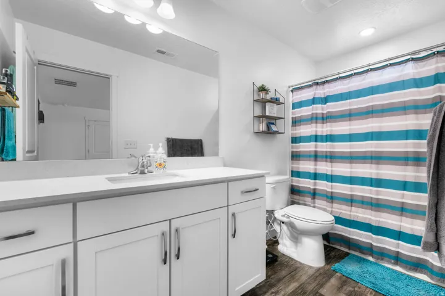
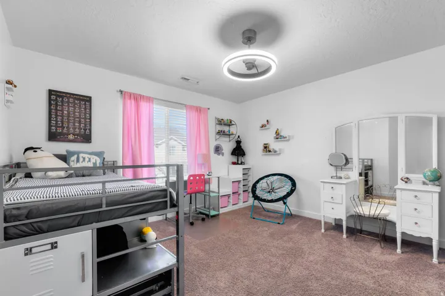
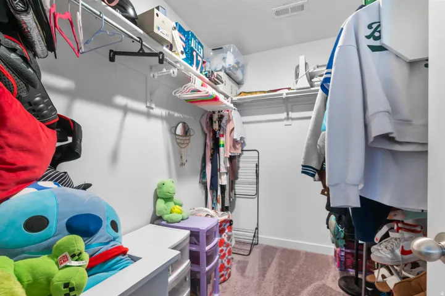
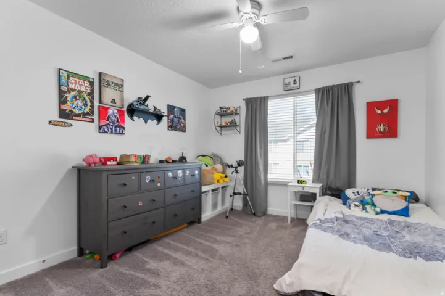
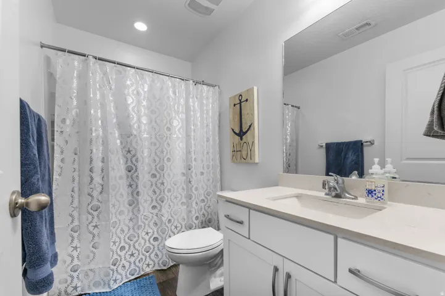
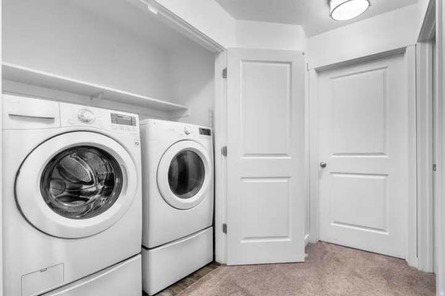
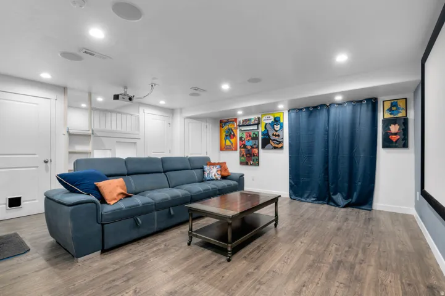
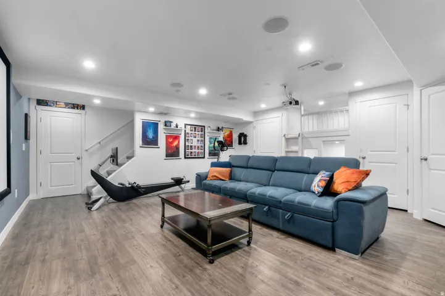
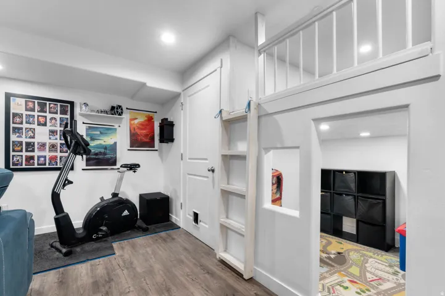
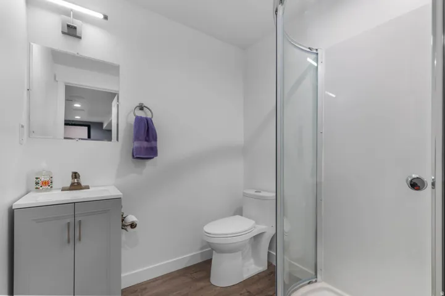
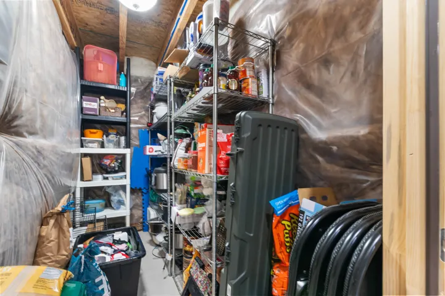
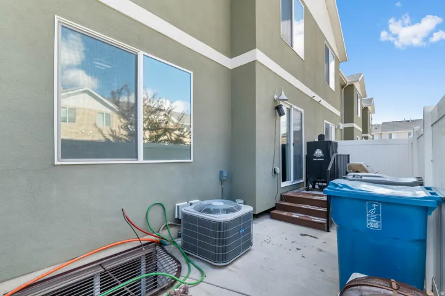
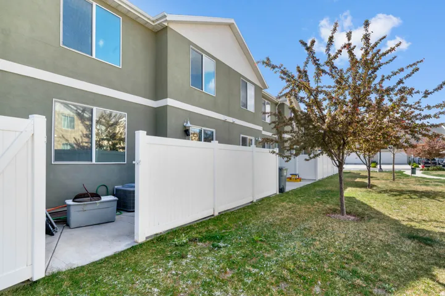
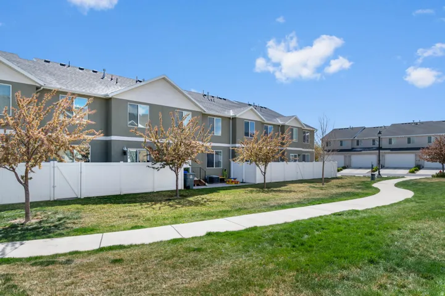
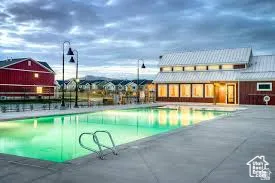
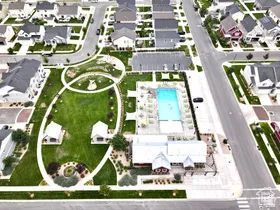
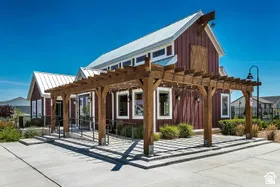
Two-story townhome with a finished basement. Two car garage with built-in overhead storage, ground level storage shelves and a quiet belt garage door opener. Quartz countertops and soft close cabinets in the kitchen and upstairs bathrooms. Back porch area is fully fenced. Basement has a bathroom with a standup shower, a built-in playhouse/loft and is completely wired for a theater. There’s a cold storage room in the basement as well as under stair storage in the utility room. The home has central air-conditioning and central gas heating. There are three full bedrooms upstairs. The Master has two walk-in closets and an attached bathroom. The second bedroom also has a walk-in closet. Ceiling fans in each bedroom and a screen/glass storm door on the main entry. The house has a soft water system installed as well as a reverse osmosis system. The windows have tint installed which assists in the summer with keeping the house cooler. This house is well within walking distance of the nearby elementary school and is very close to the neighborhood pool, splash pad and clubhouse.
Address
Open on Google Maps-
Address: 489 S Day Dream Ln, Saratoga Springs, Utah 84045
-
City: Saratoga Springs
-
State/county: UT
-
Zip/Postal Code: 84045
-
Country: US
Details
Updated on October 10, 2026 at 4:49 pm-
Property ID HZ2157818
-
Price $399,999
-
Property Size 2400 Sqft
-
Land Area 0.02 Acres
-
Bedrooms 3
-
Rooms 11
-
Bathrooms 3
-
Garages 2.0
-
Year Built 2017
-
Property Type Residential
-
Property Status Active
Additional details
-
Listing Terms Cash, Conventional, FHA, VA Loan, USDA Rural Development
-
Association Fee 170.0
-
Roof Asphalt
-
Utilities Natural Gas Connected, Electricity Connected, Sewer Connected, Water Connected
-
Sewer Sewer: Connected
-
Cooling Central Air
-
Heating Gas: Central, Gas: Stove
-
Flooring Carpet, Laminate, Vinyl
-
County Utah
-
Property Type Residential
-
Parking Attached, Storage Above
-
Elementary School Springside
-
Middle School Lake Mountain
-
High School Westlake
-
Community Features Clubhouse
-
Architectural Style Townhouse; Row-mid
Features
- Asphalt
- Attached,Storage Above
- Carpet, Laminate, Vinyl
- Cash,Conventional,FHA,VA Loan,USDA Rural Development
- Ceiling Fan,Microwave
- Central Air
- Clubhouse
- Gas: Central,Gas: Stove
- Lake Mountain
- Natural Gas Connected,Electricity Connected,Sewer Connected,Water Connected
- Residential
- Sewer: Connected
- Springside
- Townhouse; Row-mid
- Utah
- Westlake
Mortgage Calculator
-
Down Payment
-
Loan Amount
-
Monthly Mortgage Payment
-
Property Tax
-
Home Insurance
-
PMI
-
Monthly HOA Fees






