1500 E Split Rock Dr #20, Ivins, Utah 84738
- $1,830,000


- $1,830,000
Overview
- Residential
- 3
- 4
- 3.0
- 3894 Sqft
Description
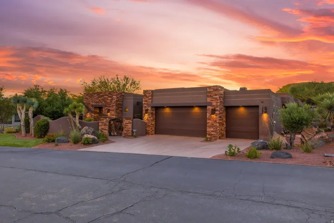
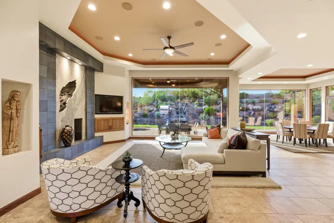
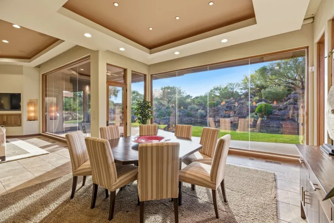
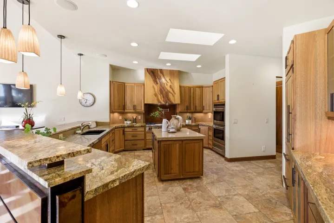
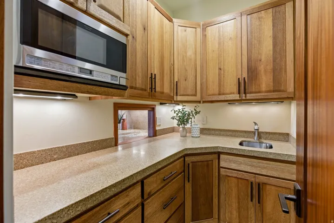
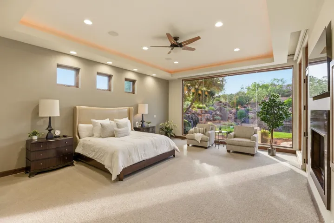
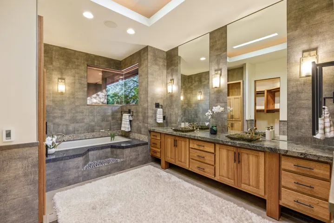
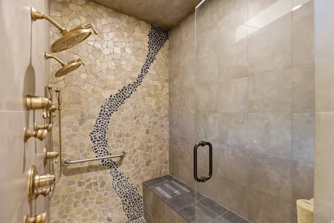
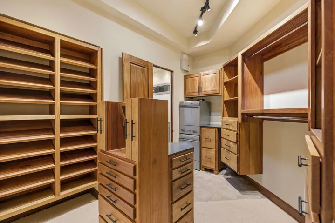
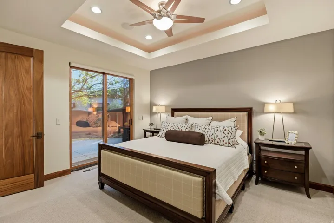
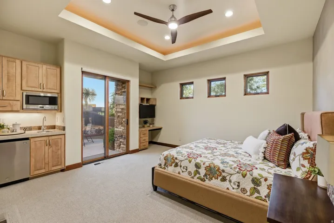
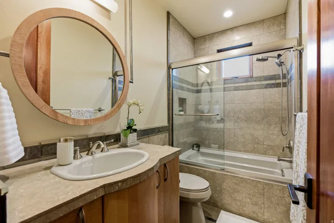
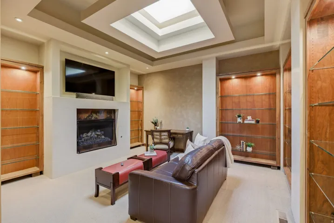
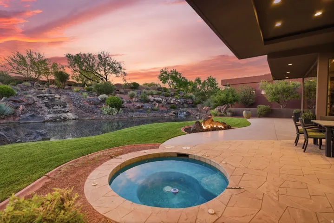
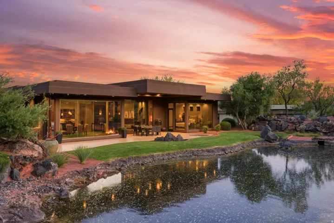
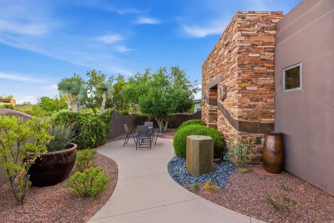
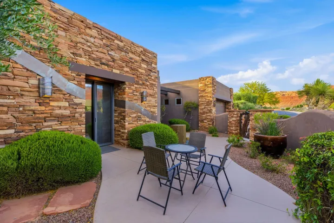
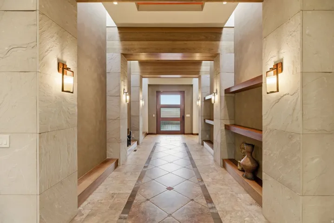
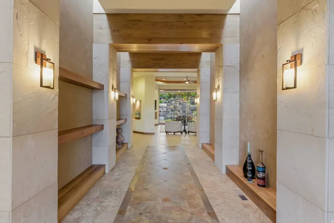
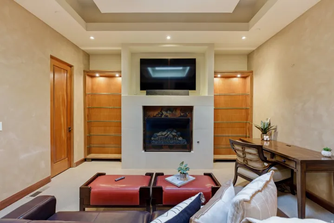
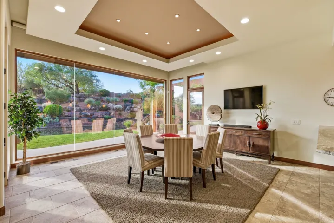
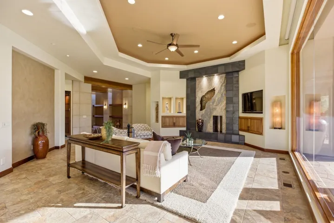
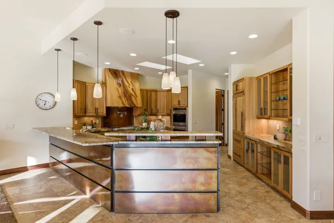
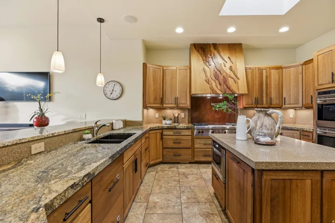
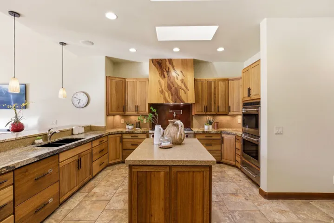
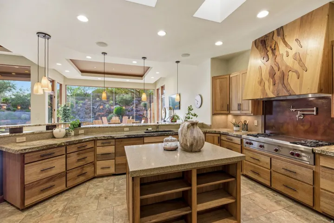
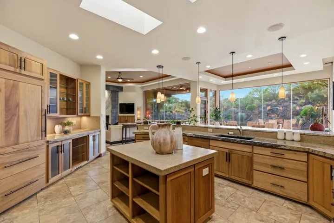
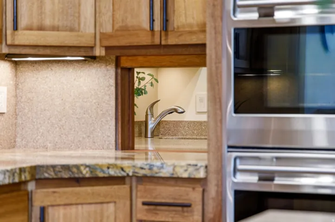
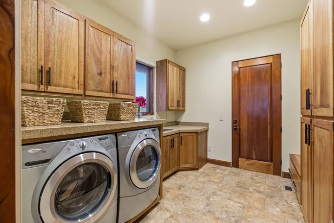
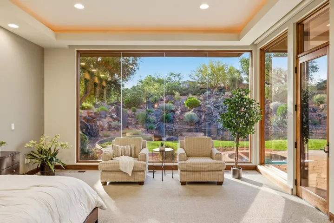
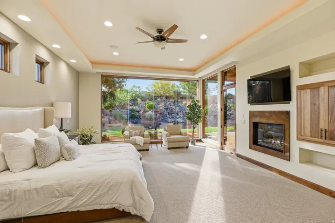
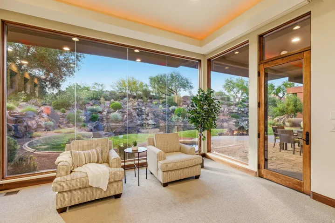
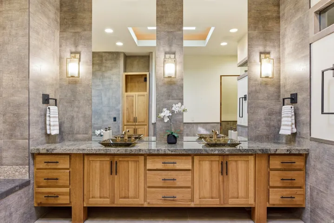
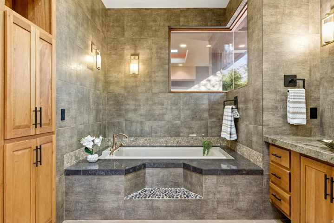
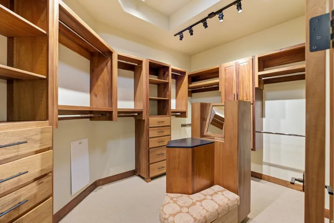
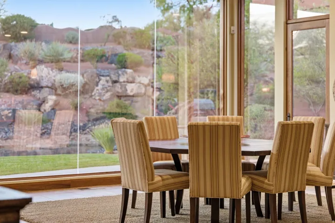
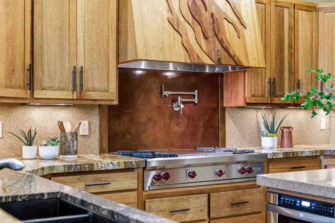
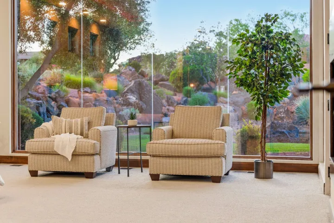
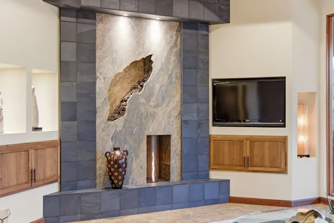
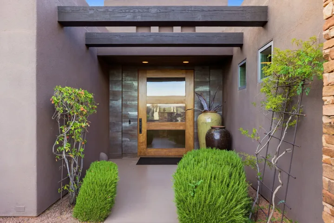
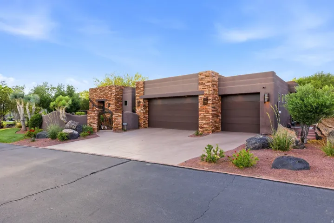
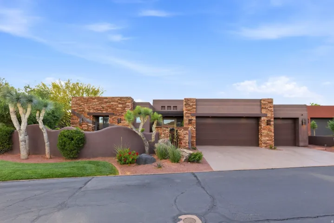
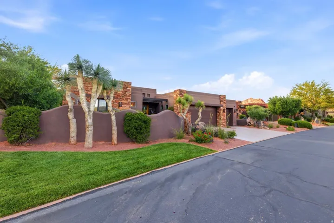
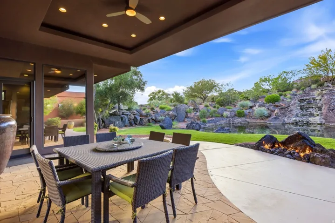
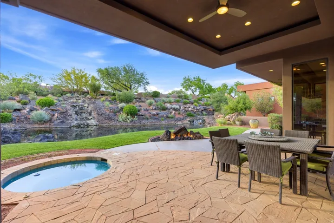
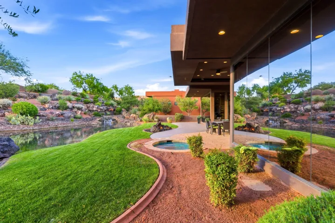
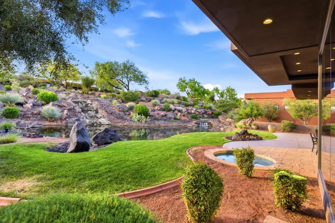
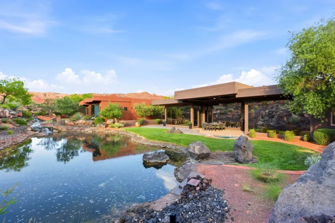
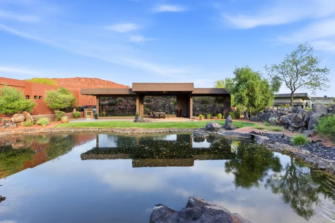
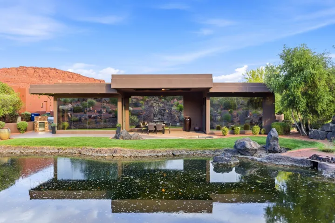
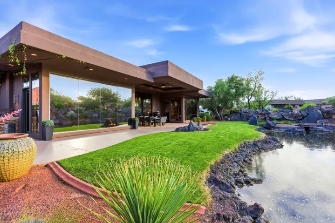
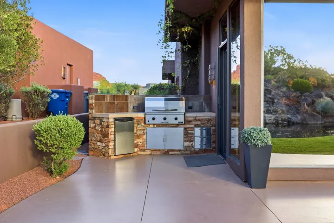
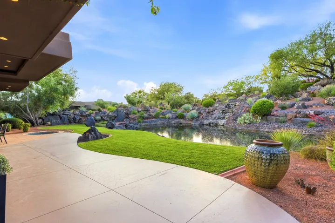
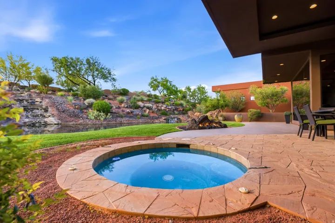
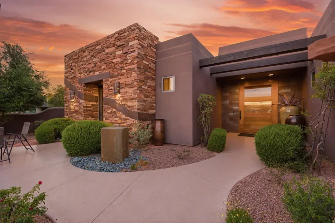
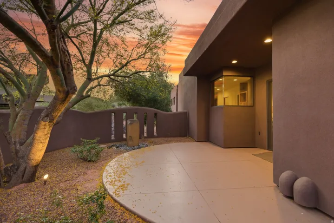
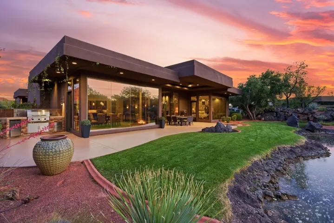
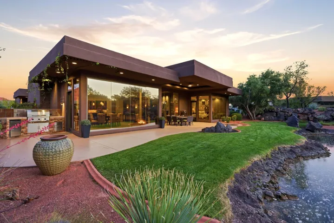
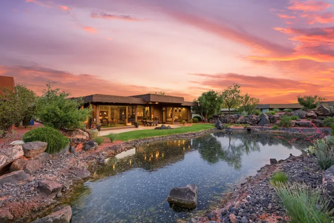
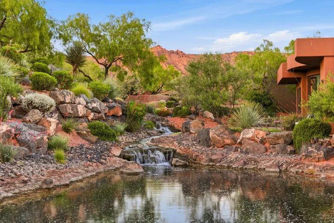
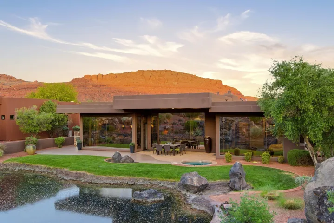
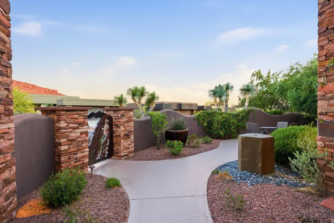
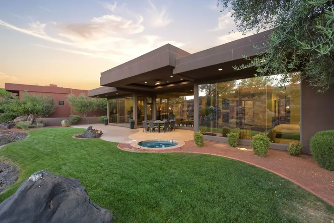
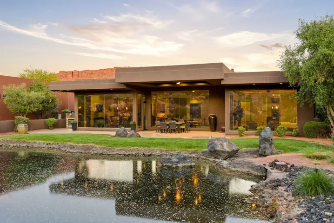
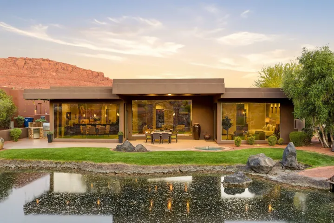
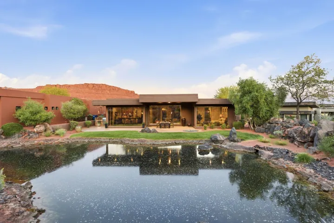
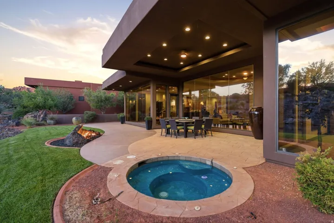
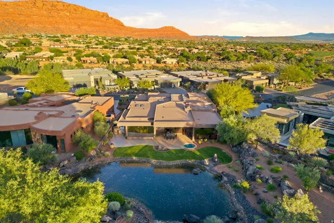
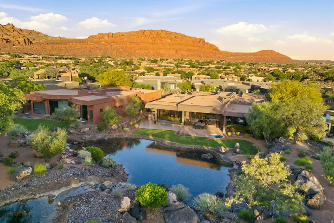
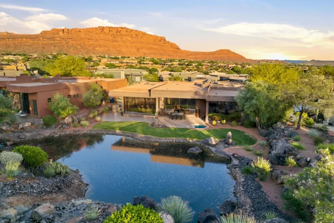
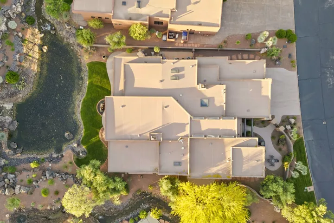
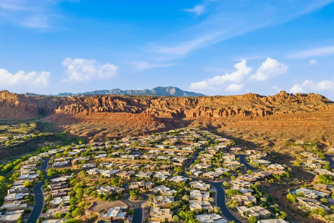
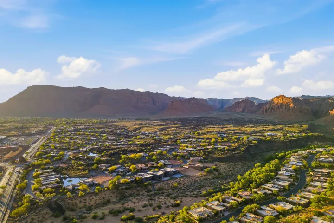
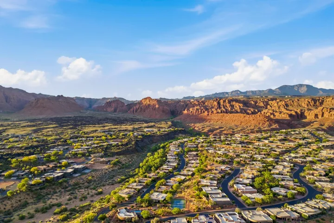
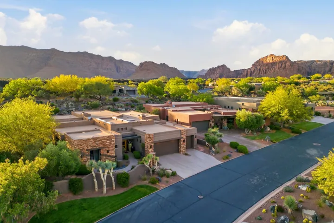
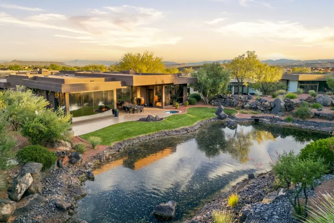
Situated within the prestigious gated community of The Reserve at Entrada, this exceptional luxury residence offers an extraordinary blend of privacy, elegance, and breathtaking desert beauty. Built in 2007, the 3, 894-square-foot estate is thoughtfully designed to capture stunning red rock views while creating a serene retreat both indoors and out. The home features three spacious en-suite bedrooms, a beautifully appointed powder room, and a private office complete with hidden storage concealed behind a custom, glass shelved bookcase. Rich African mahogany cabinetry is showcased throughout the home, complementing the warm architectural details and timeless craftsmanship. Expansive floor-to-ceiling windows flood the interiors with natural light and seamlessly connect the living spaces to the surrounding landscape. Three indoor fireplaces create an inviting atmosphere throughout, while the chef’s kitchen is enhanced by a functional butler’s pantry designed for effortless entertaining. The primary suite serves as a private sanctuary, featuring a luxurious steam shower, therapeutic air tub and a separate laundry area conveniently located within the closet. Outdoor living is equally captivating. The private backyard is centered around a tranquil pond with two beautiful waterfalls, creating a calming ambiance alongside the in-ground jacuzzi, built-in outdoor BBQ, and cozy gas fire pit. In the front and side courtyards, two elegant water fountains welcome guests with timeless sophistication. Combining refined luxury, unmatched privacy, and iconic Southern Utah scenery, this remarkable residence offers an elevated lifestyle in one of the area’s most exclusive communities with access to the prominent Entrada Golf Club.
Address
Open on Google Maps-
Address: 1500 E Split Rock Dr #20, Ivins, Utah 84738
-
City: Ivins
-
State/county: UT
-
Zip/Postal Code: 84738
-
Country: US
Details
Updated on September 25, 2026 at 5:44 pm-
Property ID HZ2158119
-
Price $1,830,000
-
Property Size 3894 Sqft
-
Land Area 0.14 Acres
-
Bedrooms 3
-
Rooms 15
-
Bathrooms 4
-
Garages 3.0
-
Year Built 2007
-
Property Type Residential
-
Property Status Active
Additional details
-
Listing Terms Cash, Conventional
-
Association Fee 406.0
-
Roof Flat, Membrane
-
Utilities Natural Gas Connected, Electricity Connected, Sewer Connected, Water Connected
-
Sewer Sewer: Connected
-
Cooling Central Air
-
Heating Gas: Central
-
Flooring Carpet
-
County Washington
-
Property Type Residential
-
Parking Attached, Opener
-
Elementary School Red Mountain
-
Middle School Snow Canyon Middle
-
High School Snow Canyon
-
Community Features Clubhouse
-
Architectural Style Rambler/Ranch
-
Listing Office Summit Sotheby's International Realty
-
Listing Agent Taylor Jensen
Features
- Attached, Opener
- Carpet
- Cash, Conventional
- Ceiling Fan,Dryer,Gas Grill/BBQ,Microwave,Range Hood,Refrigerator,Washer,Water Softener Owned
- Central Air
- Clubhouse
- Flat, Membrane
- Gas: Central
- Natural Gas Connected,Electricity Connected,Sewer Connected,Water Connected
- Rambler/Ranch
- Red Mountain
- Residential
- Sewer: Connected
- Snow Canyon
- Snow Canyon Middle
- Washington
Mortgage Calculator
-
Down Payment
-
Loan Amount
-
Monthly Mortgage Payment
-
Property Tax
-
Home Insurance
-
PMI
-
Monthly HOA Fees