

1023 W Vissen Way #68, Heber City, Utah 84032
- $3,000,000

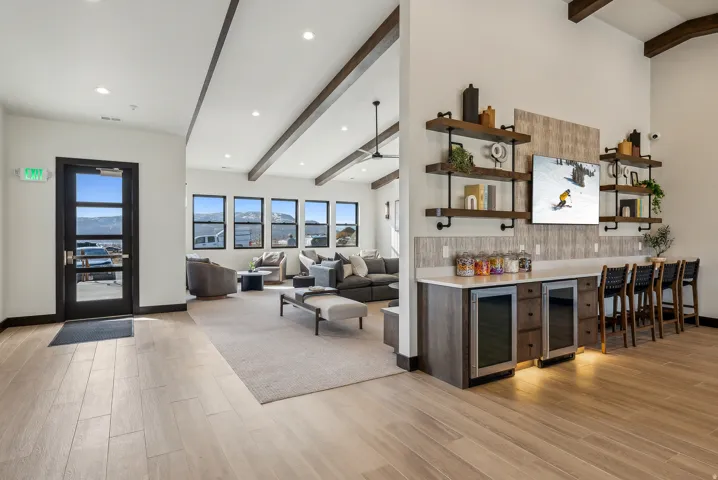
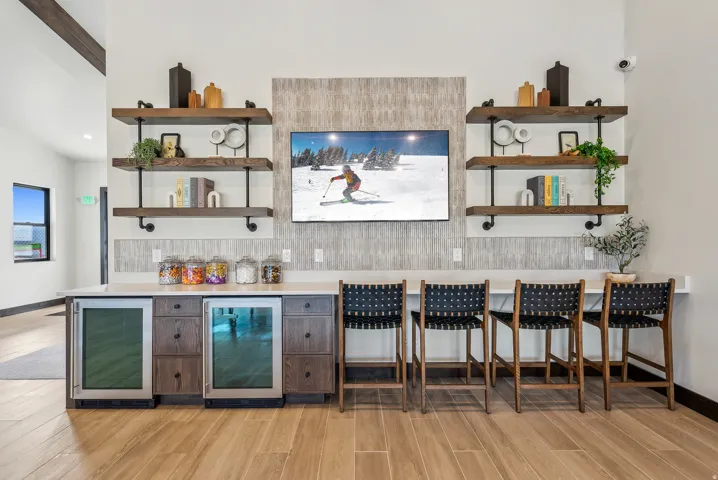
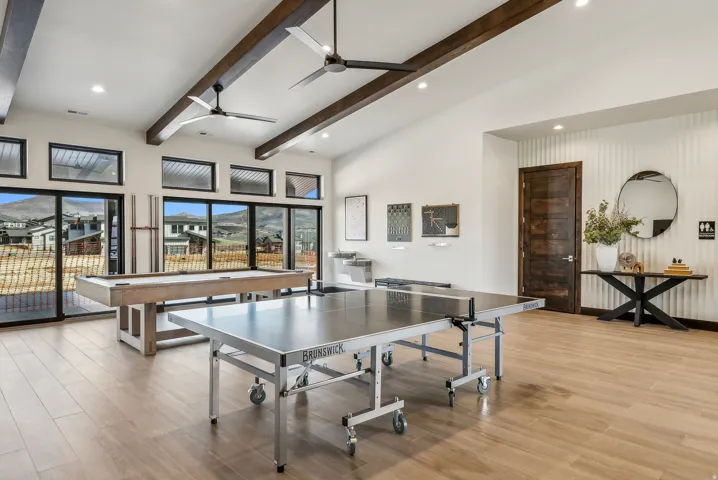
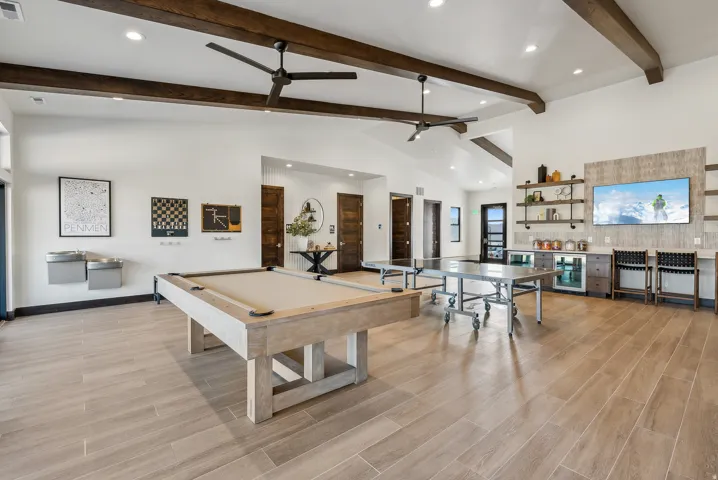
- $3,000,000
Overview
- Residential
- 4
- 5
- 2.0
- 3561 Sqft
Description
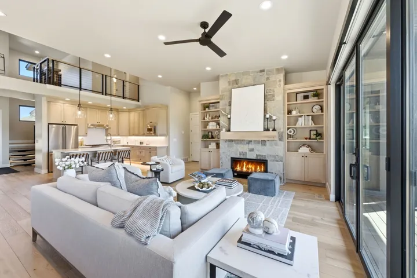
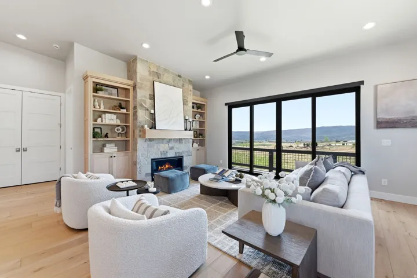
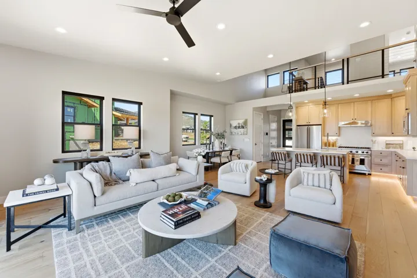
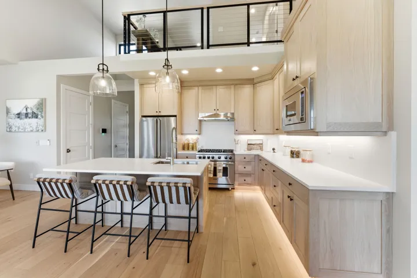
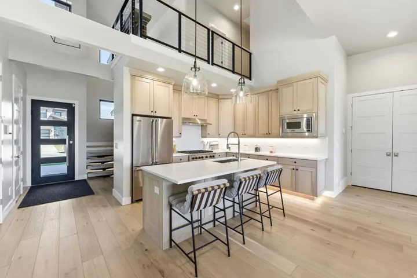
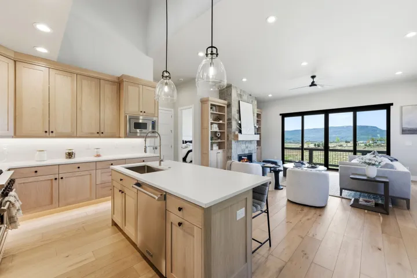
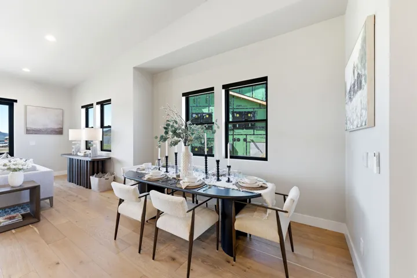
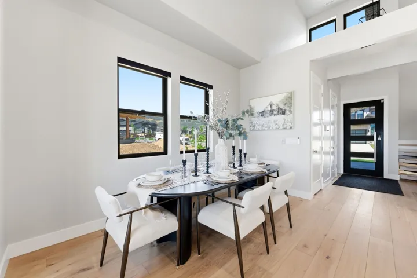
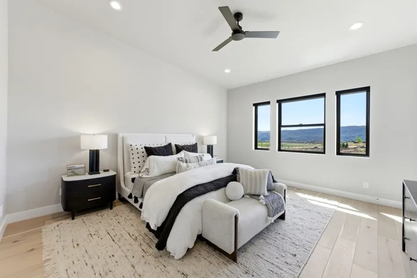
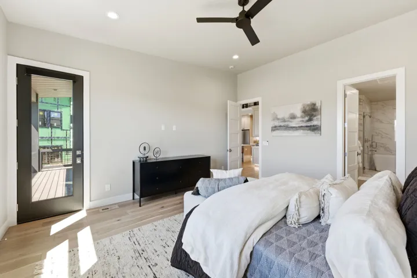
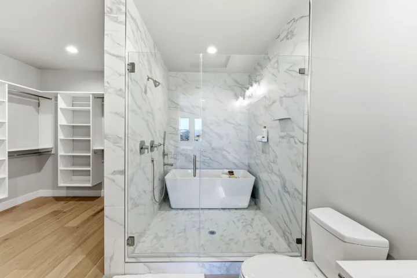
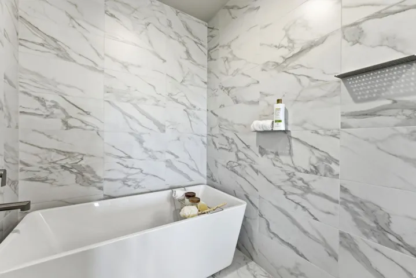
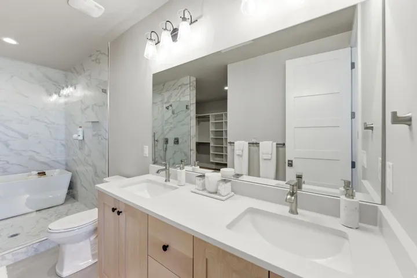
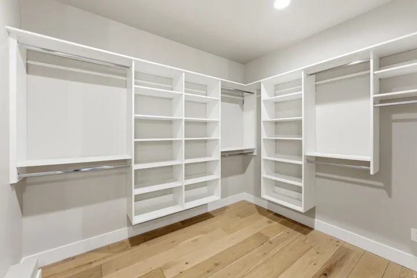
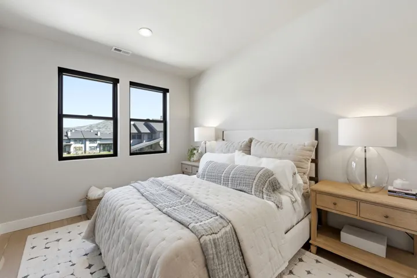
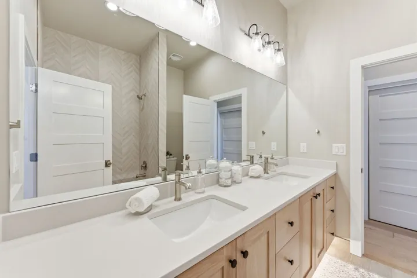
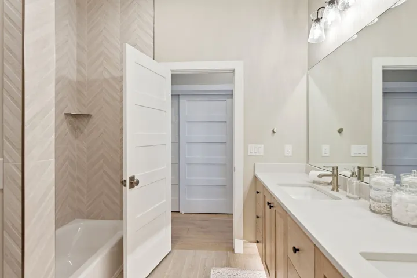
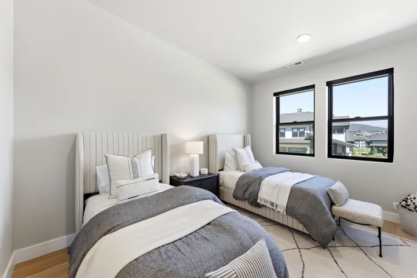
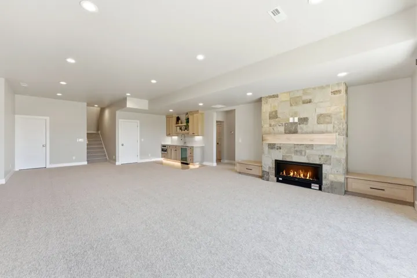
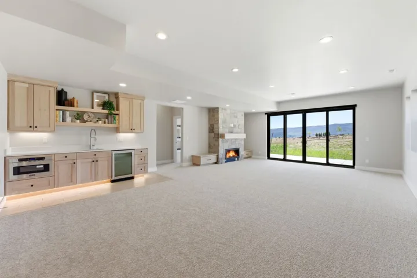
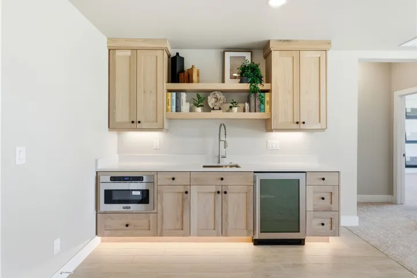
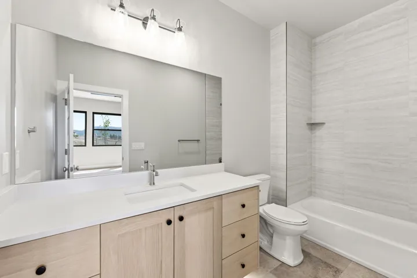
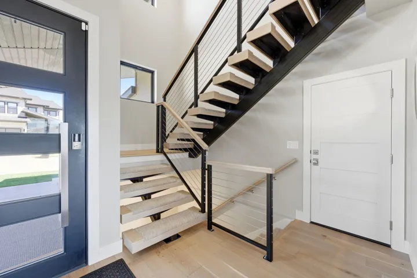
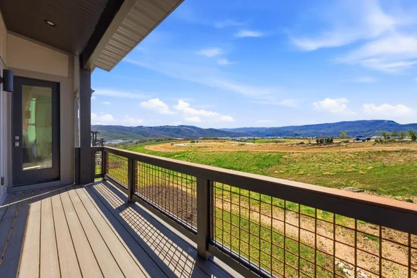
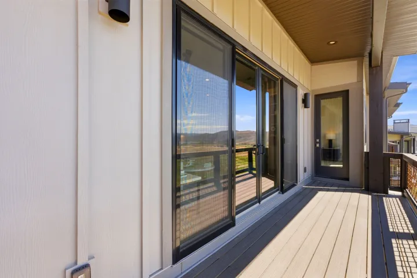
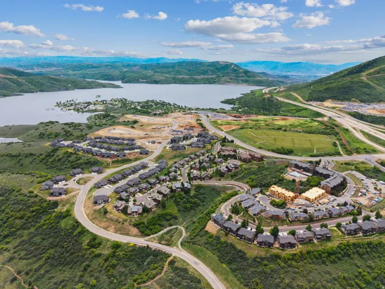
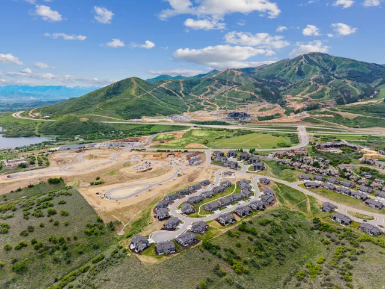
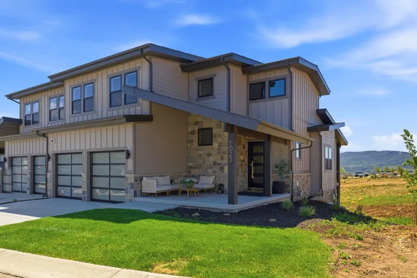
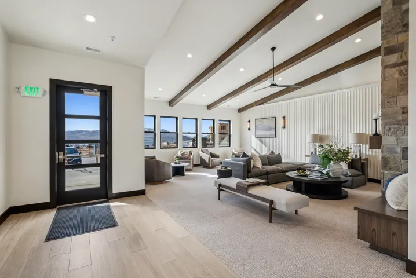
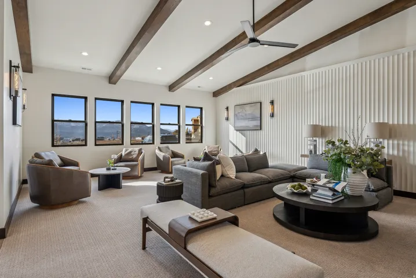
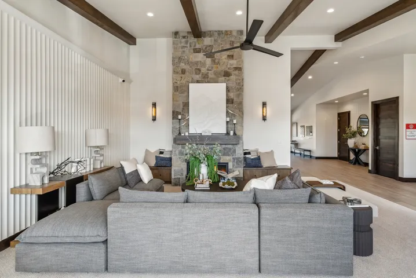
Fully Completed Luxury Townhome at Mayflower Lakeside, Ready to Enjoy Today. Experience elevated mountain living in this brand-new, move-in-ready Pine Townhome at Mayflower Lakeside. Ideally situated just minutes from Deer Valley East Village and the shores of Jordanelle Reservoir, this residence combines modern alpine design with effortless year-round functionality. This home features the highly sought-after White Glaze interior finish package, offering a bright and refined aesthetic with warm natural tones, clean lines, and timeless mountain-contemporary styling. The open-concept great room is anchored by expansive windows, vaulted ceilings, and a sleek modern fireplace, creating an inviting atmosphere filled with natural light. The designer kitchen is thoughtfully appointed with premium Viking stainless-steel appliances, solid-surface countertops, and custom cabinetry tailored for both everyday living and entertaining. Multiple outdoor living spaces provide the perfect setting to enjoy all four seasons, from crisp mountain mornings to summer evenings overlooking the surrounding Wasatch landscape. The well-designed floor plan offers spacious bedrooms, spa-inspired bathrooms, and generous storage throughout, making the home equally well suited as a full-time residence, vacation property, or lock-and-leave retreat. Completed and ready for immediate occupancy, this Pine Townhome presents a rare opportunity to own brand-new luxury construction in one of the fastest-growing resort communities in the greater Park City area.
Address
Open on Google Maps-
Address: 1023 W Vissen Way #68, Heber City, Utah 84032
-
City: Heber City
-
State/county: UT
-
Zip/Postal Code: 84032
-
Area: MAYFLOWER LAKESIDE
-
Country: US
Details
Updated on August 4, 2026 at 7:36 pm-
Property ID HZ2158280
-
Price $3,000,000
-
Property Size 3561 Sqft
-
Land Area 0.04 Acres
-
Bedrooms 4
-
Rooms 16
-
Bathrooms 5
-
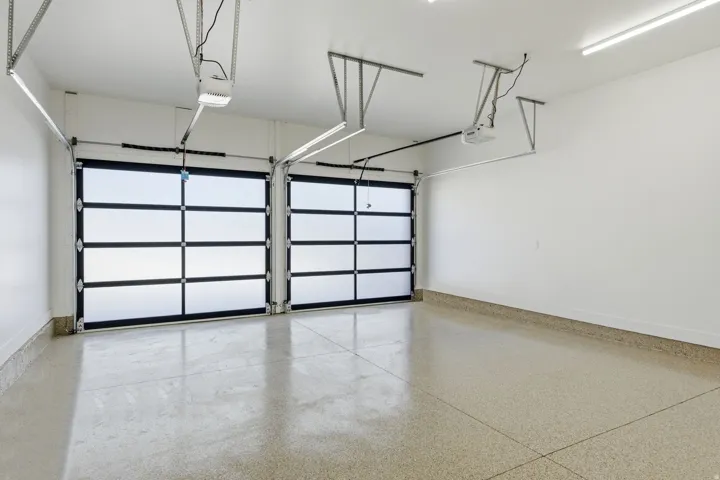
Garages 2.0
-
Year Built 2025
-
Property Type Residential
-
Property Status Active
Additional details
-
Listing Terms Cash
-
Association Fee 520.0
-
Roof Asphalt
-
Utilities Natural Gas Connected, Electricity Connected, Sewer Connected, Water Connected
-
Sewer Sewer: Connected
-
Cooling Central Air
-
Heating Forced Air, Gas: Central
-
Flooring Carpet, Hardwood, Tile
-
County Wasatch
-
Property Type Residential
-
Elementary School Midway
-
Middle School Rocky Mountain
-
High School Wasatch
-
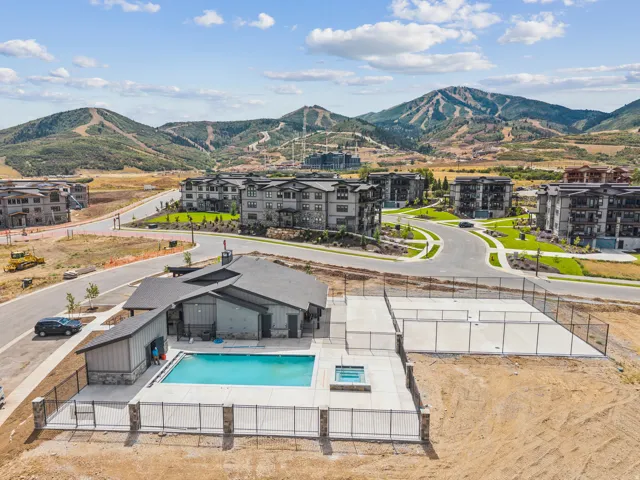
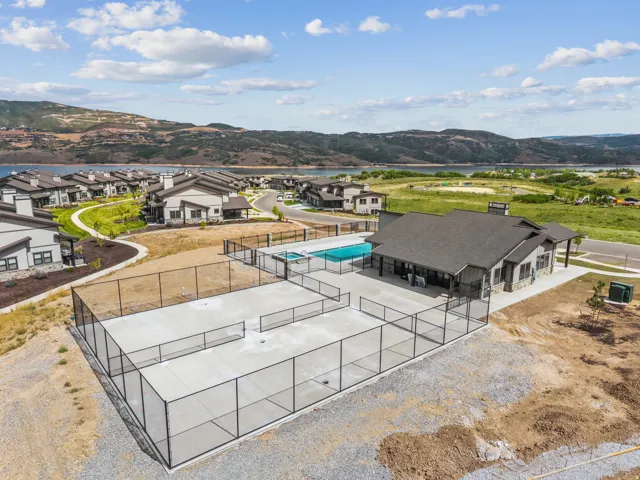
Community Features Clubhouse
-
Architectural Style Townhouse; Row-end
Mortgage Calculator
-
Down Payment
-
Loan Amount
-
Monthly Mortgage Payment
-
Property Tax
-
Home Insurance
-
PMI
-
Monthly HOA Fees






