

351 W Skyline Dr, Loa, Utah 84747
- $629,500
Overview
- Residential
- 5
- 3
- 3.0
- 3853 Sqft
Description
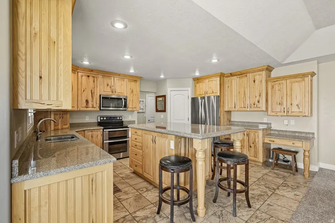
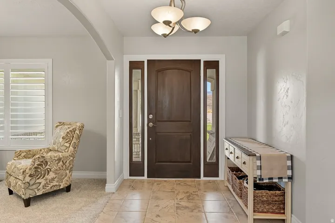
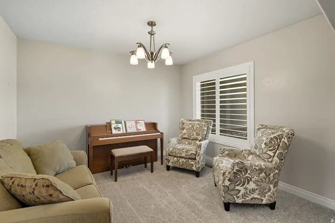
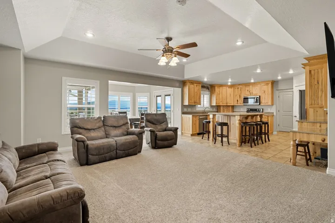
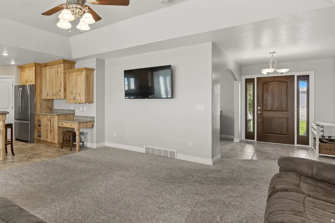
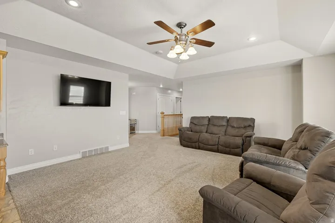
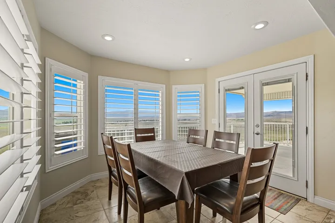
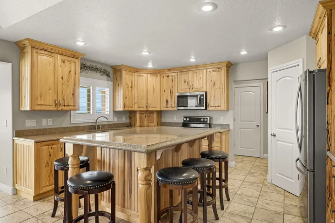
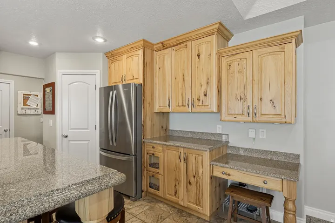
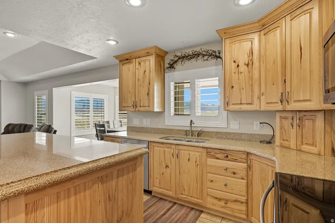
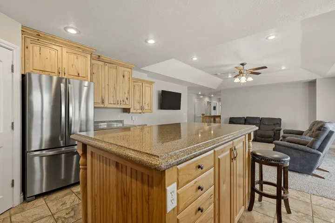
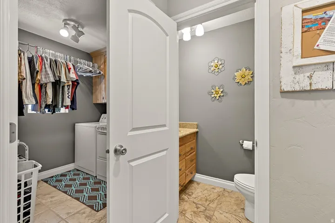
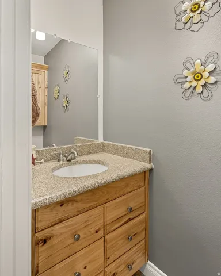
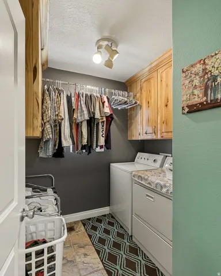
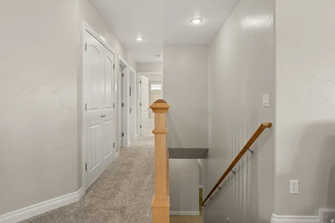
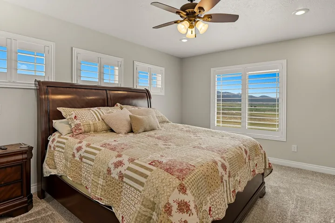
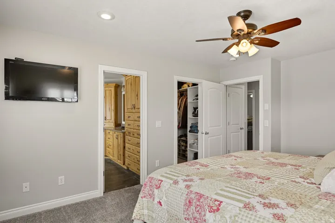
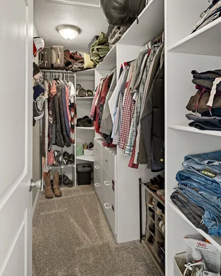
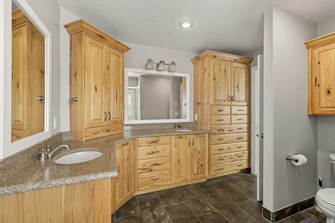
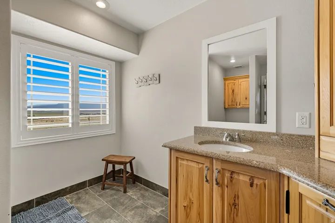
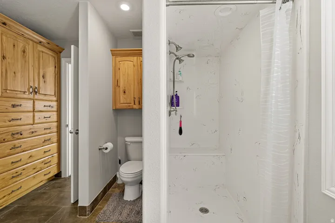
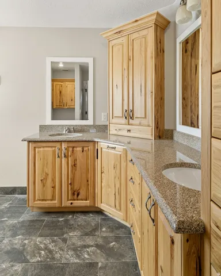
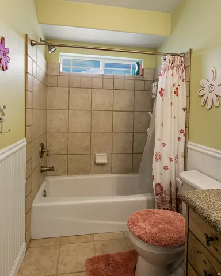
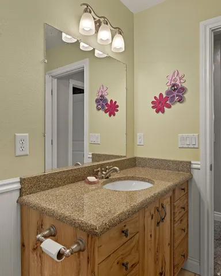
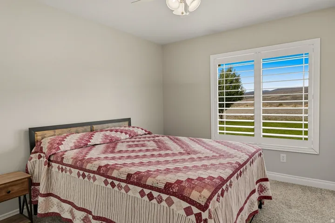
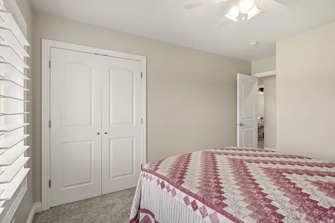
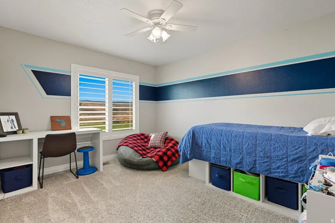
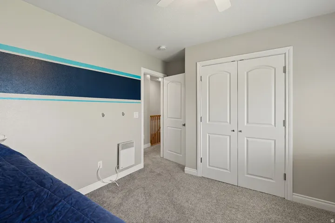
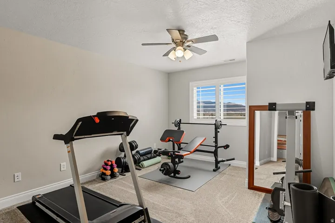
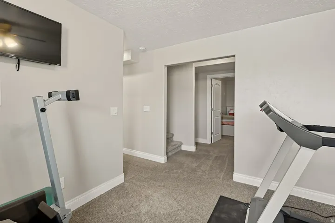
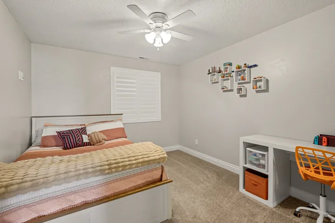
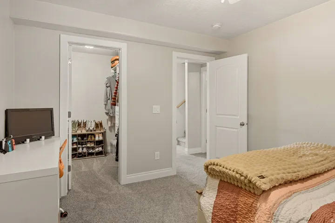
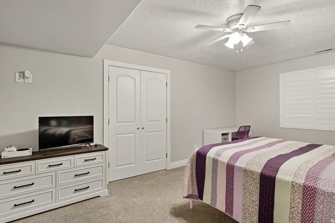
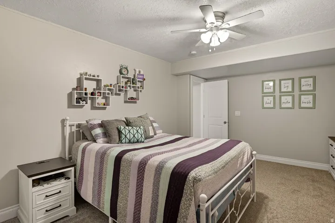
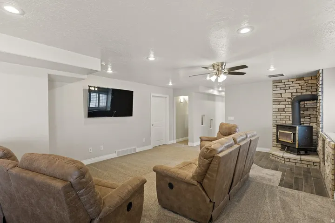
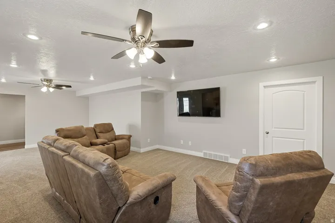
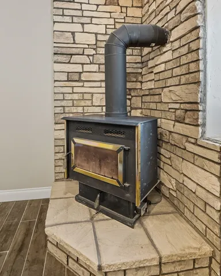
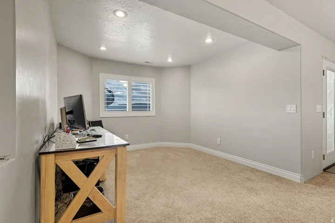
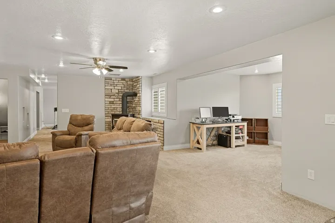
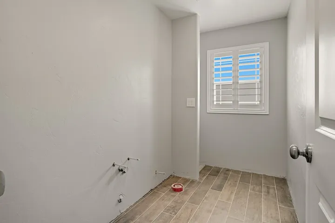
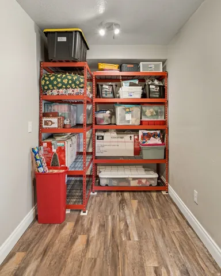
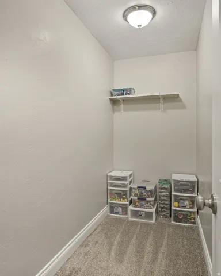
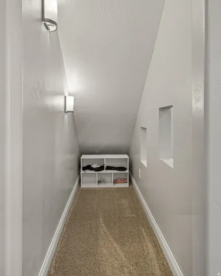
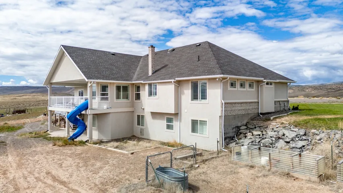
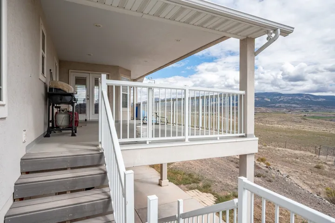
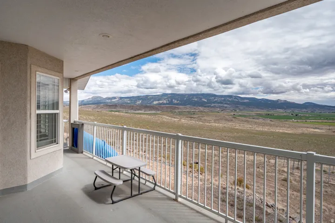
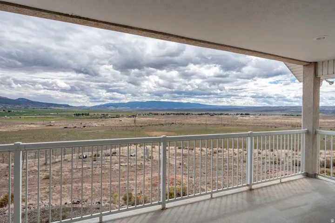
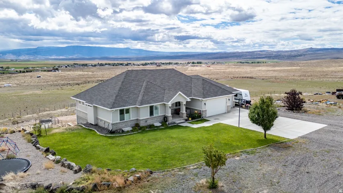
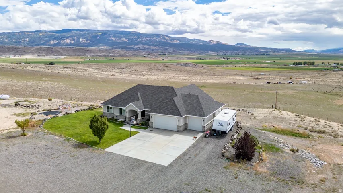
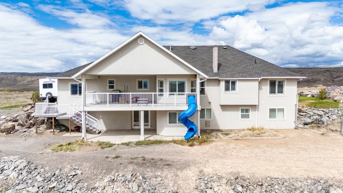
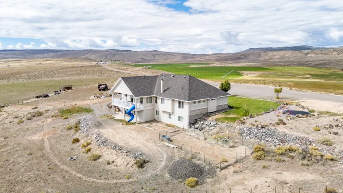
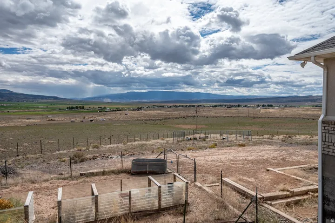
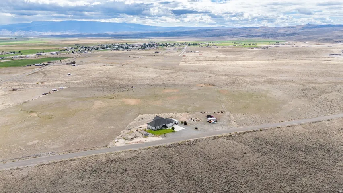
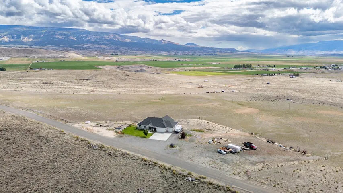
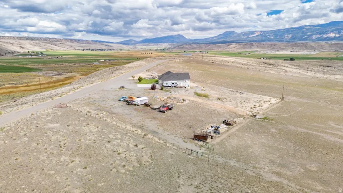
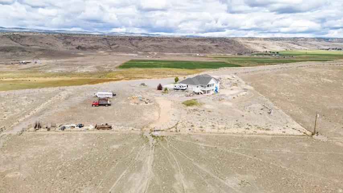
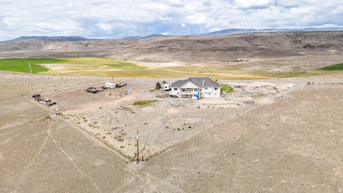
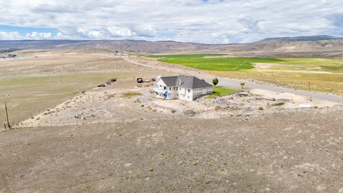
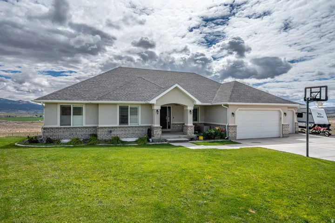
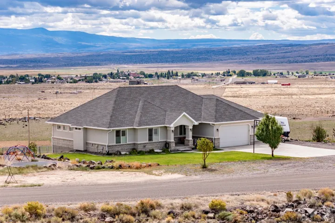
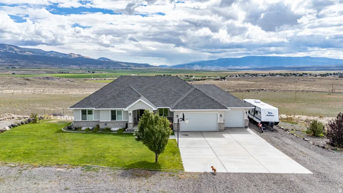
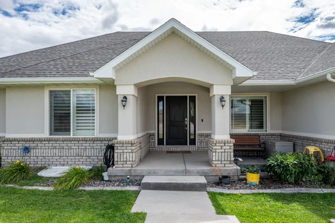
Quality, Comfort and Style in an Exceptional Setting!! This quality-built home was constructed in 2006 with the utmost attention to detail and long-lasting craftsmanship. Thoughtfully designed, this home features a well-balanced floorplan that offers both functionality and comfort – ideal for everyday living and effortless entertaining. With an open-concept layout, the rooms are generously sized with smart separation of living and sleeping areas. The kitchen, dining, and living spaces flow seamlessly together, creating a warm and inviting atmosphere. Well-designed with plentiful cabinet and counter space, the kitchen has sleek granite countertops, a large island, and a double oven. The dining area is surrounded by windows framing the beautiful views of the valley with direct access to the deck. A spacious master bedroom connects to a well-appointed bathroom featuring a walk-in cultured marble shower and abundant built-in cabinetry. The main level also includes two additional bedrooms and a full bathroom, along with a laundry room and a half bath conveniently located near the entrance to the 3-car garage. Full of natural light with full-size windows, the lower level includes two comfortable bedrooms, an exercise room, office nook and cozy family room with a wood burning stove. Its own private entrance is an asset. Situated on 4.67 acres, the location is exceptional with absolute privacy and expansive views across the whole valley. The yard is designed for minimal upkeep with grass and mature trees in the front with an efficient irrigation system of sprinklers and drip lines. County road access. Private well.
Address
Open on Google Maps-
Address: 351 W Skyline Dr, Loa, Utah 84747
-
State/county: UT
-
Zip/Postal Code: 84747
-
Country: US
Details
Updated on October 5, 2026 at 8:55 pm-
Property ID HZ2158296
-
Price $629,500
-
Property Size 3853 Sqft
-
Land Area 4.67 Acres
-
Bedrooms 5
-
Rooms 14
-
Bathrooms 3
-
Garages 3.0
-
Year Built 2006
-
Property Type Residential
-
Property Status Active
Additional details
-
Listing Terms Cash, Conventional, FHA
-
Roof Asphalt
-
Utilities Natural Gas Not Available, Electricity Connected, Sewer Not Available, Sewer: Septic Tank, Water Connected
-
Sewer None, Septic Tank
-
Heating Forced Air, Propane, Wood
-
Flooring Carpet, Tile
-
County Wayne
-
Property Type Residential
-
Parking Rv Parking, Opener, Extra Length
-
Elementary School Loa
-
Middle School Wayne
-
High School Wayne
-
Architectural Style Rambler/Ranch
Mortgage Calculator
-
Down Payment
-
Loan Amount
-
Monthly Mortgage Payment
-
Property Tax
-
Home Insurance
-
PMI
-
Monthly HOA Fees






