2904 American Saddler Dr, Park City, Utah 84060
- $4,950,000

- $4,950,000
Overview
- Residential
- 4
- 5
- 3.0
- 4359 Sqft
Description
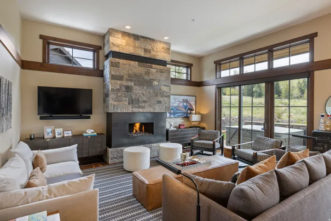
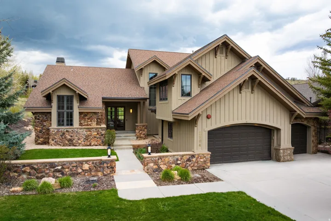
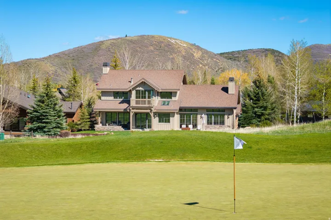
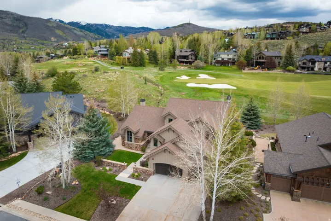
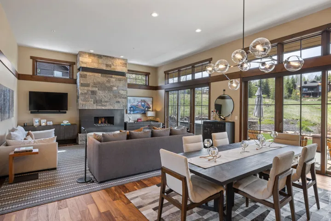
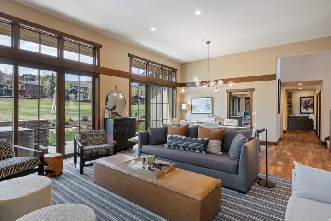
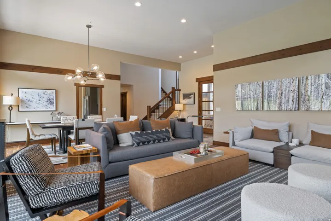
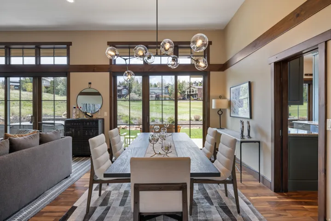
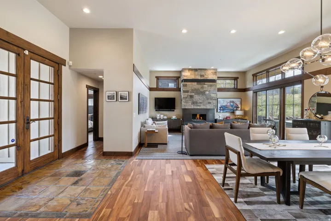
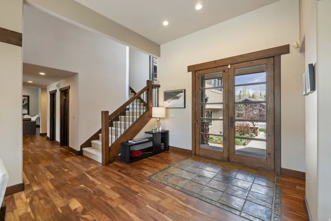
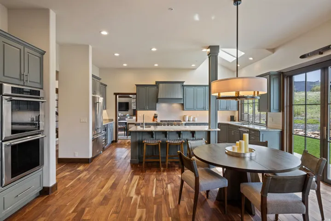
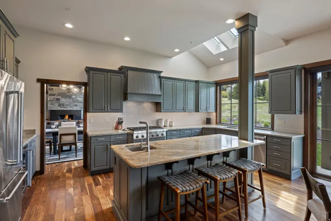
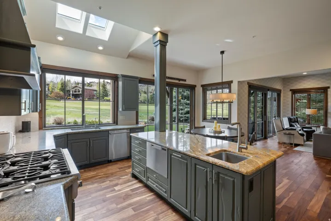
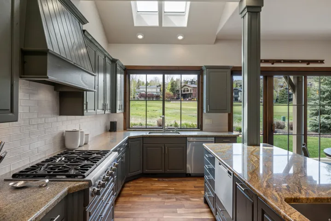
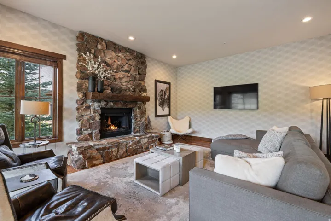
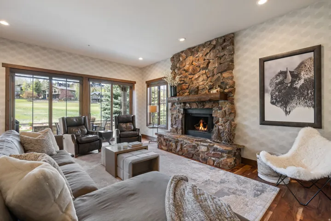
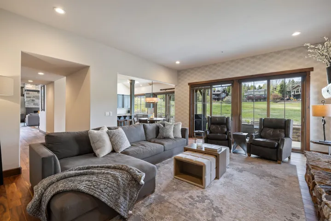
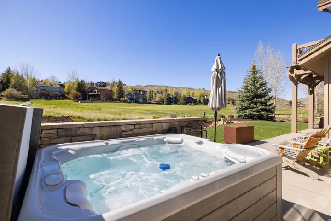
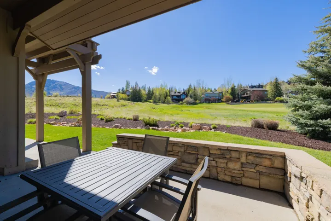
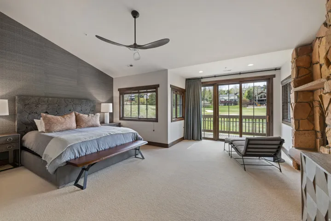
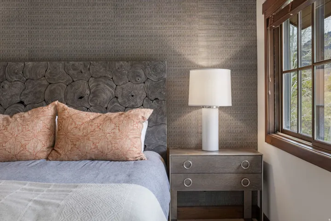
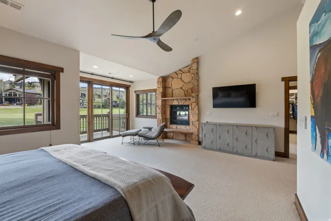
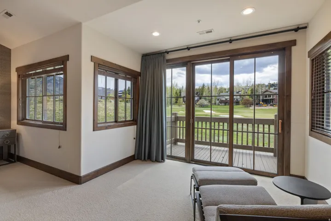
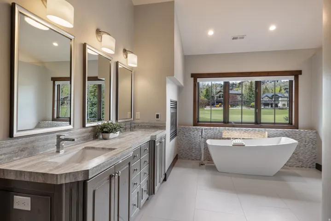
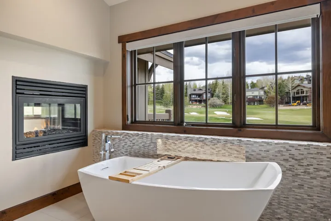
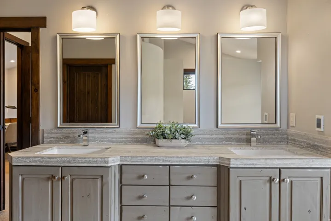
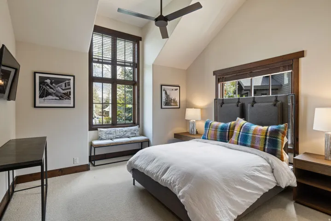
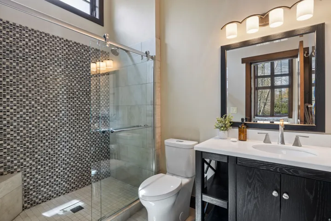
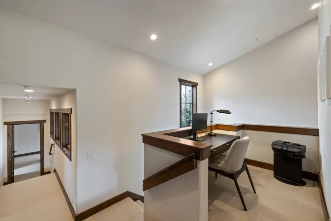
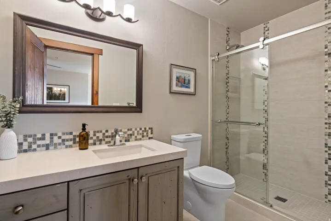
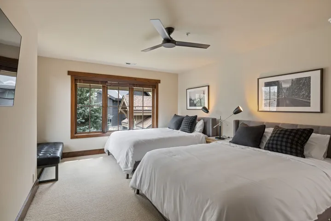
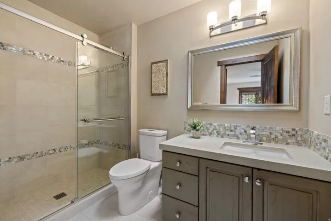
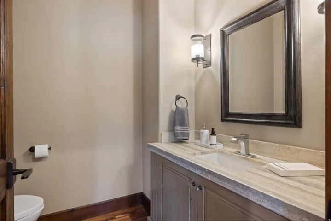
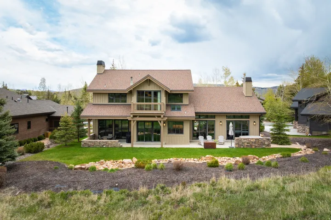
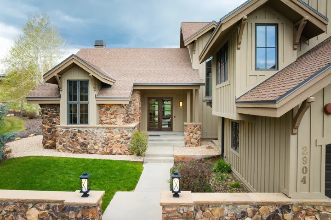
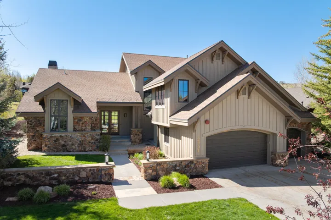
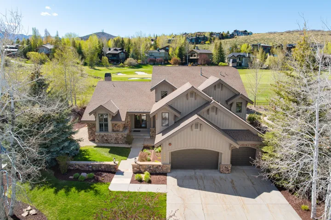
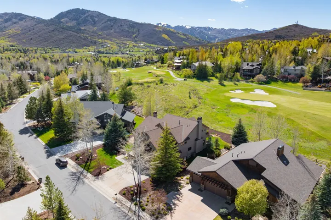
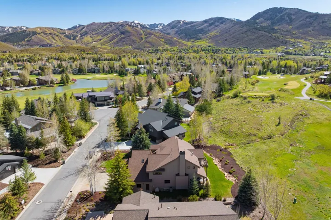
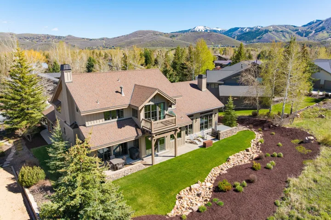
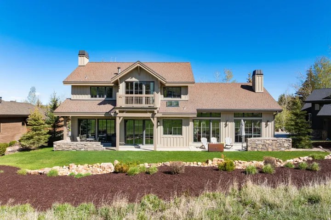
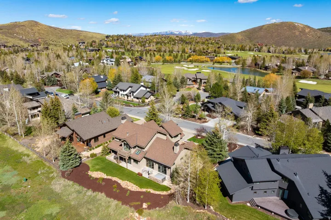
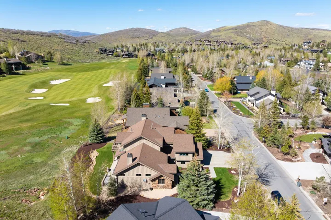
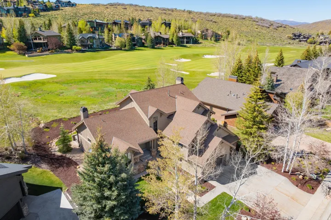
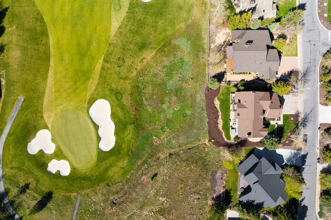
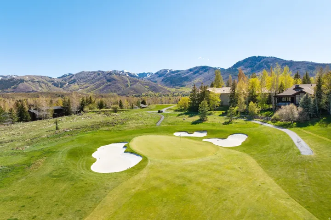
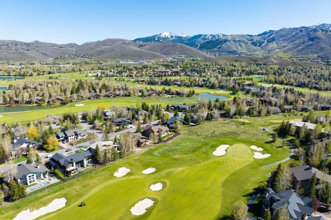
Alder & Tweed Designed, Furnished & Turnkey on the 11th Fairway. There aren’t many homes where you can watch a golf shot land from your kitchen window. This Park Meadows residence sits along the 11th fairway, and the setting shapes everything – the window placement, the deck, the rhythm of daily life here. The home was designed and fully furnished by Alder & Tweed, one of Park City’s most celebrated interior design firms, known for their ability to make mountain living feel both elevated and genuinely livable. Their work here is no exception – every finish, fixture, and furnishing was chosen with intention, and it shows. The Alder & Tweed design package conveys with the sale, meaning this home is truly move-in ready from day one. Inside, the home moves well. Stone fireplace, soaring ceilings, striking lighting. The floor plan flows from the great room through to the kitchen in a way that makes gatherings feel easy rather than engineered. Every bedroom is ensuite, and the primary suite has a private deck that earns its keep in every season. Out back, the landscaped yard, spacious deck, and hot tub all face the fairway. The oversized three-car garage handles the rest – skis, golf clubs, bikes, pickleball paddles, tennis rackets. Park City doesn’t ask you to choose a season. This home makes sure you’re ready for all of them. Trails, skiing, golf, hiking, and Historic Main Street are minutes away. Park Meadows doesn’t come up often. This one is worth paying attention to.
Address
Open on Google Maps-
Address: 2904 American Saddler Dr, Park City, Utah 84060
-
City: Park City
-
State/county: UT
-
Zip/Postal Code: 84060
-
Country: US
Details
Updated on September 8, 2026 at 4:38 pm-
Property ID HZ2158364
-
Price $4,950,000
-
Property Size 4359 Sqft
-
Land Area 0.35 Acres
-
Bedrooms 4
-
Rooms 17
-
Bathrooms 5
-
Garages 3.0
-
Year Built 1996
-
Property Type Residential
-
Property Status Pending
Additional details
-
Listing Terms Cash, Conventional
-
Association Fee 100.0
-
Roof Asphalt
-
Utilities Natural Gas Connected, Electricity Connected, Sewer Connected, Sewer: Public, Water Connected
-
Sewer Sewer: Connected, Sewer: Public
-
Heating Forced Air, Gas: Central
-
Flooring Carpet, Hardwood, Tile
-
County Summit
-
Property Type Residential
-
Parking Attached
-
Elementary School Mc Polin
-
Middle School Treasure Mt
-
High School Park City
-
Architectural Style Stories: 2
-
Listing Office Christie's International Real Estate VUE
-
Listing Agent Molly Crosswhite
Mortgage Calculator
-
Down Payment
-
Loan Amount
-
Monthly Mortgage Payment
-
Property Tax
-
Home Insurance
-
PMI
-
Monthly HOA Fees