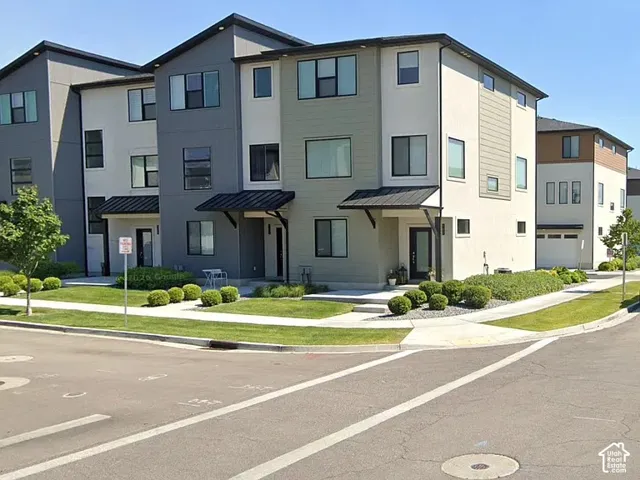
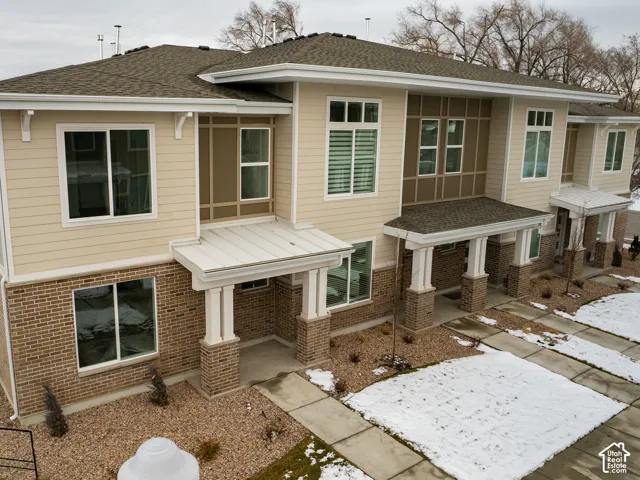
12996 S Cohab Canyon Ct #604, Riverton, Utah 84096
- $2,700
- $2,700
Overview
- Residential Lease
- 4
- 4
- 2.0
- 1854 Sqft
Description
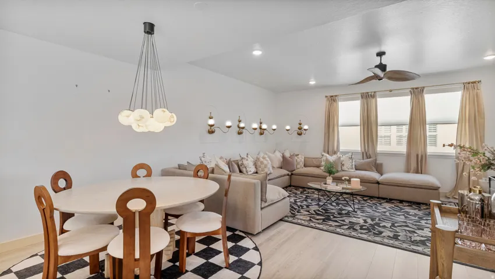
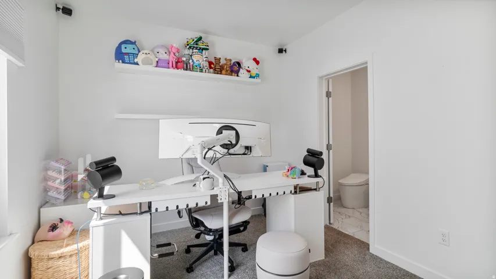
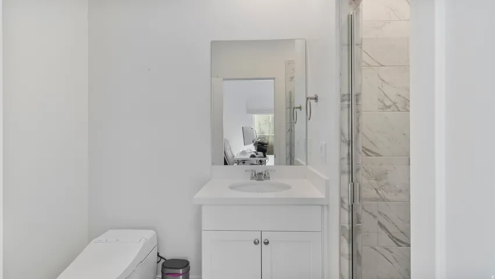
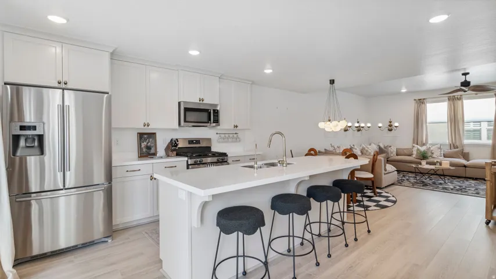
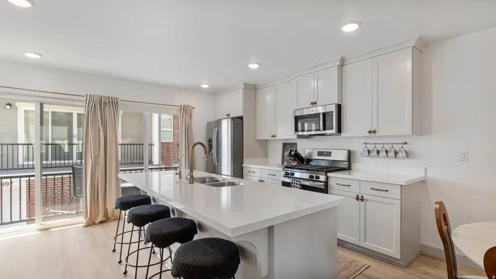
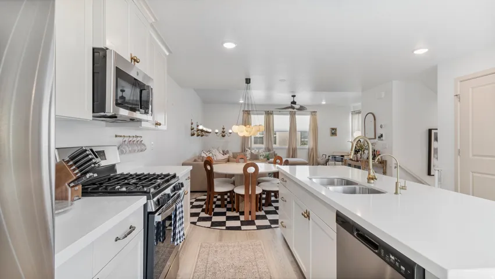
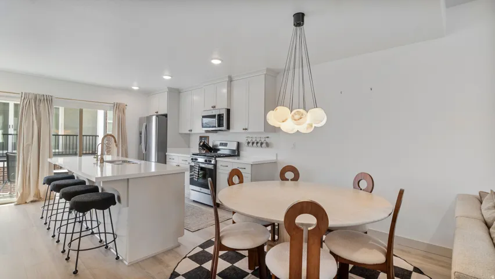
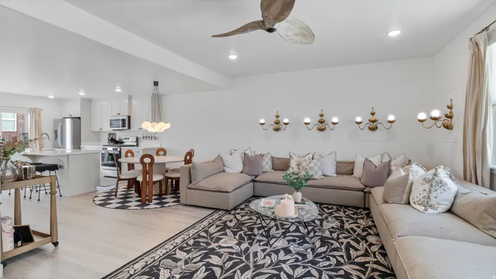
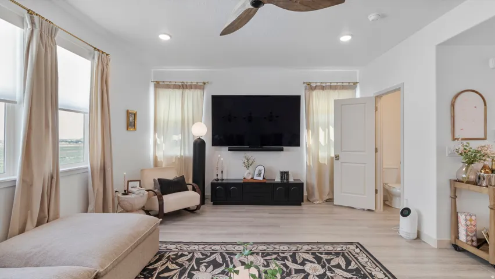
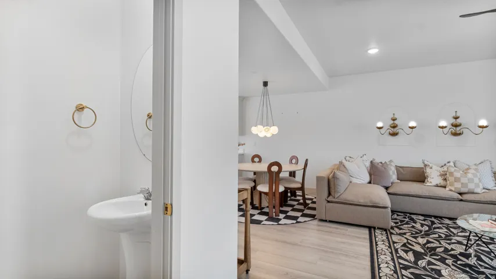
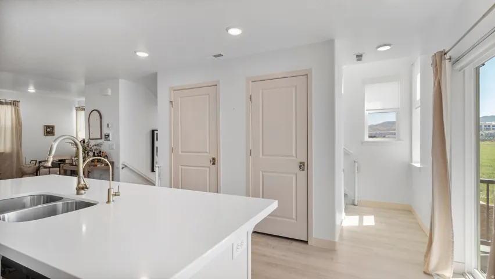
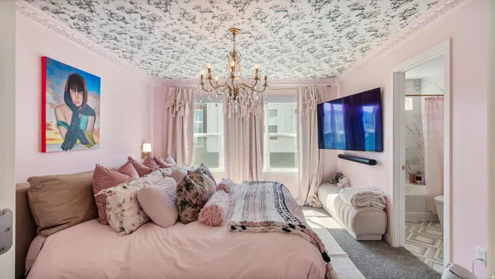
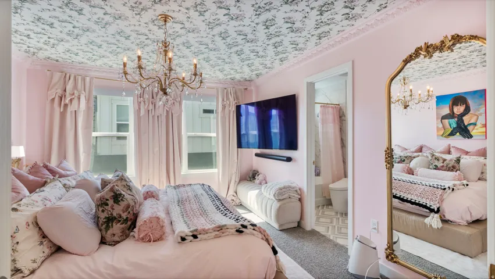
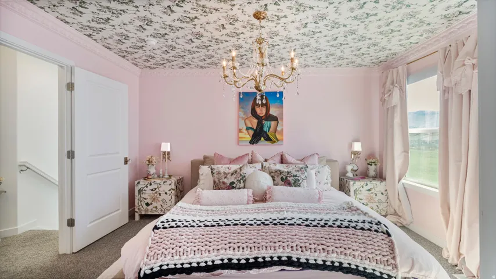
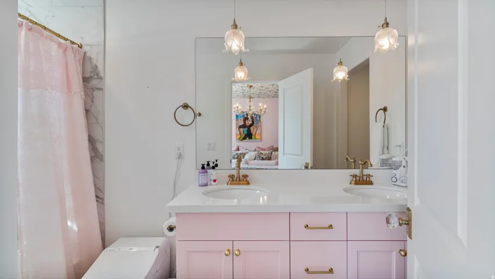
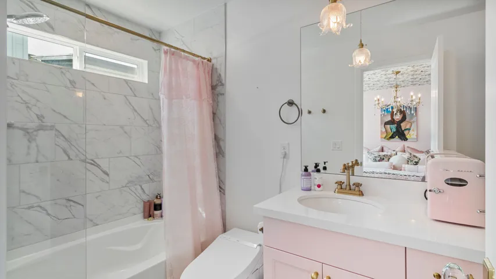
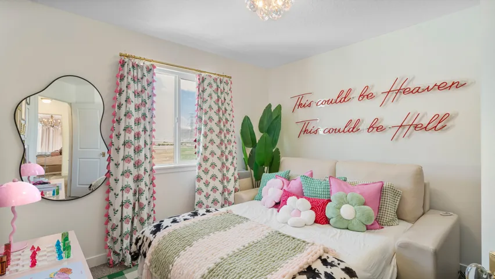
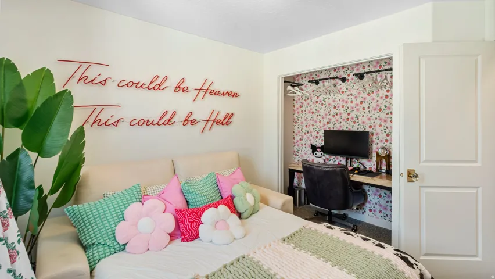
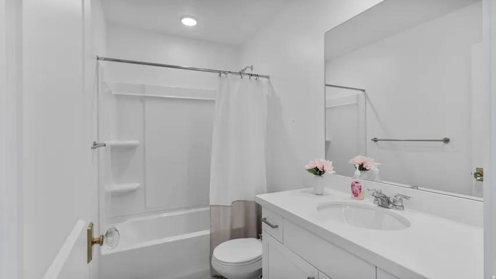
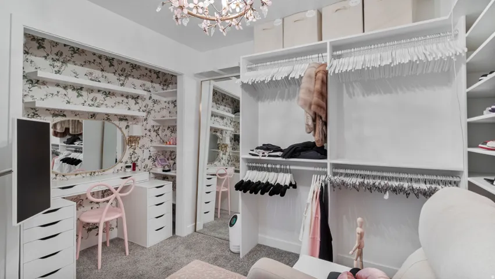
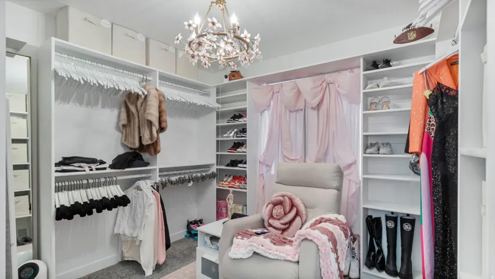
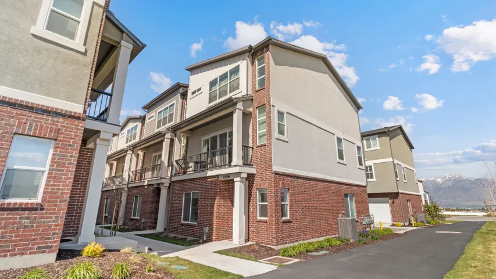
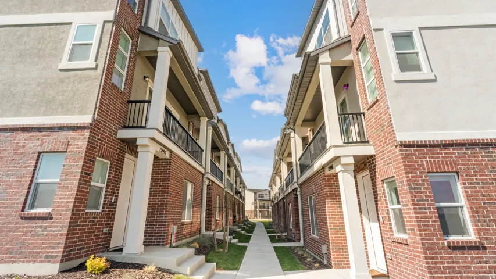
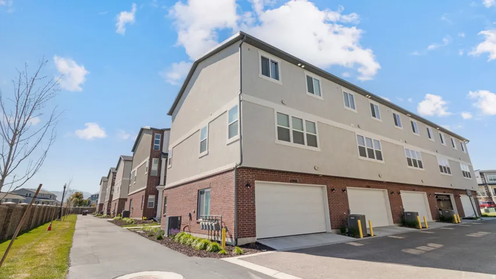
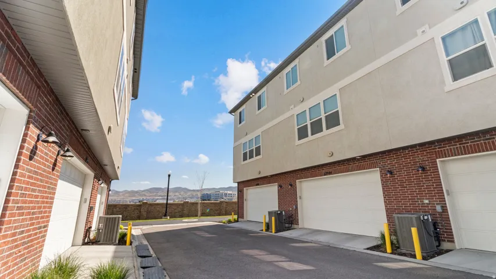
Experience a level of luxury rarely offered in a rental. This townhome has been professionally designed from top to bottom, creating a space that feels more like a custom luxury residence than a temporary place to live. Every detail was intentionally curated – from the elegant lighting and rich gold hardware to the designer wallpaper to custom draperies. For those who have always admired beautifully designed homes but never had the opportunity to live in one, this is your chance to step into that lifestyle instantly. Imagine hosting, and relaxing in a space that feels refined, elevated, and effortlessly luxurious. The thoughtfully designed floor plan offers 4 spacious bedrooms, including 2 private ensuites, making the home ideal for comfortable living, guests, or multigenerational needs. The open balcony with a firepit creates the perfect setting for evening conversations, quiet mornings, or entertaining under breathtaking mountain views. Perfectly situated near Mountain View Village; filled with restaurants, boutiques, and major retailers. The location offers both convenience and lifestyle. Enjoy quick access to Bangerter and Mountain View Corridor while still being tucked away in a peaceful, quaint setting that feels private and exclusive. Complete with a 2-car garage, designer finishes throughout, and panoramic mountain scenery, this is more than a rental, it is an experience designed for those who appreciate beauty, comfort, and the finer things in life.
Address
Open on Google Maps-
Address: 12996 S Cohab Canyon Ct #604, Riverton, Utah 84096
-
City: Riverton
-
State/county: UT
-
Zip/Postal Code: 84096
-
Country: US
Details
Updated on August 20, 2026 at 4:58 pm-
Property ID HZ2158416
-
Price $2,700
-
Property Size 1854 Sqft
-
Land Area 0.01 Acres
-
Bedrooms 4
-
Rooms 13
-
Bathrooms 4
-
Garages 2.0
-
Year Built 2023
-
Property Type Residential Lease
-
Property Status Active
Additional details
-
Association Fee 165.0
-
Roof Asphalt, Pitched
-
Utilities Natural Gas Connected, Electricity Connected, Sewer Connected, Water Connected
-
Sewer Sewer: Connected
-
Cooling Central Air
-
Heating Forced Air, Gas: Central
-
Flooring Carpet, Laminate, Tile
-
County Salt Lake
-
Property Type Residential Lease
-
Elementary School Rose Creek
-
Middle School South Hills
-
Architectural Style Townhouse; Row-end
Features
- Asphalt, Pitched
- Balcony,Double Pane Windows,Lighting,Sliding Glass Doors
- Carpet, Laminate, Tile
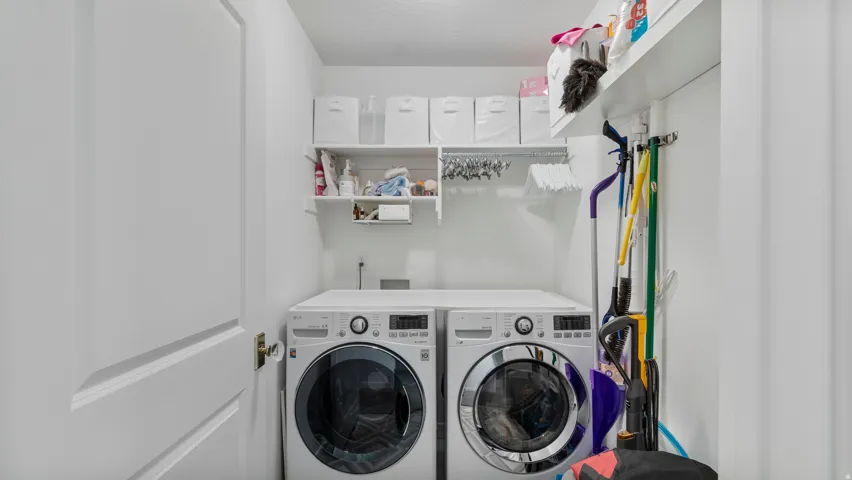
- Ceiling Fan,Dryer,Microwave,Refrigerator,Washer,Water Softener Owned
- Central Air
- Forced Air,Gas: Central
- Natural Gas Connected,Electricity Connected,Sewer Connected,Water Connected
- Residential Lease
- Salt Lake
- Sewer: Connected
- South Hills
- Townhouse; Row-end
Mortgage Calculator
-
Down Payment
-
Loan Amount
-
Monthly Mortgage Payment
-
Property Tax
-
Home Insurance
-
PMI
-
Monthly HOA Fees