1112 E 50 N, Hyde Park, Utah 84318
- $789,900
- $789,900
Overview
- Residential
- 6
- 4
- 3.0
- 4073 Sqft
Description
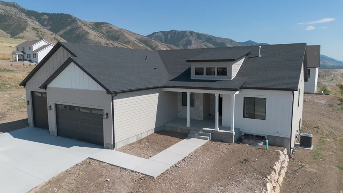
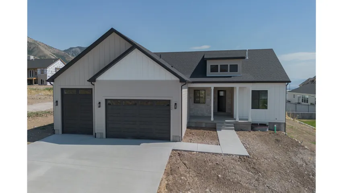
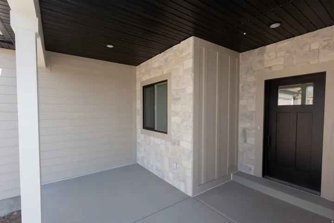
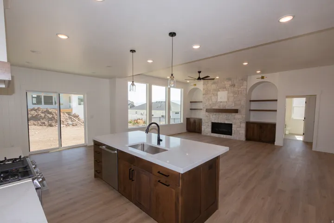
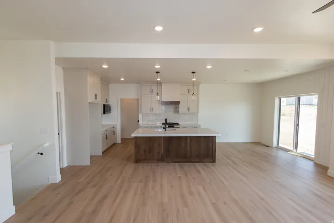
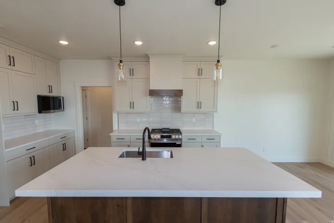
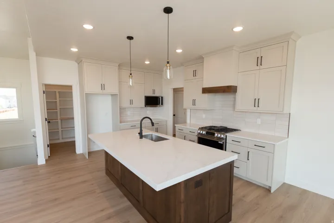
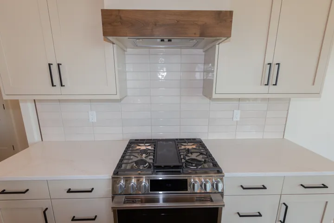
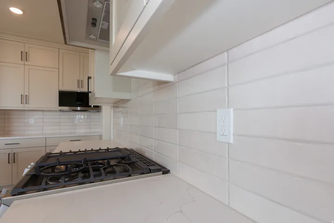
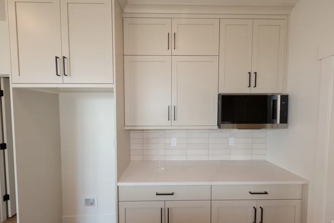
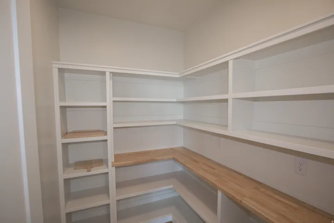
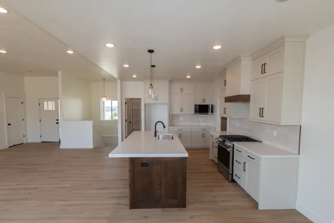
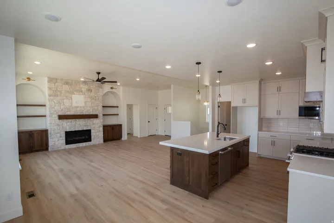
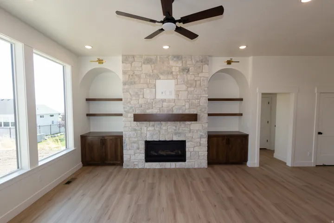
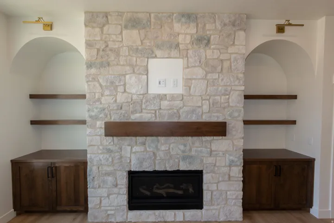
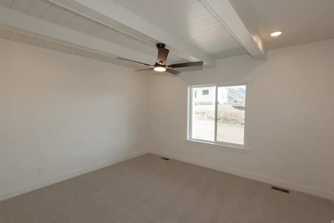
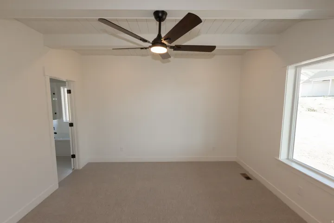
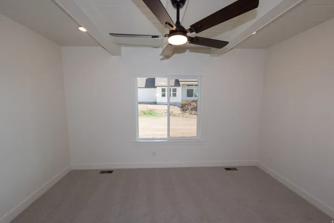
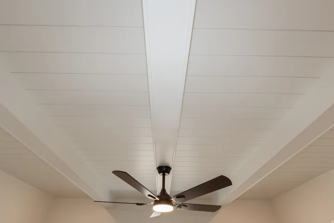
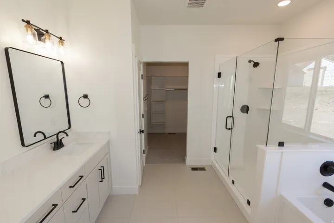
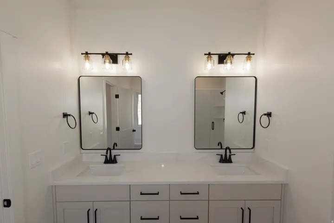
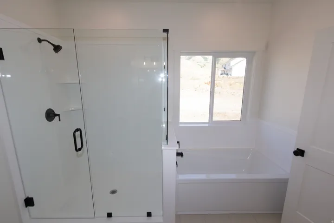
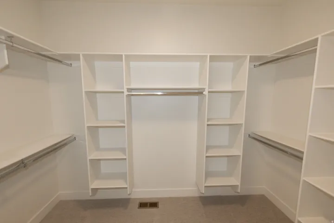
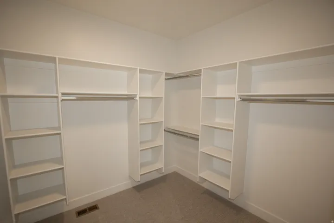
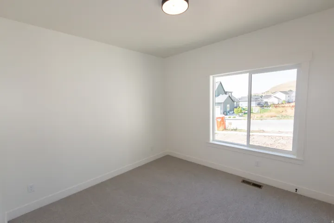
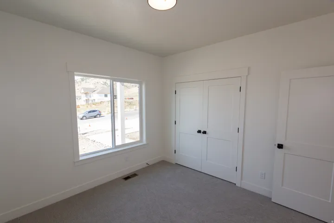
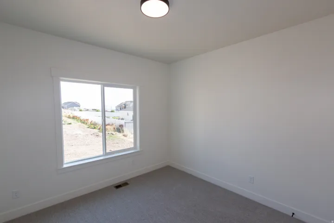
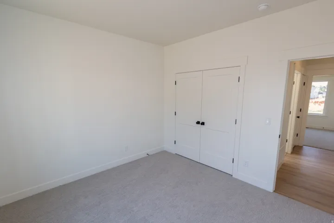
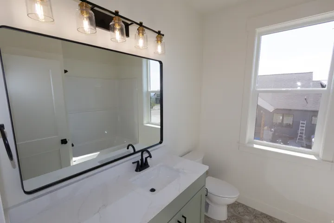
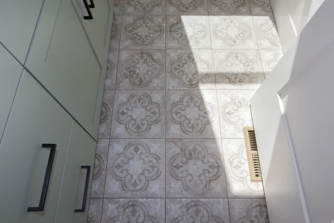
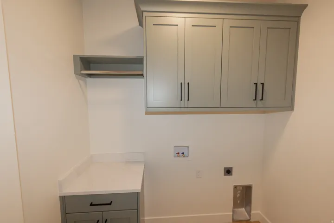
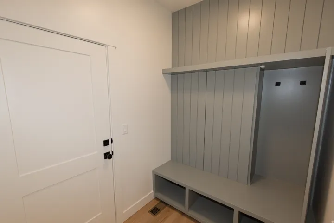
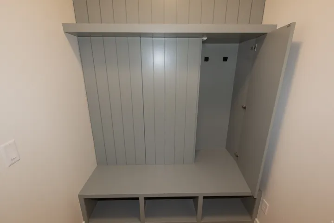
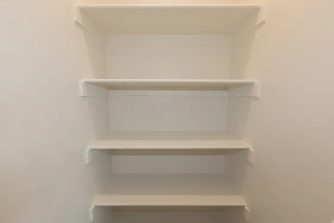
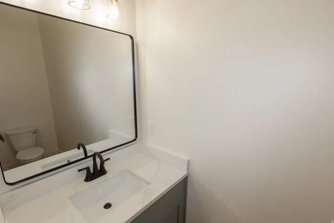
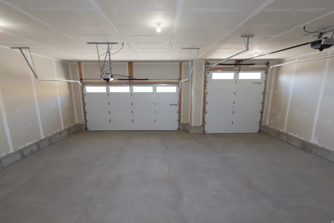
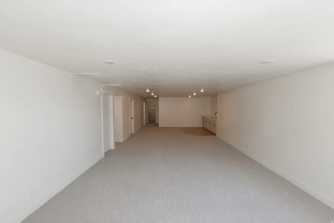
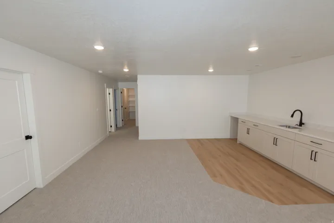
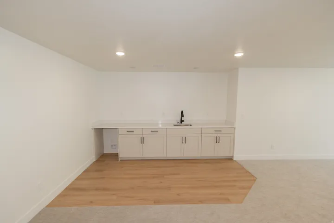
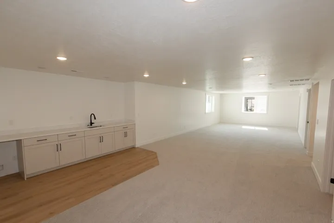
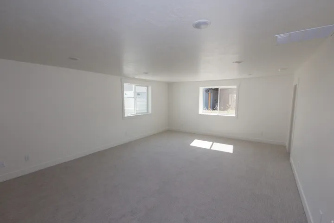
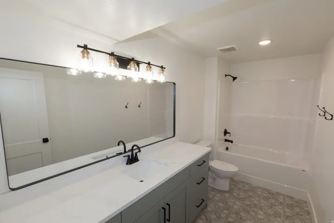
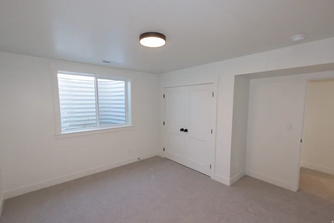
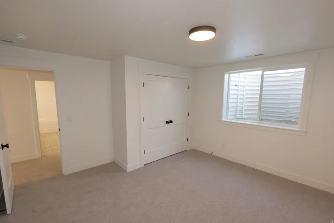
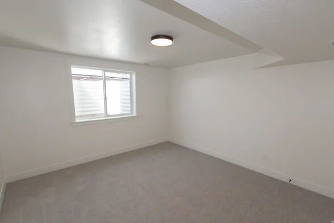
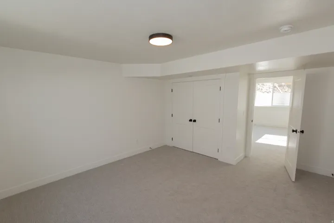
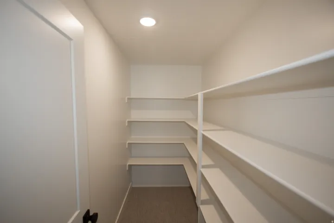
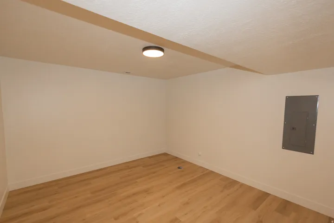
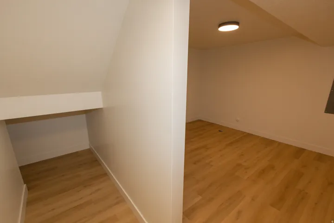
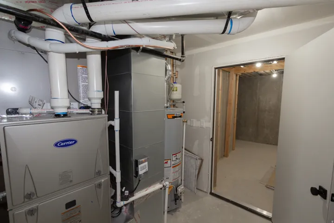
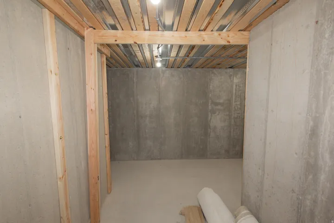
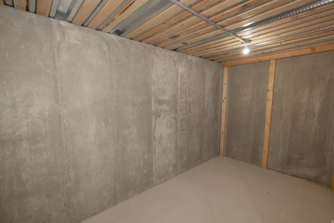
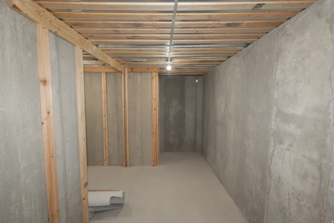
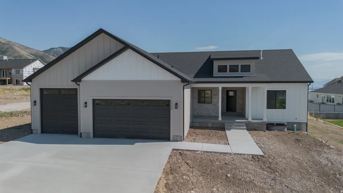
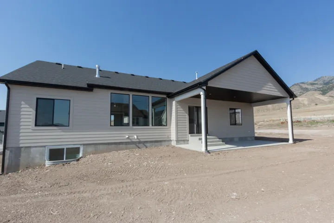
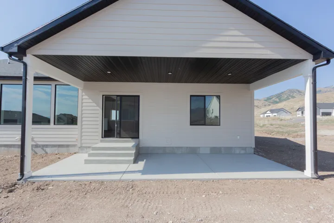
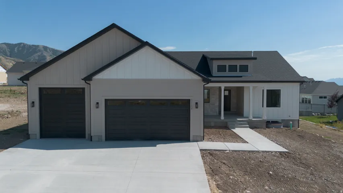
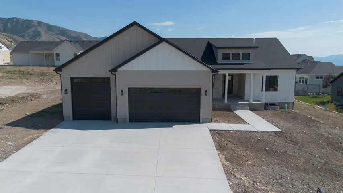
Welcome to an exceptional new home on Hyde Parks east bench. This beautifully designed 4, 073 sq ft, 6 bedroom, 3 1/2 bathroom home offers the perfect blend of luxury, functionality, and timeless style. Built by an experienced custom builder known for superior craftsmanship, this home is thoughtfully designed from start to finish using top-tier subcontractors and high-quality materials throughout. Step inside and discover a bright, open-concept layout featuring 9′ ceilings & luxury vinyl flooring across the entire main level. Insulated 3-Car Garage. Other upgrades include a 28×10 covered patio, gas fireplace with rock, mantel with built in lower cabinets and floating shelves. Custom mud bench with hooks. 100% finished basement with lower cabinets for kitchenette. Custom woodwork including shiplap, black Low E windows, quartz countertops, delta touch faucet in kitchen, cultured marble shower and tub surround. Painted and stained cabinets with soft close drawers. Framed mirrors, euro glass shower door, closet organizers, roll outs on all lower cabinets. Builder is willing to do a bid on adding a basement entrance/walkout.
Address
Open on Google Maps-
Address: 1112 E 50 N, Hyde Park, Utah 84318
-
City: Hyde Park
-
State/county: UT
-
Zip/Postal Code: 84318
-
Country: US
Details
Updated on September 3, 2026 at 10:49 pm-
Property ID HZ2158430
-
Price $789,900
-
Property Size 4073 Sqft
-
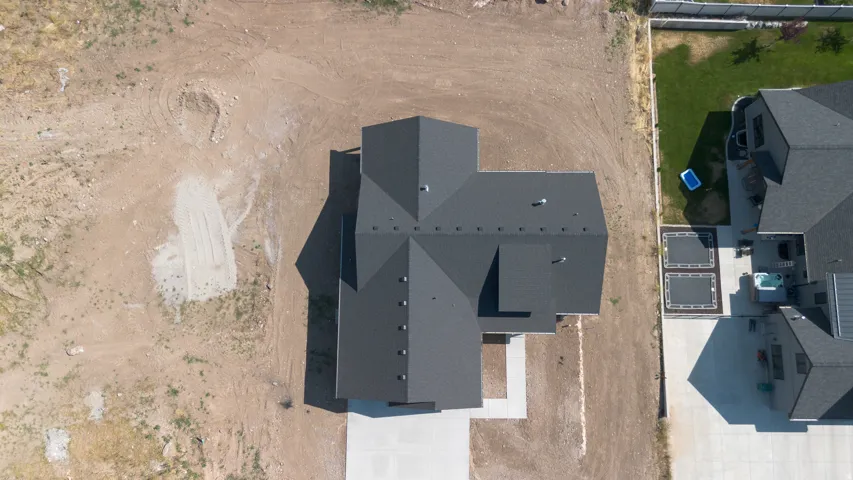
Land Area 0.34 Acres
-
Bedrooms 6
-
Rooms 19
-
Bathrooms 4
-
Garages 3.0
-
Year Built 2026
-
Property Type Residential
-
Property Status Pending
Additional details
-
Listing Terms Cash, Conventional, FHA, VA Loan
-
Roof Asphalt
-
Utilities Natural Gas Connected, Electricity Connected, Sewer Connected, Sewer: Public, Water Connected
-
Sewer Sewer: Connected, Sewer: Public
-
Cooling Central Air
-
Heating Forced Air, Gas: Central, >= 95% efficiency
-
Flooring Carpet, Tile
-
County Cache
-
Property Type Residential
-
Parking Attached, Extra Width, Opener
-
Elementary School North Park
-
Middle School North Cache
-
High School Green Canyon
-
Community Features Clubhouse
-
Architectural Style Rambler/Ranch
-
Listing Office Parker Real Estate Services, PC
-
Listing Agent Eric Jensen
Features
- Asphalt
- Attached,Extra Width,Opener
- Cache
- Carpet, Tile
- Cash,Conventional,FHA,VA Loan
- Ceiling Fan,Microwave
- Central Air
- Clubhouse
- Double Pane Windows,Patio: Covered,Sliding Glass Doors
- Forced Air,Gas: Central,>= 95% efficiency
- Green Canyon
- Natural Gas Connected,Electricity Connected,Sewer Connected,Sewer: Public,Water Connected
- North Cache
- North Park
- Rambler/Ranch
- Residential
- Sewer: Connected,Sewer: Public
Mortgage Calculator
-
Down Payment
-
Loan Amount
-
Monthly Mortgage Payment
-
Property Tax
-
Home Insurance
-
PMI
-
Monthly HOA Fees