4990 W 12000 N, Tremonton, Utah 84337
- $849,900

- $849,900
Overview
- Residential
- 2
- 3
- 8.0
- 2430 Sqft
Description
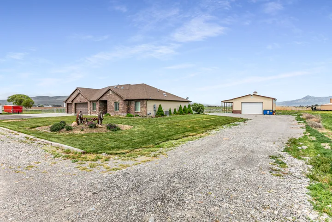
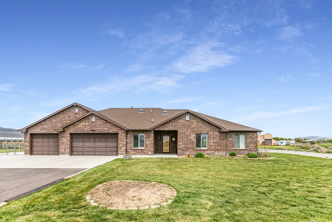
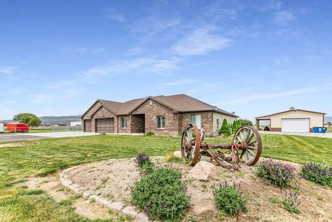
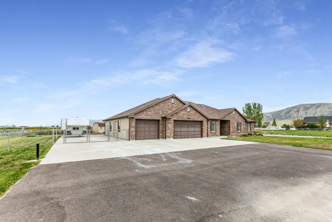
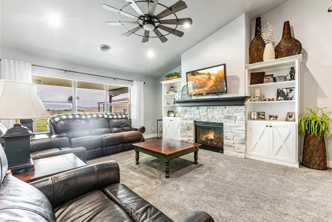
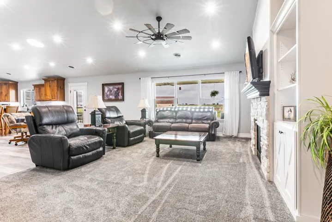
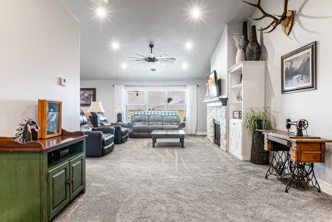
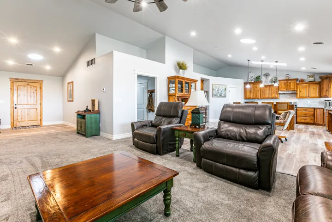
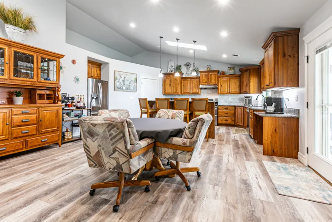
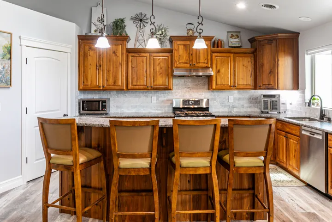
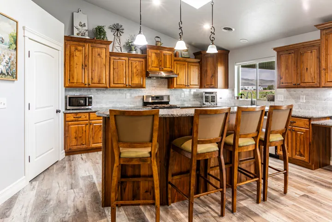
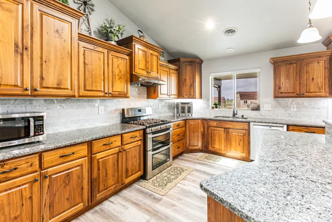
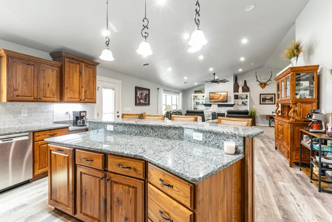
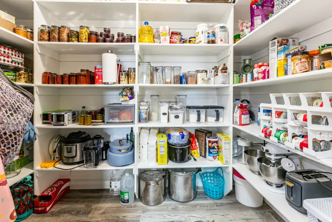
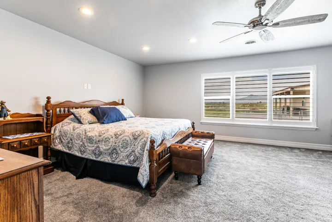
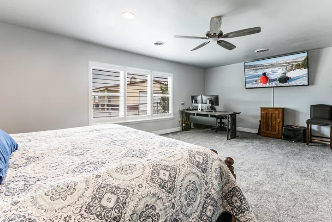
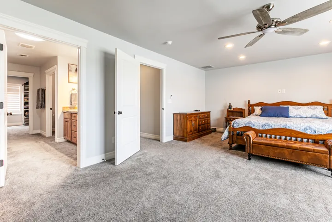
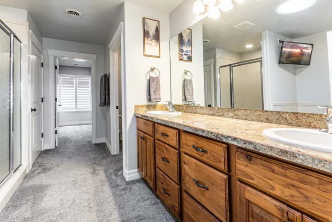
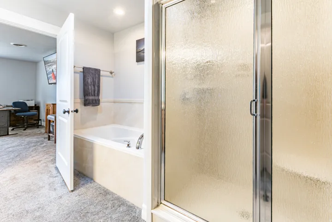
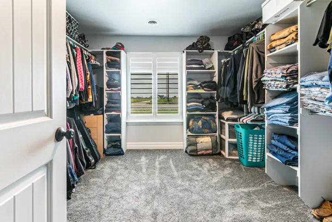
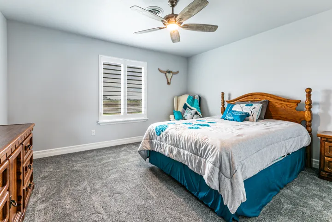
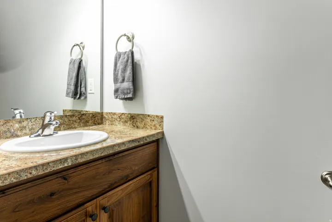
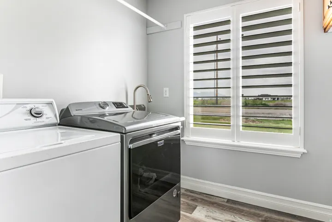
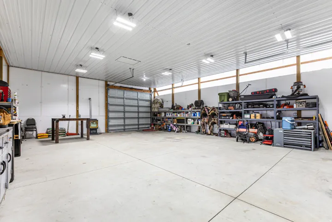
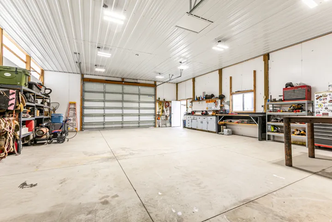
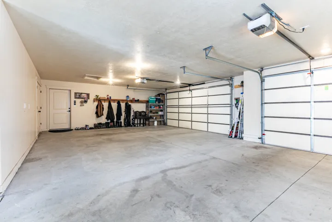
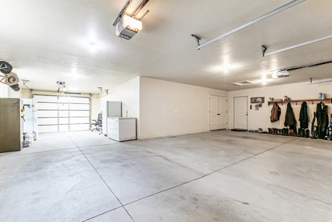
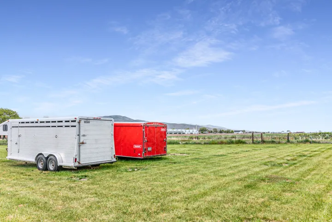
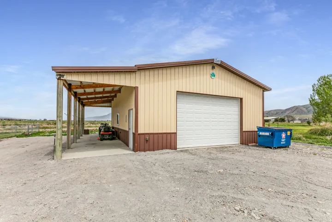
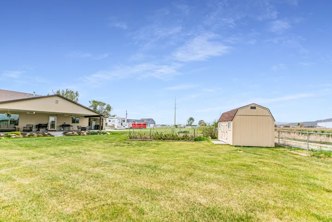
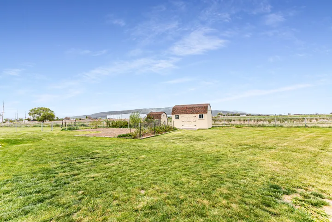
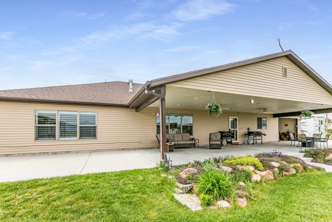
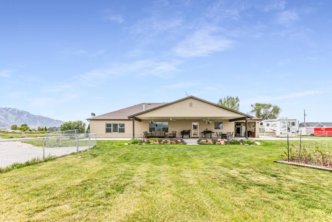
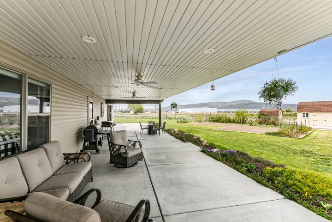
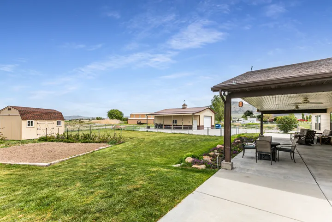
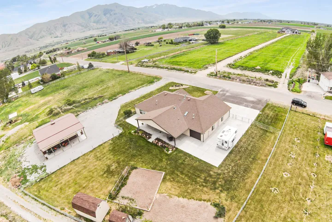
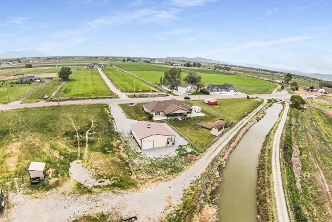
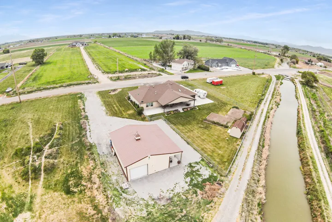
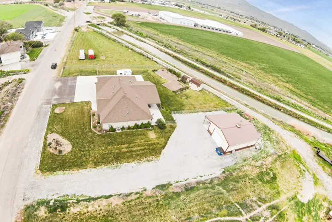
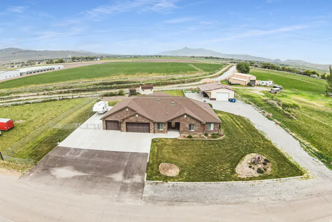
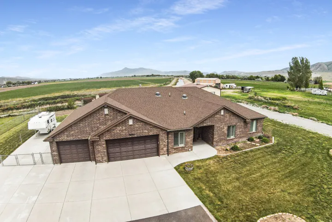
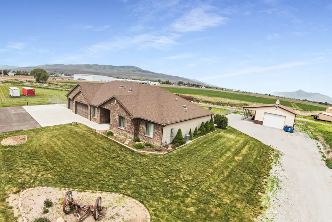
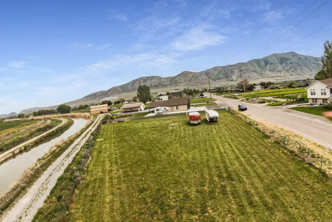
PRICE IMPROVEMENT!!! This stunning custom-designed estate offers luxurious single-level living with vaulted ceilings, abundant natural light, and a cozy fireplace framed by custom built-ins in the spacious great room. The updated kitchen features granite countertops, tile backsplash, oversized pantry, stainless steel gas range, and exterior-vented hood. Fresh interior paint, plush new carpet, and durable luxury vinyl plank flooring create a clean, modern feel throughout. The spacious primary suite includes a spa-inspired bath with a 6-foot garden tub and large walk-in closet. A thoughtfully designed mudroom offers extensive storage, a convenient half bath, and added functionality. Four solar sky tunnels and a large skylight with remote-controlled shade fill the home with natural light. The oversized three-car garage includes extended depth and a pass-through third bay, plus abundant parking for RVs, trailers, and recreational vehicles. Enjoy breathtaking sunsets from the full-length covered patio overlooking the beautifully landscaped and fully fenced backyard with two large garden areas. Additional highlights include a 30′ x 40′ insulated and heated detached shop with 220 wiring, concrete floors, and covered overhang, a lean-to shed for animals or hay storage, separate garden shed, full sprinkler and watering systems, and a newly fenced horse pasture. This exceptional property offers the perfect blend of luxury, comfort, and country living with space for hobbies, animals, and all your recreational needs. Buyer and Buyer’s Agent to verify all information.
Address
Open on Google Maps-
Address: 4990 W 12000 N, Tremonton, Utah 84337
-
City: Tremonton
-
State/county: UT
-
Zip/Postal Code: 84337
-
Country: US
Details
Updated on September 29, 2026 at 9:13 am-
Property ID HZ2159173
-
Price $849,900
-
Property Size 2430 Sqft
-
Land Area 1.17 Acres
-
Bedrooms 2
-
Rooms 11
-
Bathrooms 3
-
Garages 8.0
-
Year Built 2014
-
Property Type Residential
-
Property Status Active
Additional details
-
Listing Terms Cash, Conventional, FHA, VA Loan, USDA Rural Development
-
Roof Asphalt
-
Utilities Natural Gas Connected, Electricity Connected, Sewer Connected, Sewer: Septic Tank, Water Connected
-
Sewer Sewer: Connected, Septic Tank
-
Cooling Central Air
-
Heating Forced Air, Gas: Central, Gas: Stove, Wood
-
Flooring Carpet, Tile
-
County Box Elder
-
Property Type Residential
-
Parking Secured, Rv Parking, Attached, Opener, Extra Length, Workshop
-
Elementary School Mc Kinley
-
Middle School Bear River
-
High School Bear River
-
Architectural Style Rambler/Ranch
Features
- Asphalt
- Bear River
- Box Elder
- Carpet, Tile
- Cash,Conventional,FHA,VA Loan,USDA Rural Development
- Ceiling Fan,Range Hood,Refrigerator
- Central Air
- Forced Air,Gas: Central,Gas: Stove,Wood
- Mc Kinley
- Natural Gas Connected,Electricity Connected,Sewer Connected,Sewer: Septic Tank,Water Connected
- Rambler/Ranch
- Residential
- Sewer: Connected,Septic Tank
Mortgage Calculator
-
Down Payment
-
Loan Amount
-
Monthly Mortgage Payment
-
Property Tax
-
Home Insurance
-
PMI
-
Monthly HOA Fees