

8759 S Hoback River Rd, West Jordan, Utah 84081
- $649,500
- $649,500
Overview
- Residential
- 3
- 2
- 2.0
- 3285 Sqft
Description
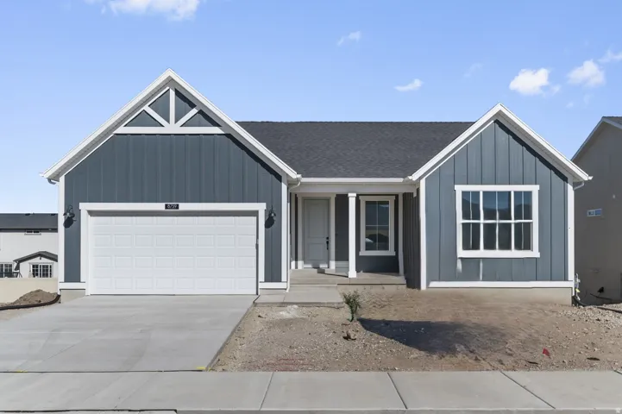
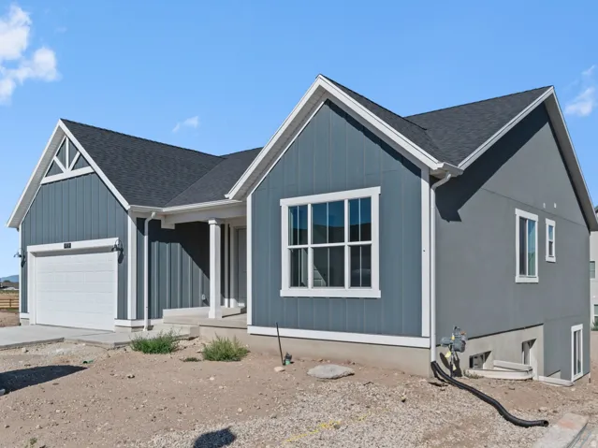
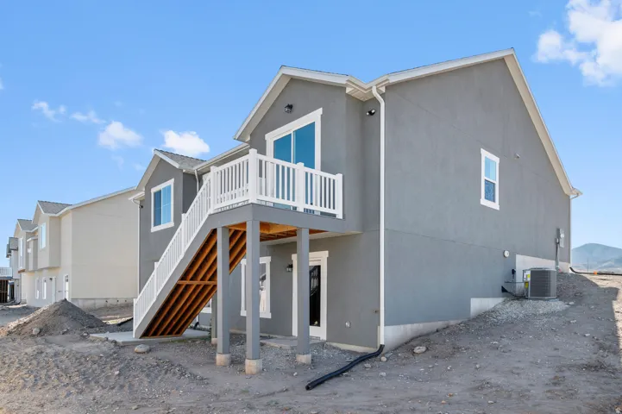
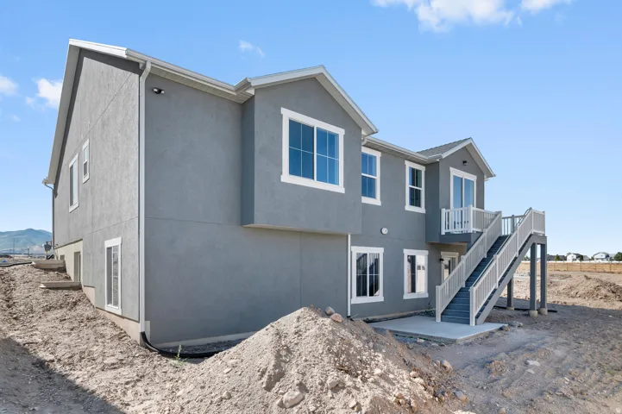
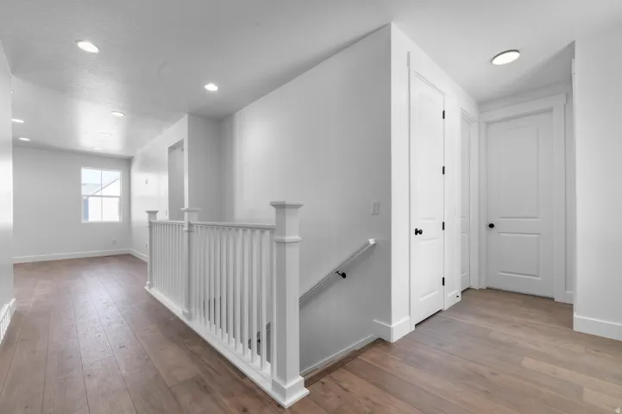
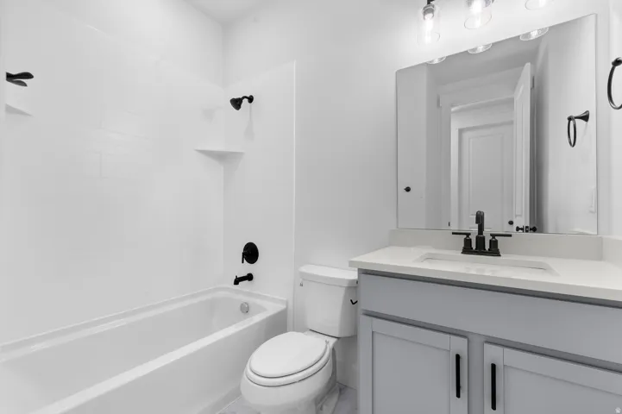
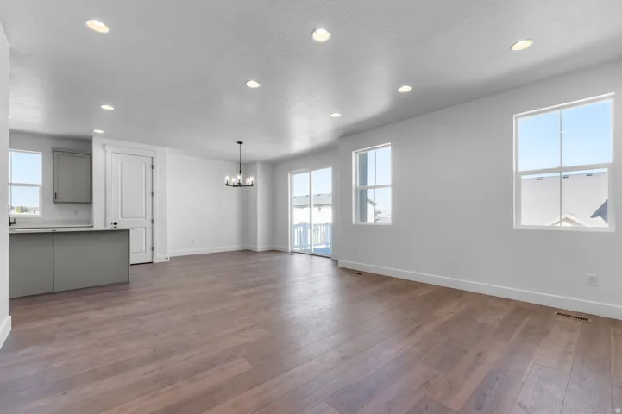
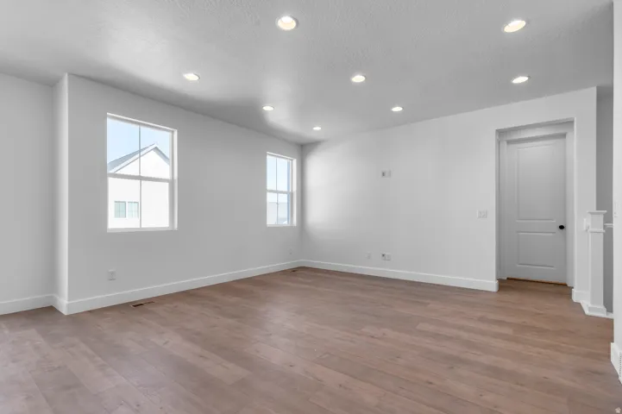
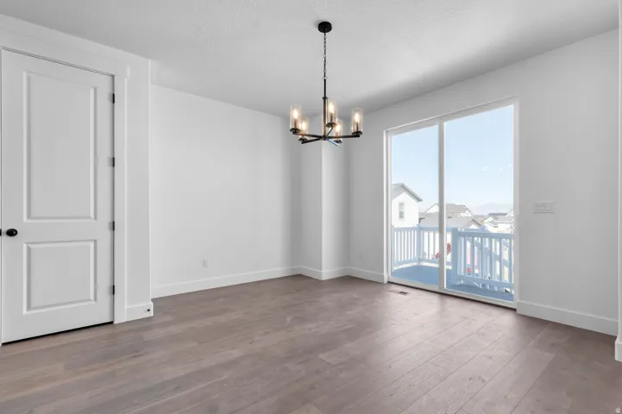
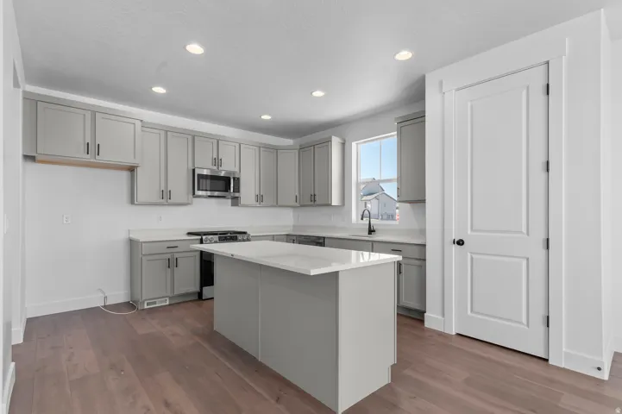
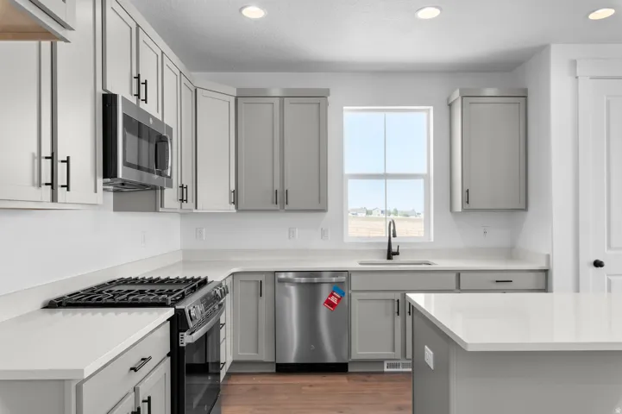
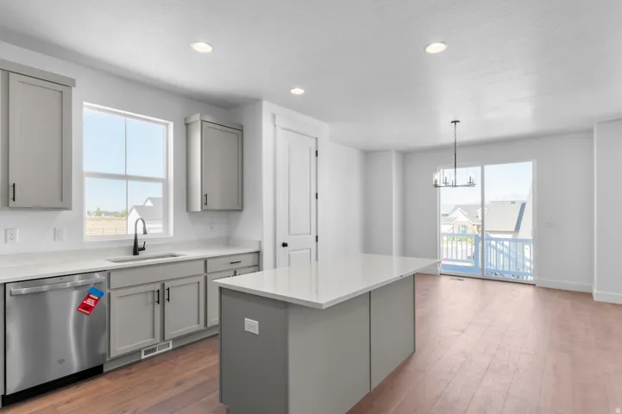
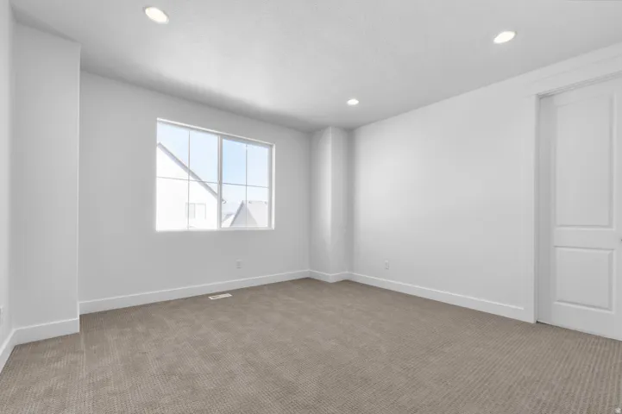
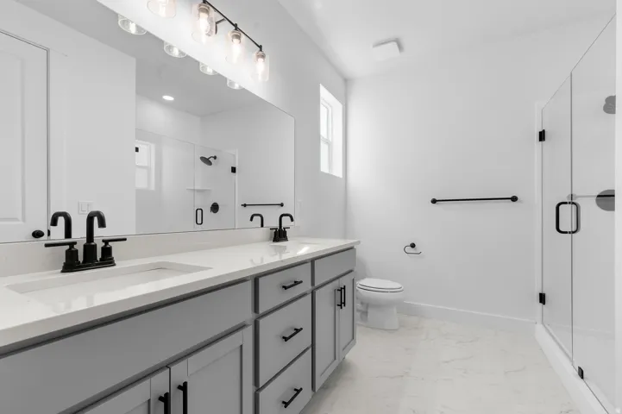
Come see this beautifully crafted 1550 Farmhouse plan in a great West Jordan master planned community near parks, schools and shopping! This home features a stylish kitchen with modern gray laminate cabinetry, quartz countertops, and upgraded platinum gas appliances. The inviting interior blends laminate hardwood, vinyl tile, and carpet flooring with recessed can lighting, oversized craftsman-style baseboards and casing, and stylish finishes throughout. A spacious 3-car garage with keypad entry and an exterior exit door adds everyday convenience, while the walk-out basement with 9-foot foundation walls offers excellent potential for additional living space. The owner’s bedroom is enhanced with a charming box window that fills the space with natural light. Additional highlights include Christmas light outlets, energy-efficient features, and a tankless water heater. A classic wood stair railing adds warmth and character, while the owner’s bathroom features a sleek Euro glass shower door accented by bold black matte hardware for a clean, modern finish. Blending farmhouse charm with contemporary upgrades, this home is both functional and beautifully finished!
Address
Open on Google Maps-
Address: 8759 S Hoback River Rd, West Jordan, Utah 84081
-
City: West Jordan
-
State/county: UT
-
Zip/Postal Code: 84081
-
Country: US
Details
Updated on September 16, 2026 at 11:28 pm-
Property ID HZ2159196
-
Price $649,500
-
Property Size 3285 Sqft
-
Land Area 0.16 Acres
-
Bedrooms 3
-
Rooms 9
-
Bathrooms 2
-
Garages 2.0
-
Year Built 2026
-
Property Type Residential
-
Property Status Active
Additional details
-
Listing Terms Cash, Conventional, FHA, VA Loan
-
Association Fee 37.0
-
Roof Asphalt
-
Utilities Natural Gas Connected, Electricity Connected, Sewer Connected, Sewer: Public, Water Connected
-
Sewer Sewer: Connected, Sewer: Public
-
Cooling Central Air
-
Heating Forced Air, Gas: Central
-
Flooring Carpet, Laminate
-
County Salt Lake
-
Property Type Residential
-
Parking Attached, Opener
-
High School Copper Hills
-
Architectural Style Rambler/Ranch
Features
- Asphalt
- Attached, Opener
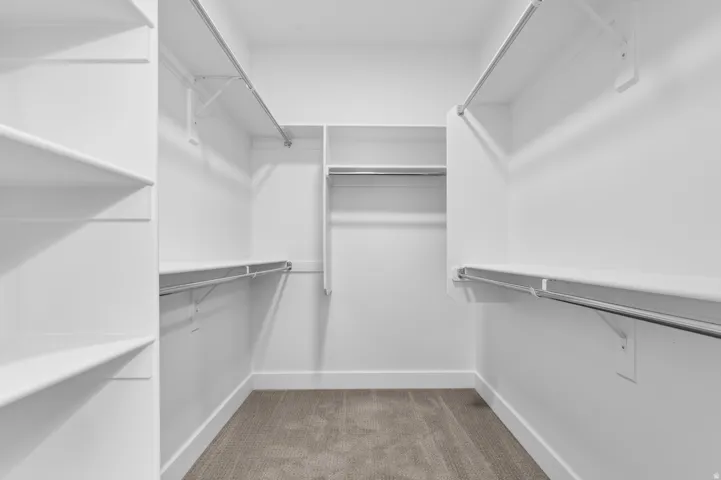
- Bath: Primary,Bath: Sep. Tub/Shower,Closet: Walk-In,Disposal,Oven: Gas,Range: Gas
- Bay Box Windows,Double Pane Windows,Porch: Open,Sliding Glass Doors
- Carpet, Laminate
- Cash,Conventional,FHA,VA Loan
- Central Air
- Copper Hills
- Forced Air,Gas: Central
- Microwave
- Natural Gas Connected,Electricity Connected,Sewer Connected,Sewer: Public,Water Connected
- Rambler/Ranch
- Residential
- Salt Lake
- Sewer: Connected,Sewer: Public
Mortgage Calculator
-
Down Payment
-
Loan Amount
-
Monthly Mortgage Payment
-
Property Tax
-
Home Insurance
-
PMI
-
Monthly HOA Fees






