

729 W 725 N #8045, Smithfield, Utah 84335
- $329,900
- $329,900
Overview
- Residential
- 3
- 3
- 2.0
- 1717 Sqft
Description
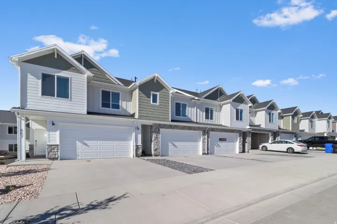
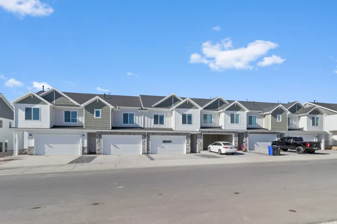
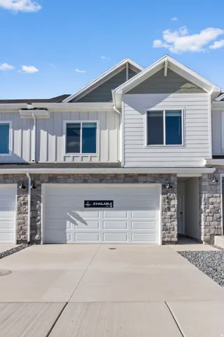
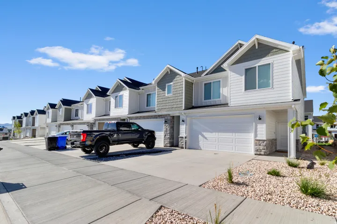
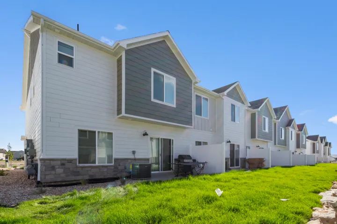
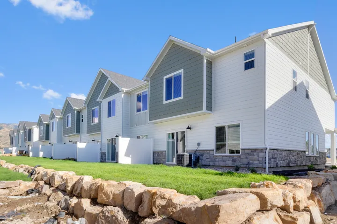
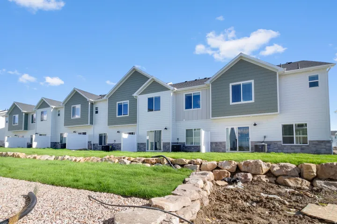
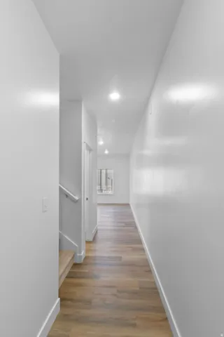
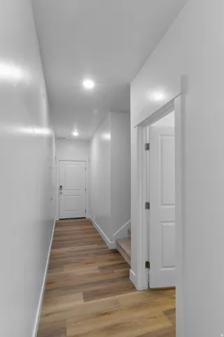
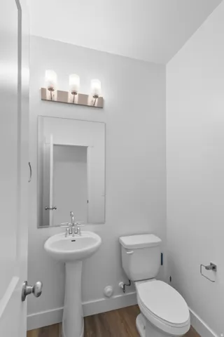
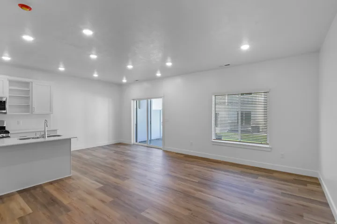
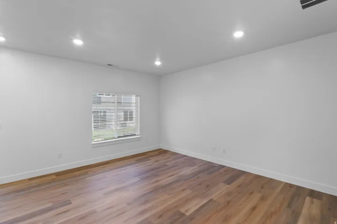
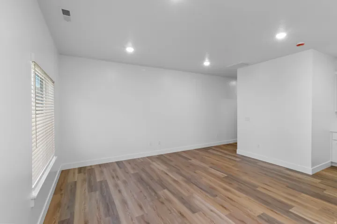
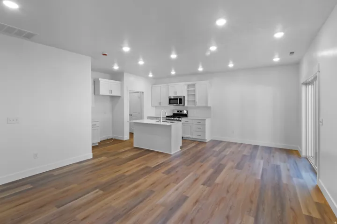
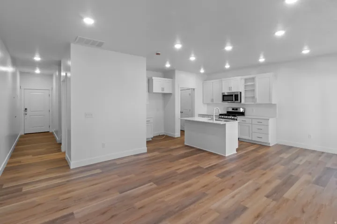
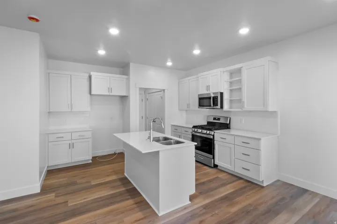
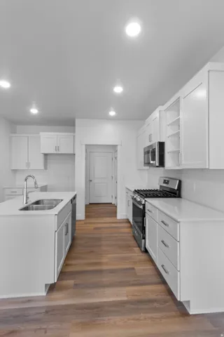
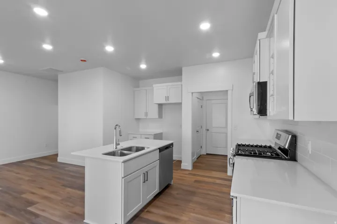
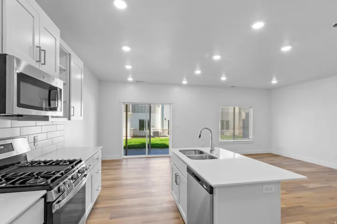
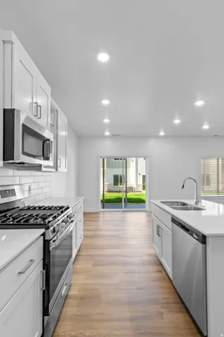
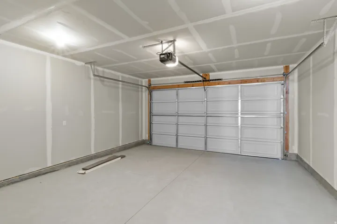
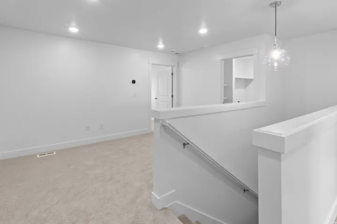
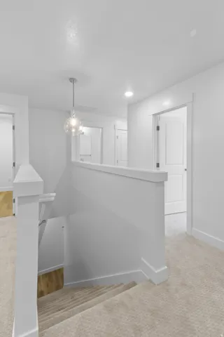
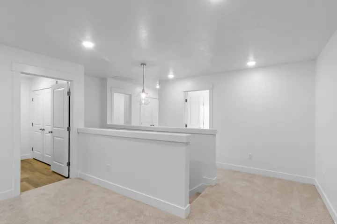
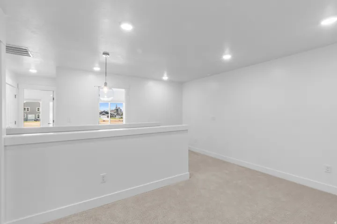
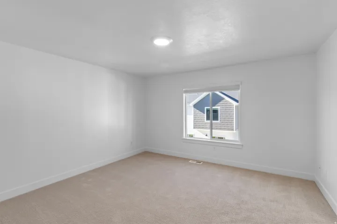
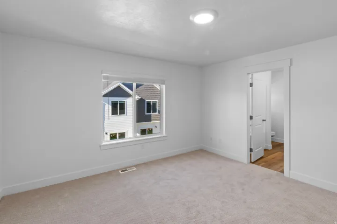
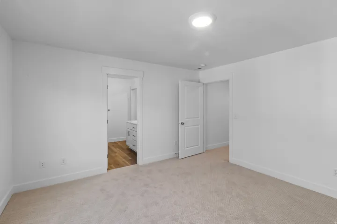
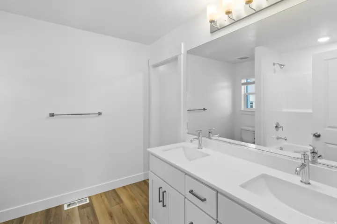
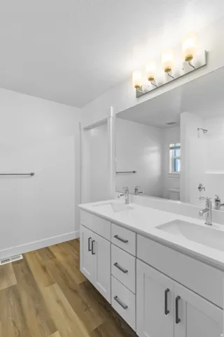
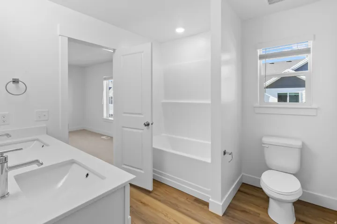
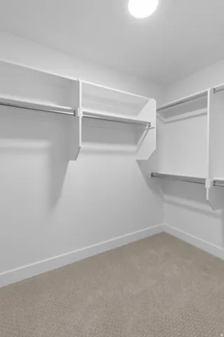
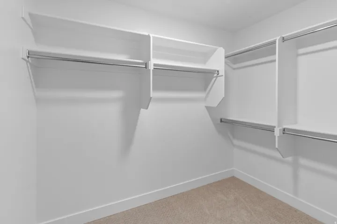
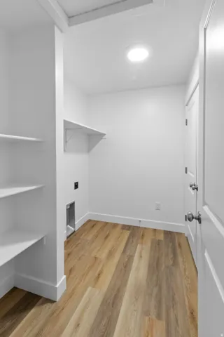
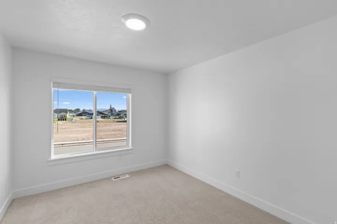
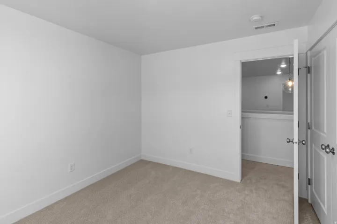
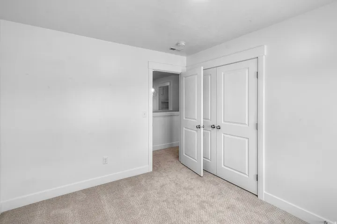
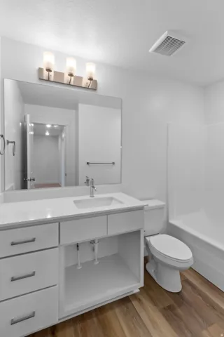
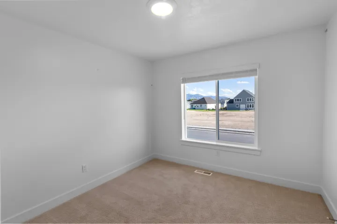
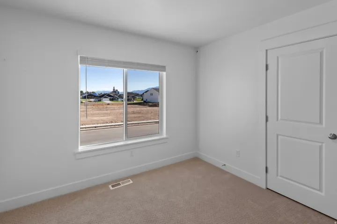
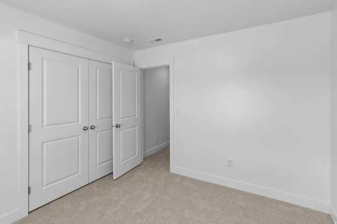
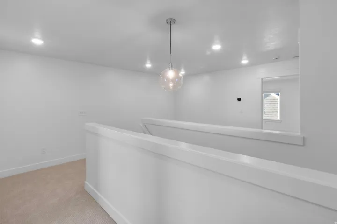
Experience the Oak floor plan in the highly sought-after Village at Fox Meadows community! This thoughtfully designed 2-story townhome offers an open-concept main floor perfect for entertaining, relaxing, and everyday living, with intentional use of space throughout. Upstairs, you’ll find 3 spacious bedrooms, including a private primary suite, along with 2 full bathrooms and convenient second-floor laundry. Enjoy the ease of brand-new construction paired with modern finishes, abundant natural light, and an attached 2-car garage. Village at Fox Meadows is designed for lifestyle and connection, featuring nearby parks, walking paths, pool and pool house, and open green space, with quick access to everything Smithfield has to offer while still maintaining that peaceful neighborhood feel. Skip the projects, the maintenance, and the compromises – and step into a brand-new home backed by a builder’s warranty today! **Photos are of a similar home and not the exact unit, ask for specific details.
Address
Open on Google Maps-
Address: 729 W 725 N #8045, Smithfield, Utah 84335
-
City: Smithfield
-
State/county: UT
-
Zip/Postal Code: 84335
-
Area: VILLAGE AT FOX MEADOWS
-
Country: US
Details
Updated on August 31, 2026 at 11:10 pm-
Property ID HZ2159758
-
Price $329,900
-
Property Size 1717 Sqft
-
Land Area 0.03 Acres
-
Bedrooms 3
-
Rooms 10
-
Bathrooms 3
-
Garages 2.0
-
Year Built 2026
-
Property Type Residential
-
Property Status Pending
Additional details
-
Listing Terms Cash, Conventional, FHA, VA Loan, USDA Rural Development
-
Association Fee 185.0
-
Roof Asphalt
-
Utilities Natural Gas Connected, Electricity Connected, Sewer Connected, Sewer: Public, Water Connected
-
Sewer Sewer: Connected, Sewer: Public
-
Cooling Central Air
-
Heating Forced Air, >= 95% efficiency
-
Flooring Carpet
-
County Cache
-
Property Type Residential
-
Parking Covered, Parking: Uncovered, Attached, Opener
-
Elementary School Birch Creek
-
Middle School North Cache
-
High School Sky View
-
Architectural Style Townhouse; Row-mid
Features
- Asphalt
- Birch Creek
- Cache
- Carpet
- Cash,Conventional,FHA,VA Loan,USDA Rural Development
- Central Air
- Covered,Parking: Uncovered,Attached,Opener
- Double Pane Windows,Entry (Foyer),Porch: Open,Sliding Glass Doors,Patio: Open
- Forced Air,>= 95% efficiency
- Microwave
- Natural Gas Connected,Electricity Connected,Sewer Connected,Sewer: Public,Water Connected
- North Cache
- Residential
- Sewer: Connected,Sewer: Public
- Sky View
- Townhouse; Row-mid
Mortgage Calculator
-
Down Payment
-
Loan Amount
-
Monthly Mortgage Payment
-
Property Tax
-
Home Insurance
-
PMI
-
Monthly HOA Fees






