

542 W Hale Ave, Moab, Utah 84532
- $468,000




Overview
- Residential
- 2
- 2
- 2.0
- 1185 Sqft
Description
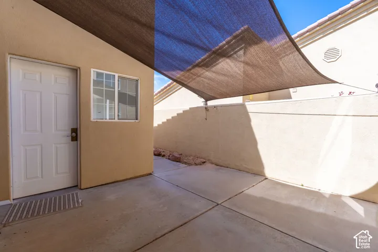
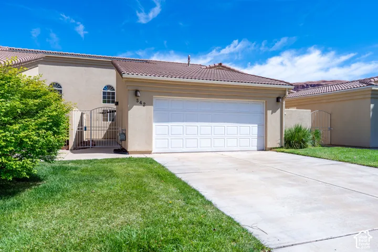
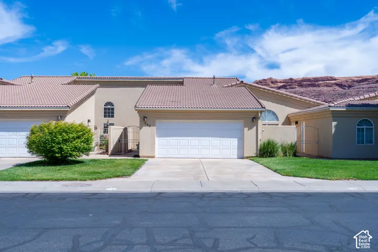
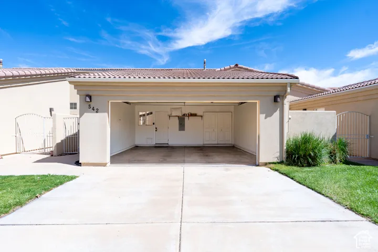
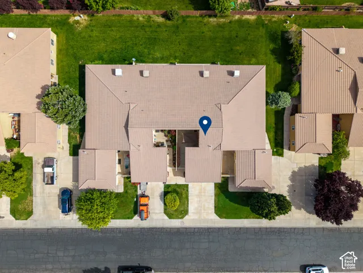
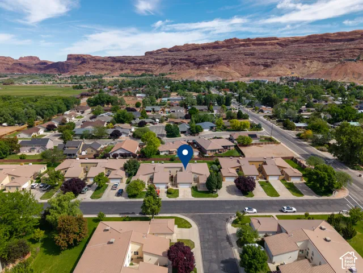
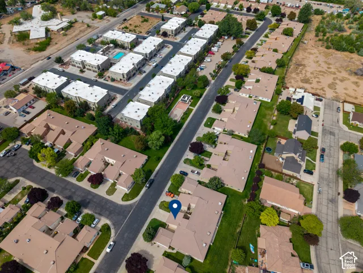
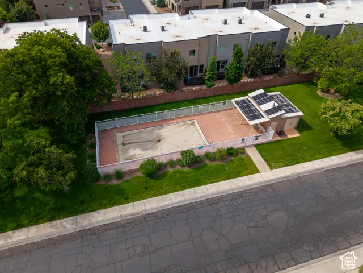
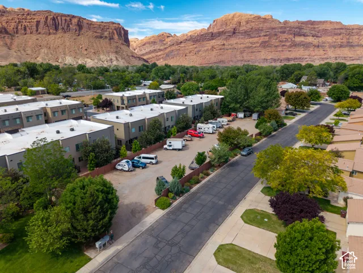
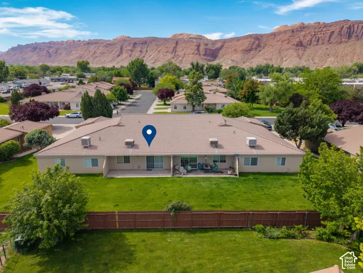
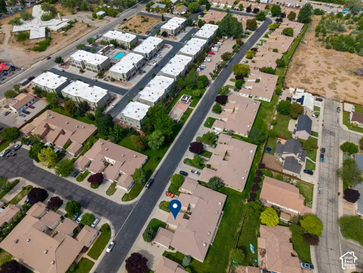
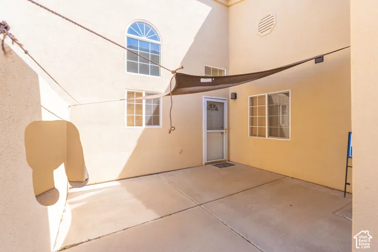
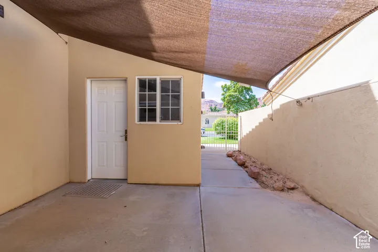
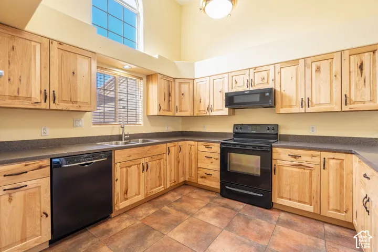
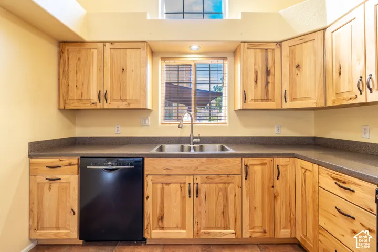
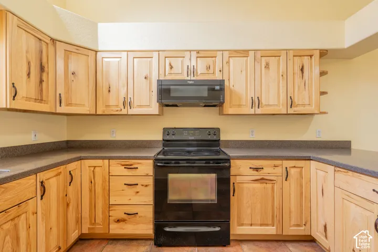
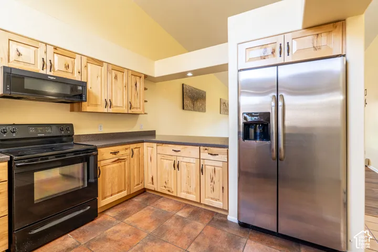
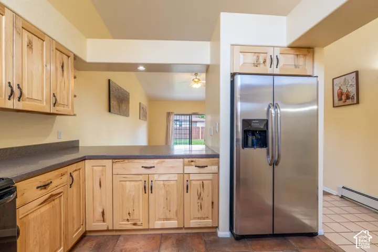
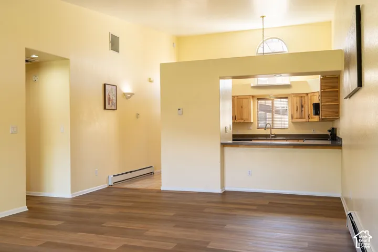
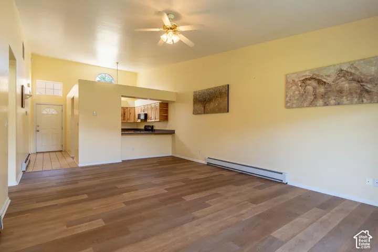
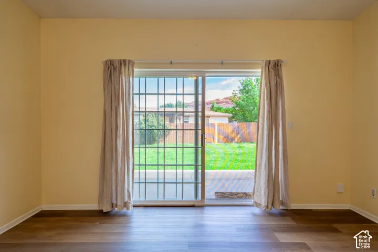
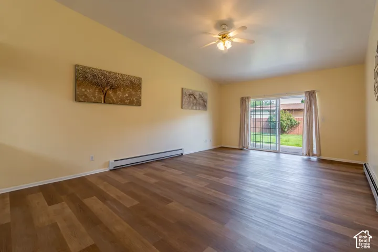
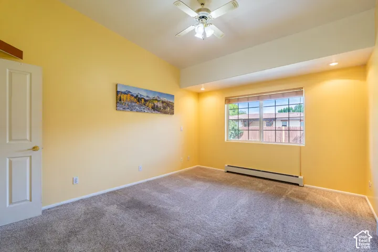
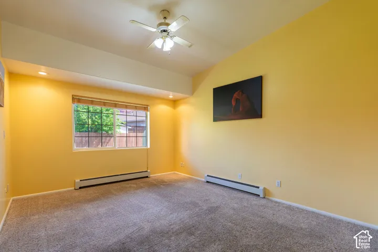
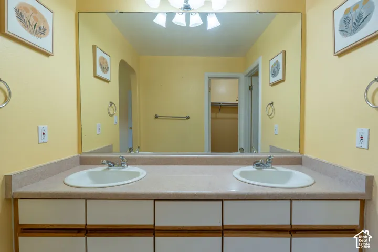
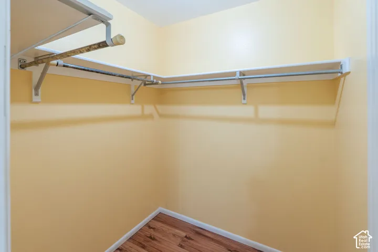
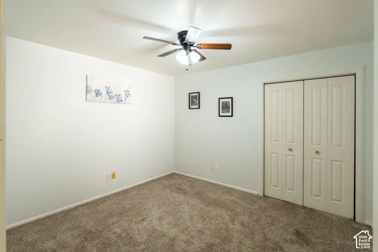
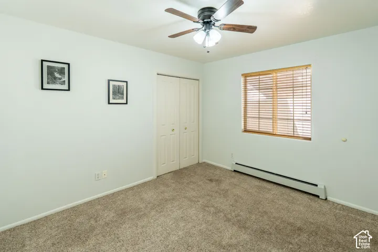
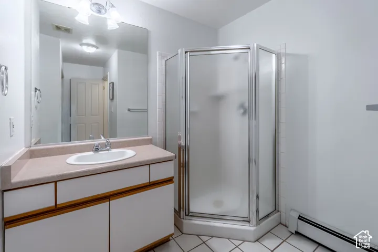
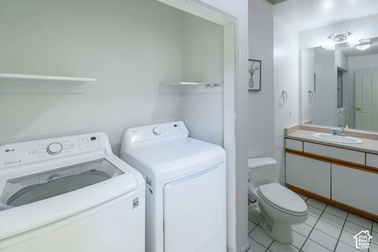
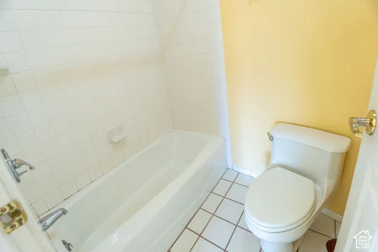
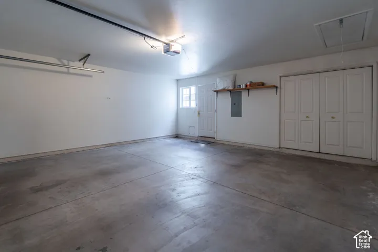
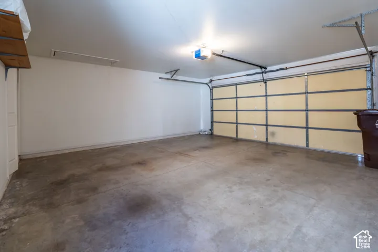
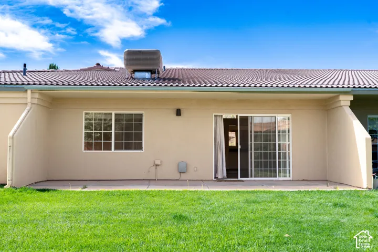
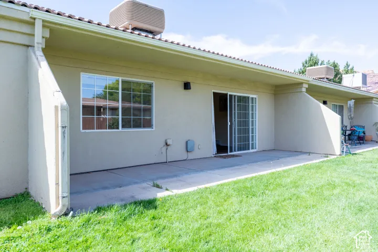
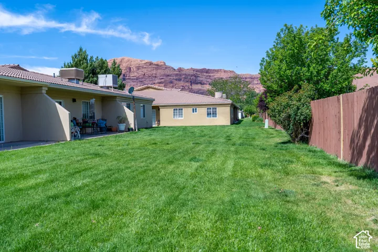
This 2 bed 2 bath townhome in Orchard Villa has been thoughtfully updated throughout with newer cabinetry, Corian countertops, quality appliances, bar-top seating, and luxury vinyl tile flooring. The primary suite has a dual vanity with a separate tub/shower and toilet, and a large walk-in closet. The second bedroom sits just off the second full bathroom/laundry room combo. Enjoy outdoor living in the private front courtyard with an added shade canopy, or out the sliding glass back doors that lead to your private patio and shared lawn. There is plenty of parking and storage in the two-car garage with attic space, plus an extended driveway. Community amentities include a pool and extra parking for your campers, side by sides, or extra vehicles. Orchard Villa is conveniently located walking distance from the hospital, a convenience store, a local coffee drive through, the BMX park, and biking/walking trails. Nightly renting is not permitted. This property is in a community reinvestment area and qualifies for a community reinvestment act mortgage loan (CRA). As little as 3% down. To prequalify for special financing, contact listing agent.
Address
Open on Google Maps-
Address: 542 W Hale Ave, Moab, Utah 84532
-
City: Moab
-
State/county: UT
-
Zip/Postal Code: 84532
-
Country: US
Details
Updated on September 30, 2026 at 4:45 pm-
Property ID HZ2159979
-
Price $468,000
-
Property Size 1185 Sqft
-
Bedrooms 2
-
Rooms 9
-
Bathrooms 2
-
Garages 2.0
-
Year Built 1995
-
Property Type Residential
-
Property Status Active
Additional details
-
Listing Terms Cash, Conventional, FHA, VA Loan
-
Association Fee 288.0
-
Roof Pitched, Tile
-
Utilities Natural Gas Connected, Electricity Connected, Sewer Connected, Water Connected
-
Sewer Sewer: Connected
-
Cooling Evaporative Cooling
-
Heating Gas: Radiant, Hot Water, Wall Furnace
-
Flooring Carpet, Laminate, Tile
-
County Grand
-
Property Type Residential
-
Pool In Ground
-
Parking Covered, Detached
-
Elementary School Helen M. Knight
-
High School Grand County
-
Architectural Style Rambler/Ranch
Features
- Bath: Primary,Closet: Walk-In,Disposal,Range: Gas,Vaulted Ceilings
- Carpet, Laminate, Tile
- Cash,Conventional,FHA,VA Loan
- Covered, Detached
- Dryer, Microwave, Refrigerator, Washer
- Evaporative Cooling
- Grand
- Grand County
- Helen M. Knight
- In Ground
- Natural Gas Connected,Electricity Connected,Sewer Connected,Water Connected
- Pitched, Tile
- Rambler/Ranch
- Residential
- Sewer: Connected
Mortgage Calculator
-
Down Payment
-
Loan Amount
-
Monthly Mortgage Payment
-
Property Tax
-
Home Insurance
-
PMI
-
Monthly HOA Fees






