

1740 Viewcrest Dr #3079, Washington, Utah 84780
- $479,990

- $479,990
Overview
- Residential
- 4
- 5
- 2.0
- 2082 Sqft
Description
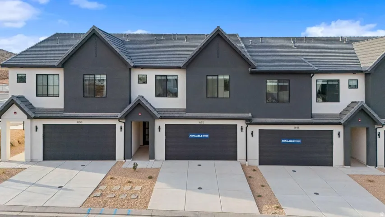
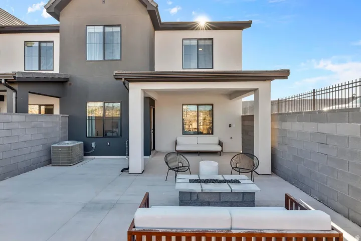
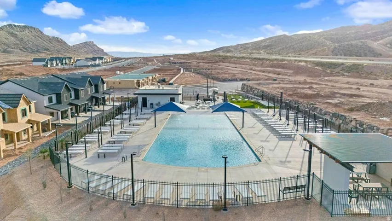
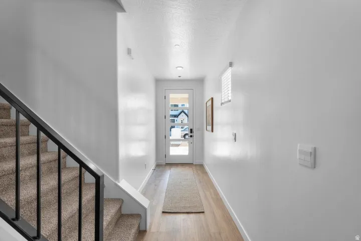
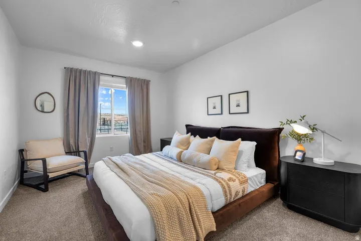
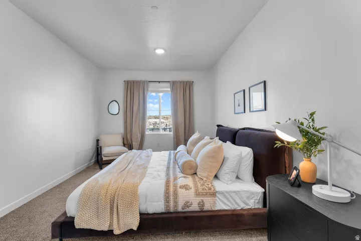
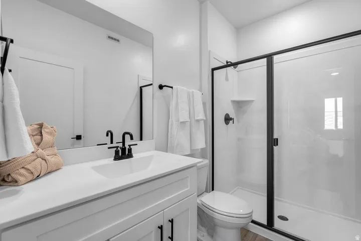
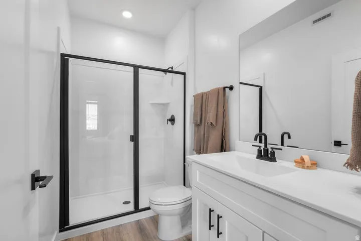
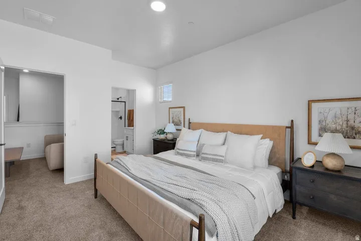
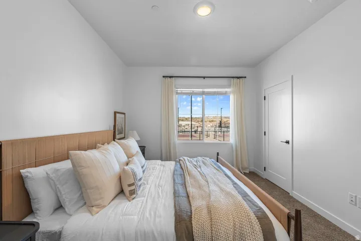
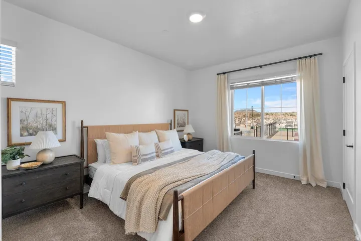
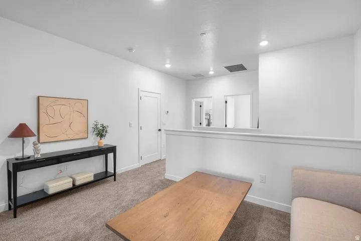
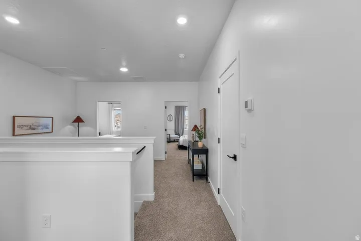
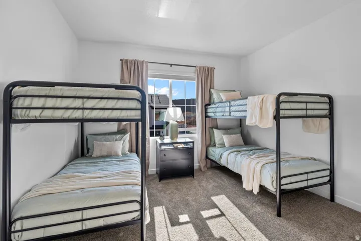
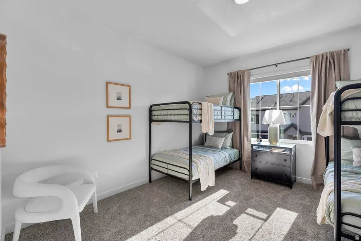
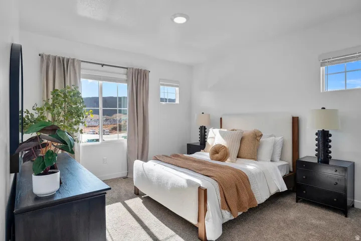
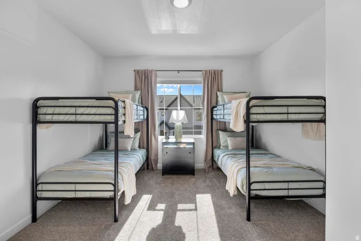
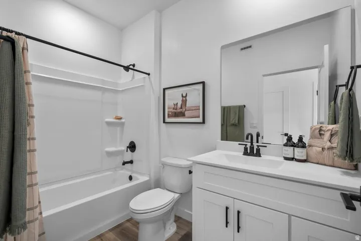
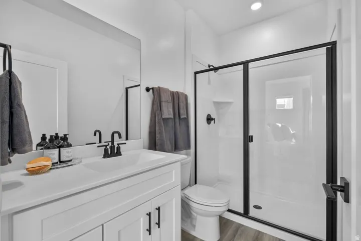
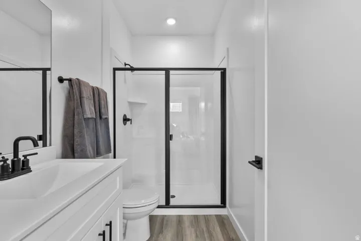
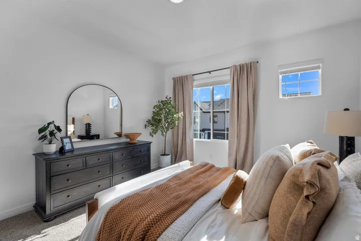
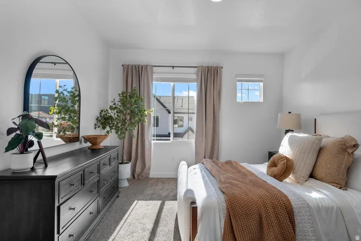
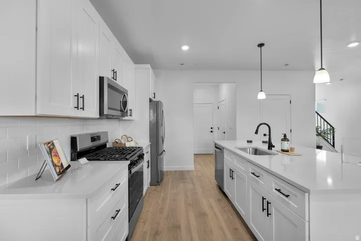
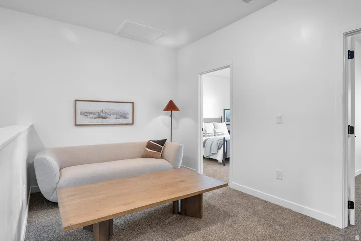
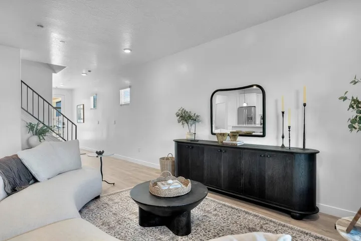
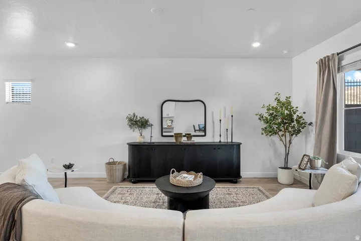
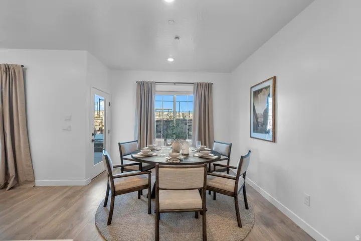
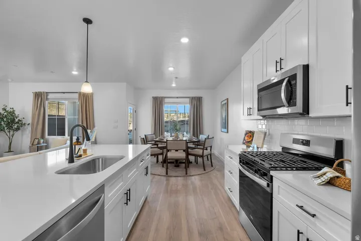
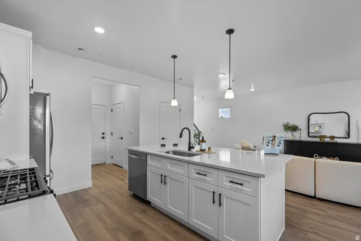
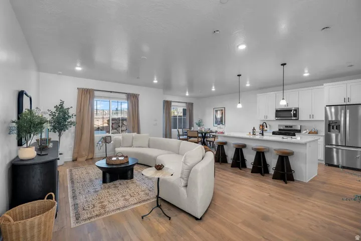
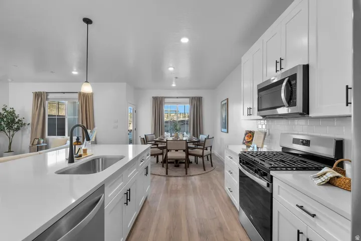
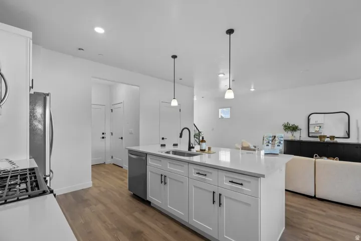
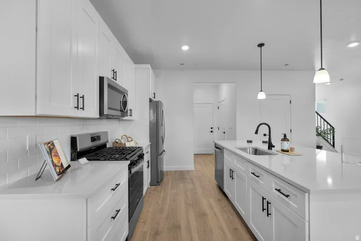
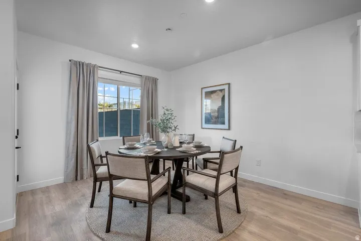
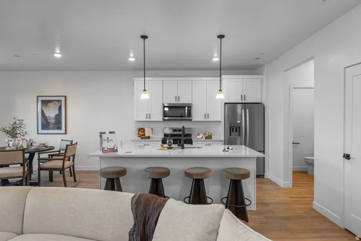
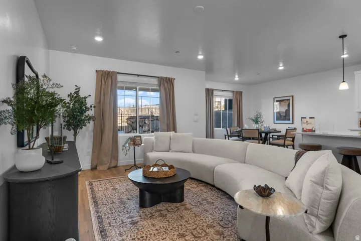
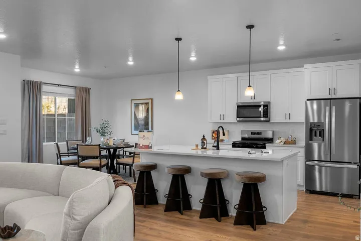
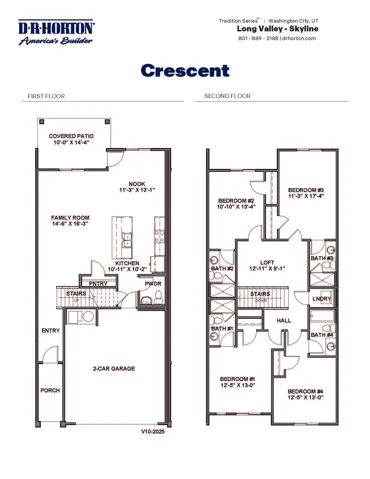
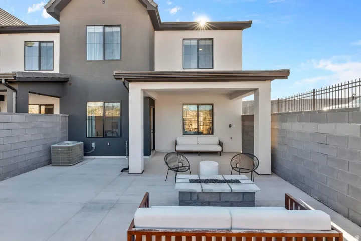
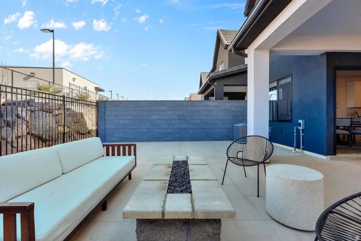
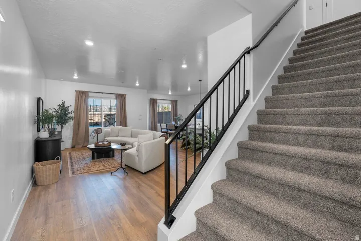
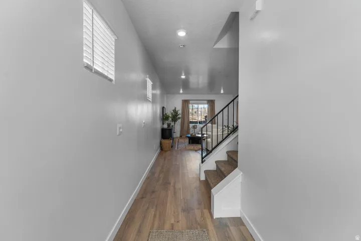
NIGHTLY RENTAL APPROVED!! You’ll find a smartly designed townhome with the Crescent floor plan in our Long Valley community, in Washington City. The Crescent is a 2-story townhome with 4 bedrooms, 4.5 baths, a 2-car garage. On the first floor, the home can be accessed through a covered front porch, or a garage that leads to the kitchen. A powder bath is conveniently tucked away between the garage and kitchen, providing privacy for guests. The main living space is an airy, open-concept kitchen, nook and family room with plenty of space. The attractive kitchen has a large center island, stainless steel appliances such as a dishwasher, range, and microwave as well as shaker-style cabinets. A covered patio on the main floor provides shade for outdoor dining and relaxing. More… ** Actual home may differ in color, material, and/or options. Pictures are of a finished home of the same floor plan and the available home may contain different options, upgrades, and exterior color and/or elevation style. Buyer to verify square footage. No representation or warranties are made regarding school districts and assignments; please conduct your own investigation regarding current/future school boundaries.
Address
Open on Google Maps-
Address: 1740 Viewcrest Dr #3079, Washington, Utah 84780
-
City: Washington
-
State/county: UT
-
Zip/Postal Code: 84780
-
Country: US
Details
Updated on October 14, 2026 at 10:10 pm-
Property ID HZ2160160
-
Price $479,990
-
Property Size 2082 Sqft
-
Land Area 0.01 Acres
-
Bedrooms 4
-
Rooms 9
-
Bathrooms 5
-
Garages 2.0
-
Year Built 2026
-
Property Type Residential
-
Property Status Active
Additional details
-
Listing Terms Cash, Conventional, VA Loan
-
Association Fee 250.0
-
Roof Tile
-
Utilities Natural Gas Connected, Electricity Connected, Sewer Connected, Sewer: Public, Water Connected
-
Sewer Sewer: Connected, Sewer: Public
-
Cooling Central Air
-
Heating Gas: Central
-
Flooring Carpet
-
County Washington
-
Property Type Residential
-
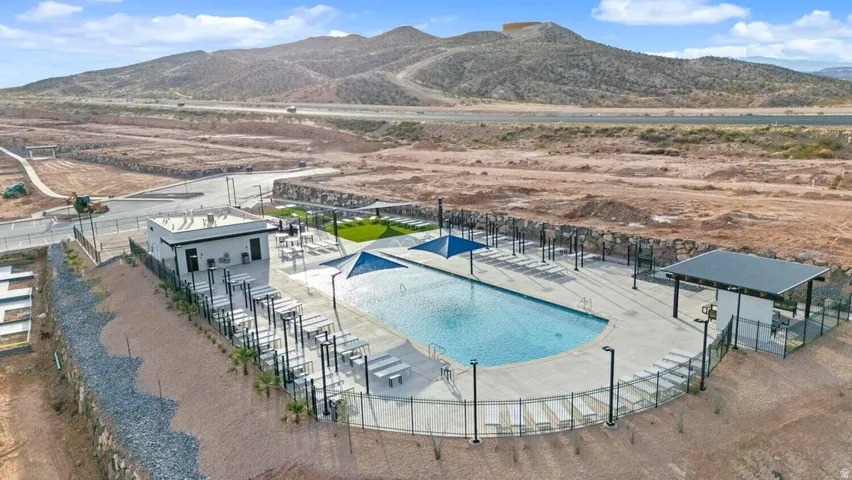
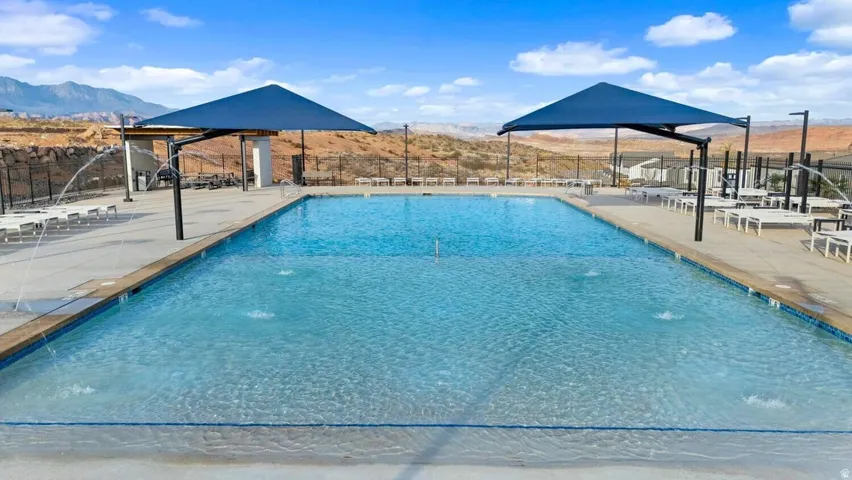
Pool In Ground
-
Parking Rv Parking, Attached
-
Elementary School Horizon
-
Middle School Pine View Middle
-
High School Pine View
-
Architectural Style Townhouse; Row-mid
Features
- Carpet
- Cash,Conventional,VA Loan
- Central Air
- Closet: Walk-In,Disposal,Range/Oven: Free Stdng.,Smart Thermostat(s)
- Double Pane Windows,Patio: Covered
- Gas: Central
- Horizon
- In Ground
- Natural Gas Connected,Electricity Connected,Sewer Connected,Sewer: Public,Water Connected
- Pine View
- Pine View Middle
- Portable Dishwasher,Dryer,Microwave,Refrigerator,Washer
- Residential
- Rv Parking,Attached
- Sewer: Connected,Sewer: Public
- Tile
- Townhouse; Row-mid
- Washington
Mortgage Calculator
-
Down Payment
-
Loan Amount
-
Monthly Mortgage Payment
-
Property Tax
-
Home Insurance
-
PMI
-
Monthly HOA Fees






