

2173 E Indi Loop #lot 23, Kamas, Utah 84036
- $6,095,000





- $6,095,000
Overview
- Residential
- 4
- 7
- 3.0
- 4948 Sqft
Description
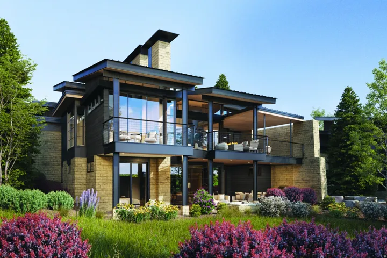
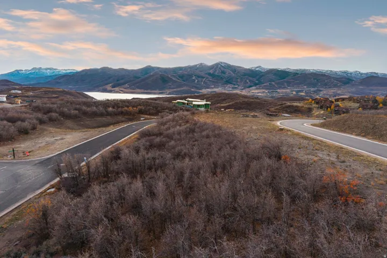
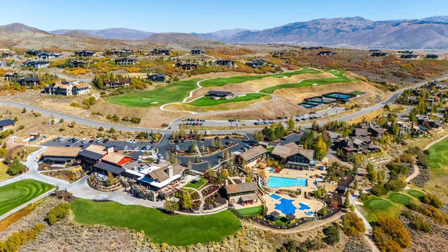
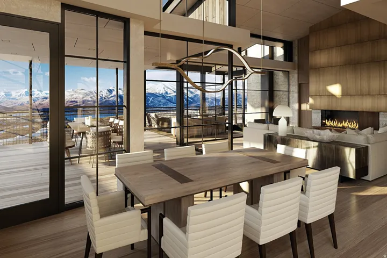
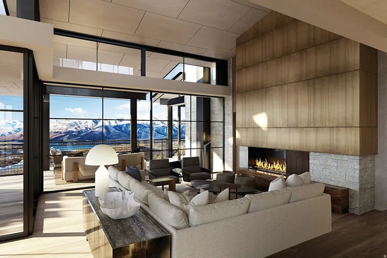
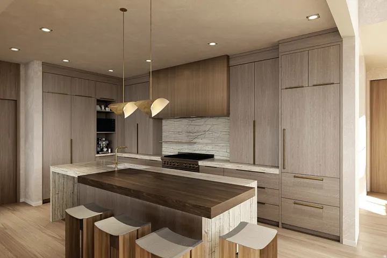
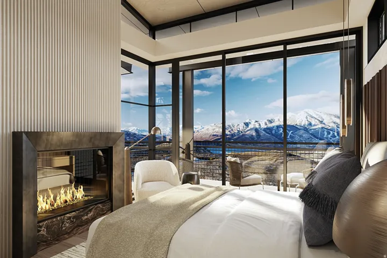
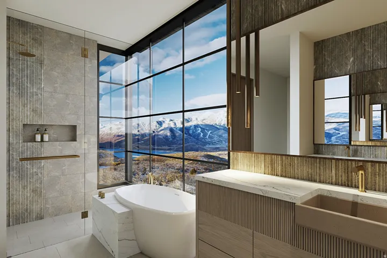
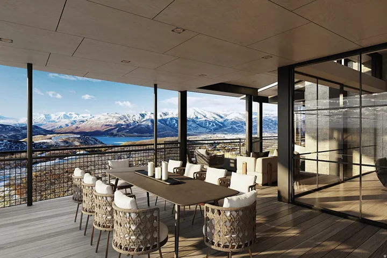
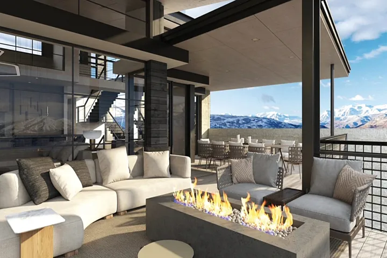
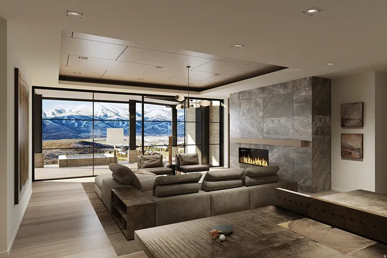
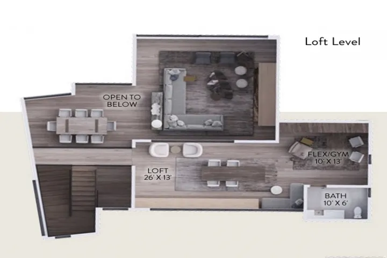
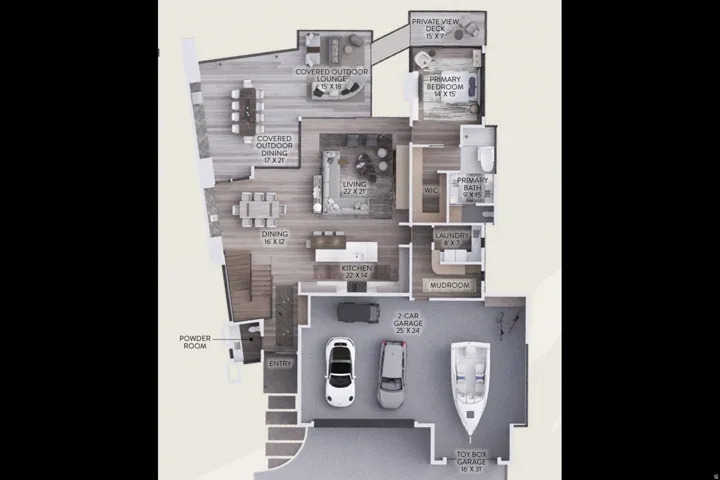
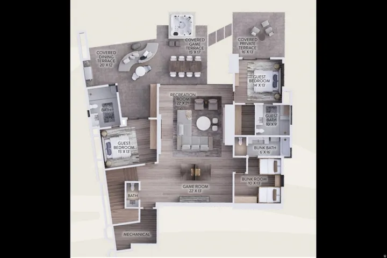
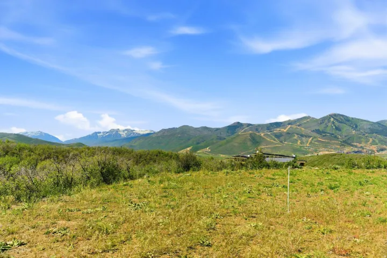
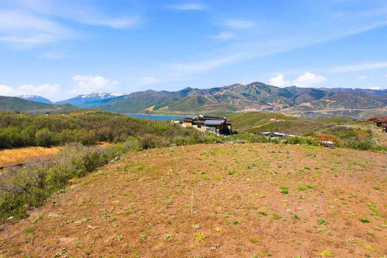
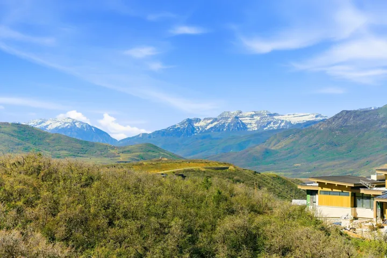
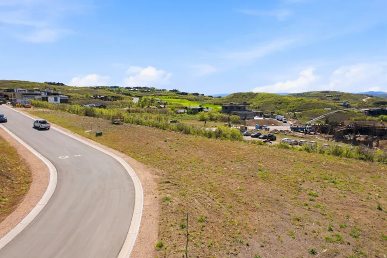
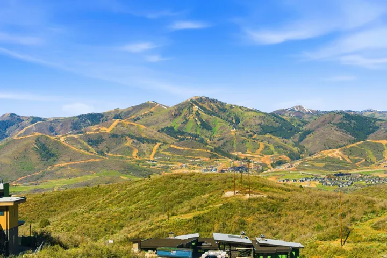
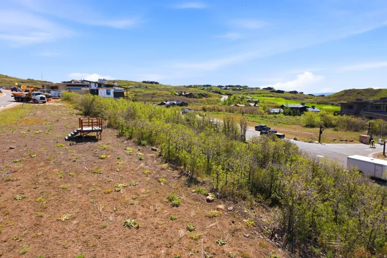
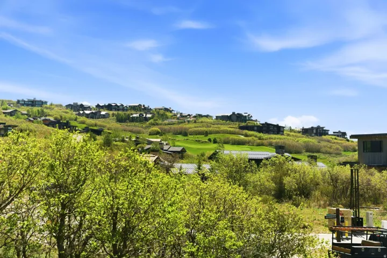
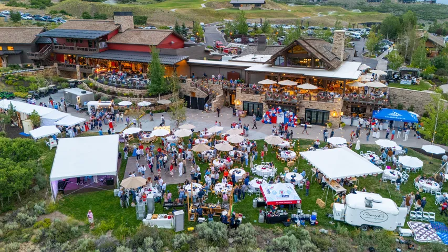
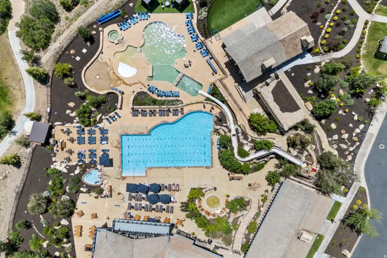
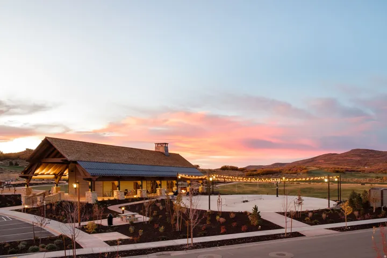
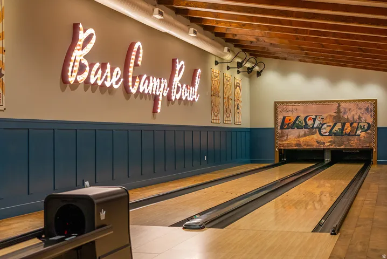
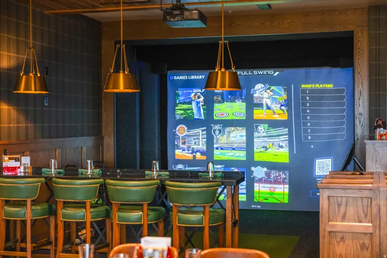
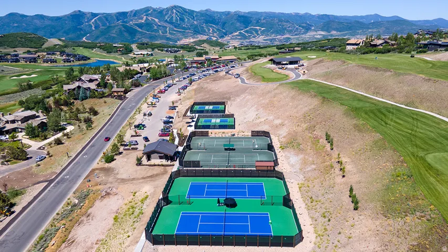
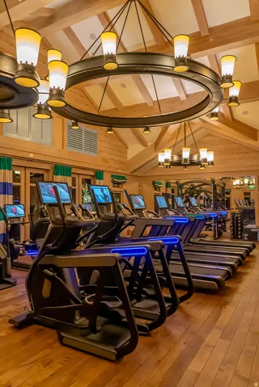
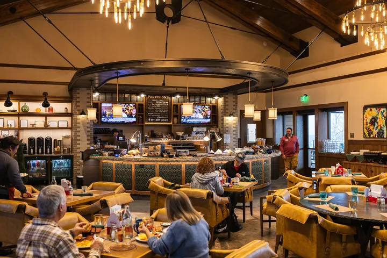
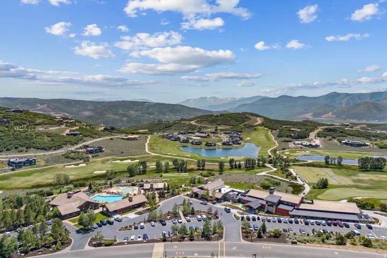
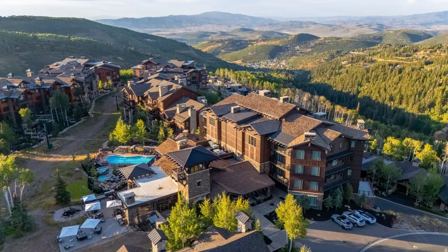
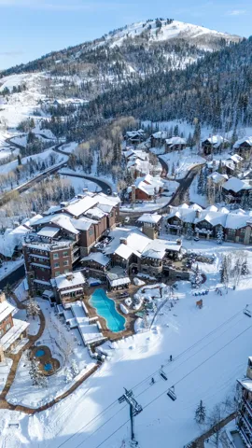
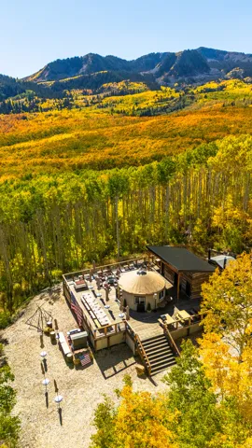
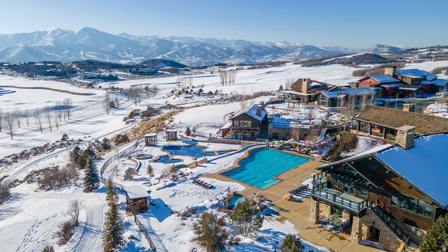
This Haven Model is a striking statement of architectural mountain living, now under construction with anticipated completion Summer 2027. Positioned to capture full western sunset views off of your back deck, enjoy sunrise light over the fairways, Mount Timpanogos sunsets, and Deer Valley East ski run views from one of the community’s most desirable locations. Walk to Base Camp or be downtown in minutes with effortless in-and-out club access. The versatile loft elevates the floor plan and can function as a 5th living area with ensuite, private gym, office, or flex space. Artfully composed of metal, glass, earth, and sky, this residence is part of an exclusive collection of just 37 contemporary homes within Talisker Club’s Tuhaye community. Designed by architect Cobus Van Den Berg with interiors by AMB Design, the home blends bold modern architecture with warmth, texture, and livability. Expansive KOR windows frame the Wasatch Mountains while generous indoor/outdoor living spaces span a TOTAL of 7, 346 SF. Enjoy dual covered decks for year-round use, featuring an outdoor fireplace on the upper level and optional hot tub on the lower. The 1, 301 SF 3-car garage is exceptional, with a third bay deep enough for a Sprinter van, small RV, or wake boat. Whether seeking a primary residence immersed in mountain recreation or a lock-and-leave luxury retreat, this home delivers elevated living with convenient access to club amenities, golf, skiing, trails, and downtown Park City. Talisker Club Four-Club Membership available through separate purchase and approval. Secure your place in Phase One of this private gated Tuhaye enclave before completion next summer.
Address
Open on Google Maps-
Address: 2173 E Indi Loop #lot 23, Kamas, Utah 84036
-
City: Kamas
-
State/county: UT
-
Zip/Postal Code: 84036
-
Country: US
Details
Updated on September 29, 2026 at 6:47 pm-
Property ID HZ2160606
-
Price $6,095,000
-
Property Size 4948 Sqft
-
Land Area 0.09 Acres
-
Bedrooms 4
-
Rooms 27
-
Bathrooms 7
-
Garages 3.0
-
Year Built 2027
-
Property Type Residential
-
Property Status Active
Additional details
-
Listing Terms Cash, Conventional, Exchange
-
Association Fee 660.0
-
Roof Flat, Metal, Pitched, Tar/Gravel, Membrane
-
Utilities Natural Gas Connected, Electricity Connected, Sewer Connected, Sewer: Public, Water Connected
-
Sewer Sewer: Connected, Sewer: Public
-
Cooling Central Air
-
Heating Forced Air, Gas: Central, Radiant Floor
-
Flooring Carpet, Hardwood, Tile
-
County Wasatch
-
Property Type Residential
-
Parking Covered, Rv Parking, Attached, Extra Height, Heated, Opener, Extra Length
-
Elementary School Midway
-
Middle School Rocky Mountain
-
High School Wasatch
Features
- Carpet, Hardwood, Tile
- Cash, Conventional, Exchange
- Ceiling Fan,Dryer,Freezer,Gas Grill/BBQ,Microwave,Range Hood,Refrigerator,Washer,Water Softener Owned
- Central Air
- Flat,Metal,Pitched,Tar/Gravel,Membrane
- Forced Air,Gas: Central,Radiant Floor
- Midway
- Natural Gas Connected,Electricity Connected,Sewer Connected,Sewer: Public,Water Connected
- Residential
- Rocky Mountain
- Sewer: Connected,Sewer: Public
- Wasatch
Mortgage Calculator
-
Down Payment
-
Loan Amount
-
Monthly Mortgage Payment
-
Property Tax
-
Home Insurance
-
PMI
-
Monthly HOA Fees






