3512 S 3275 W #216, West Haven, Utah 84401
- $609,490
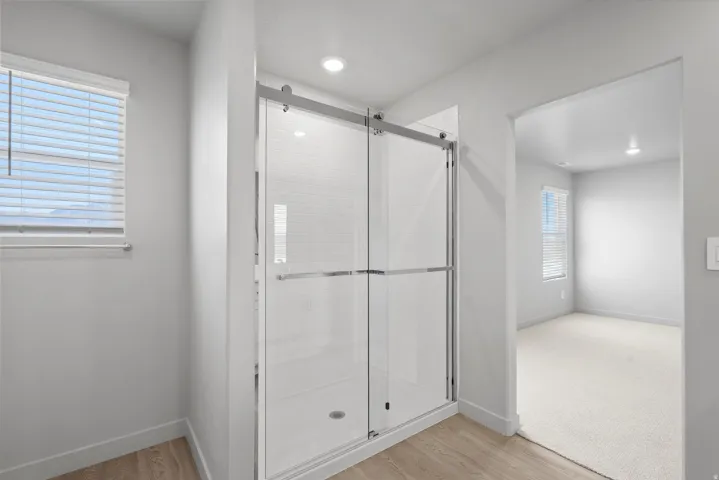
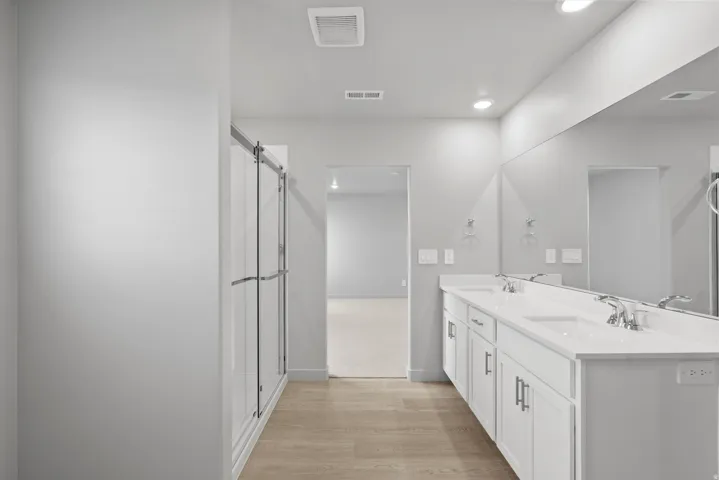
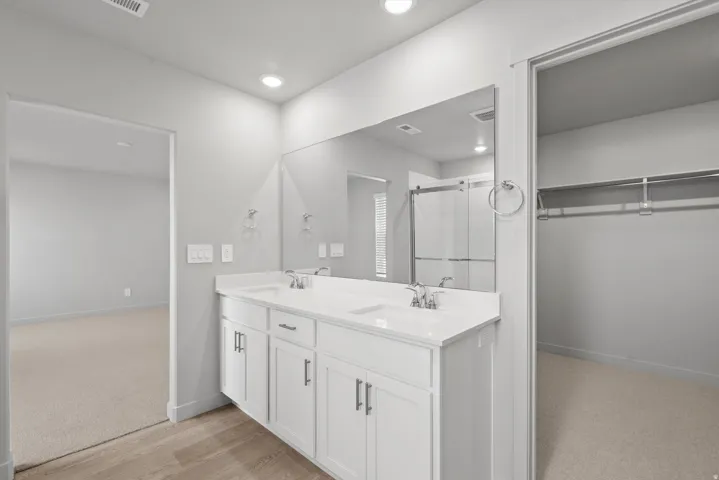
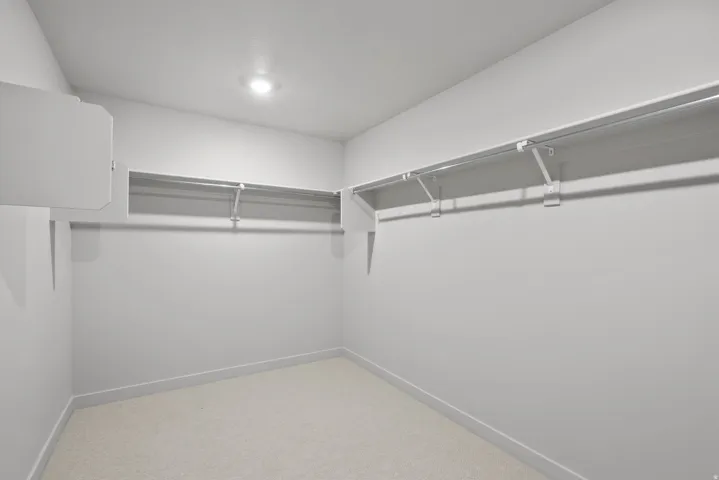
- $609,490
Overview
- Residential
- 4
- 3
- 3.0
- 3605 Sqft
Description
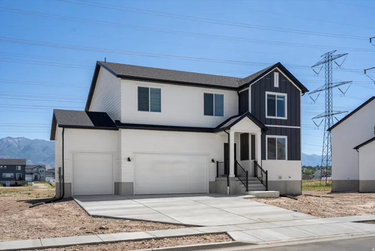
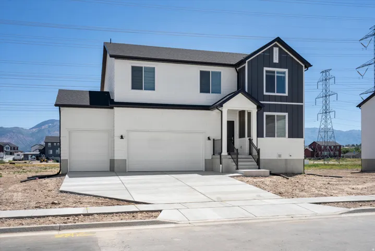
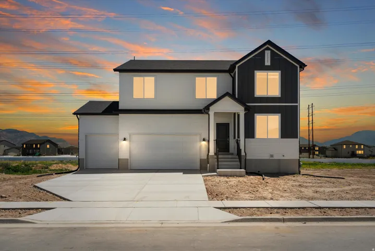
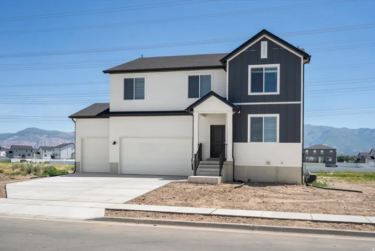
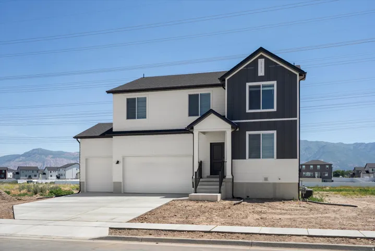
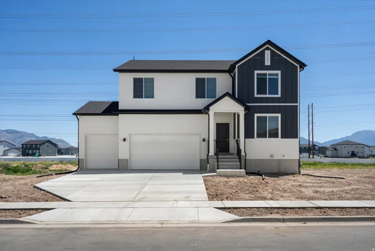
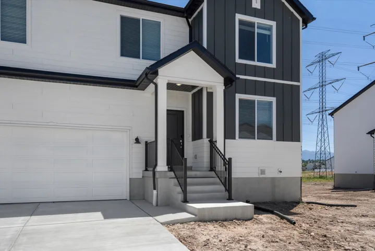
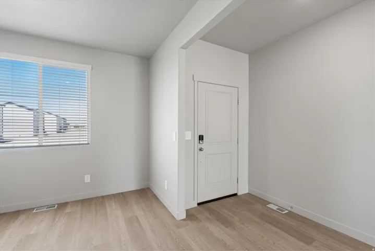
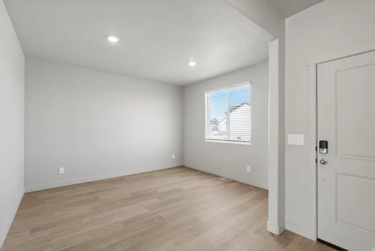
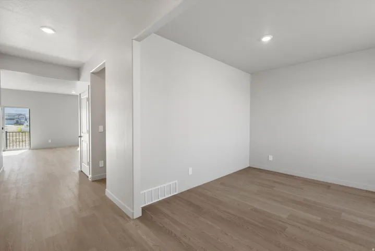
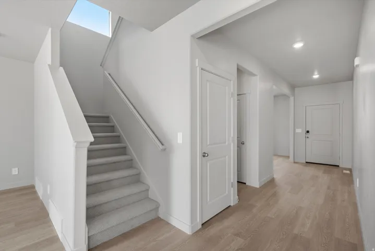
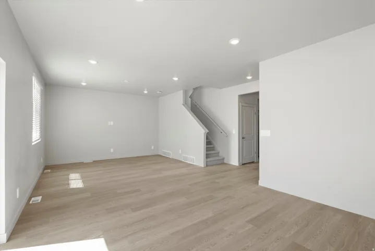
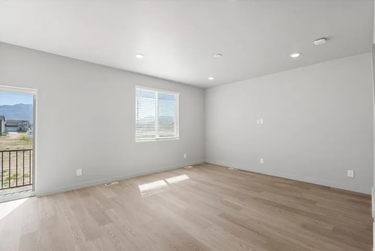
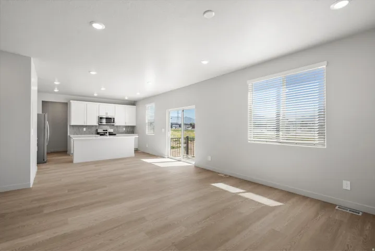
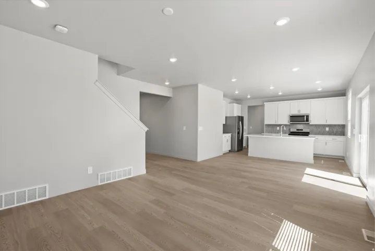
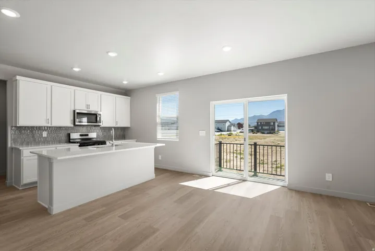
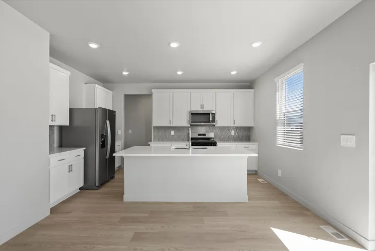
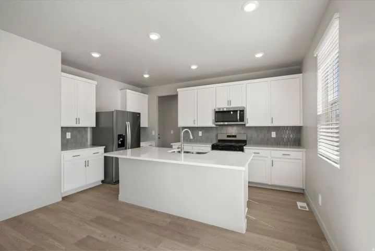
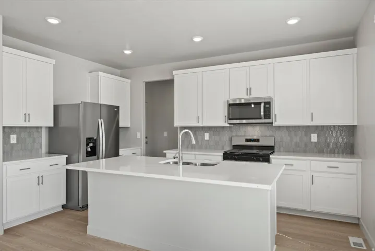
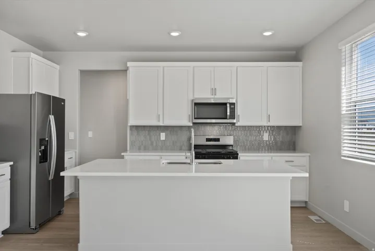
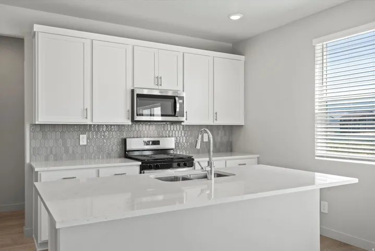
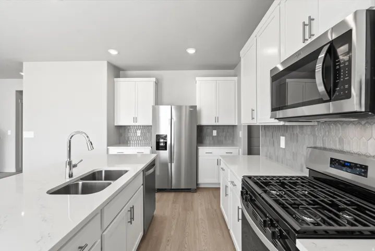
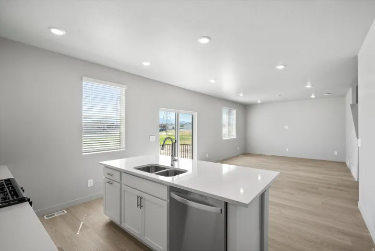
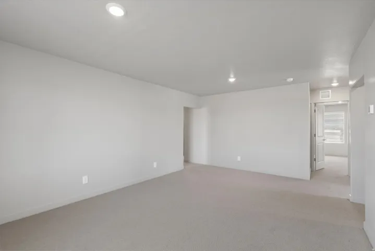
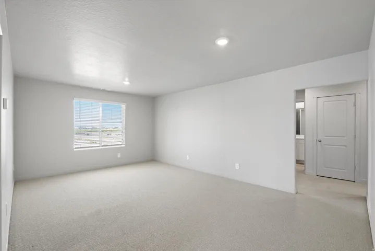
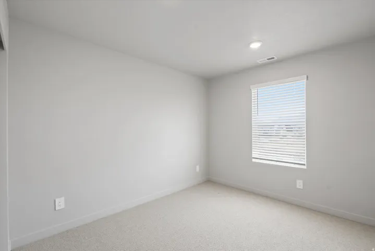
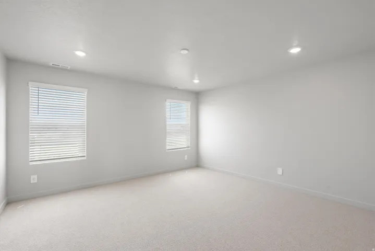
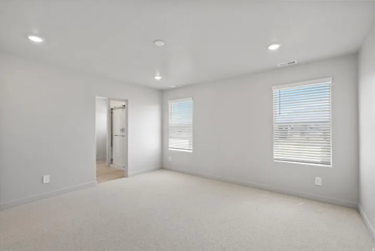
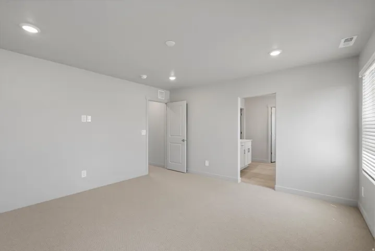
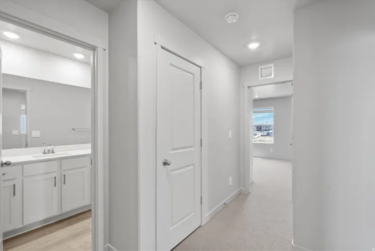
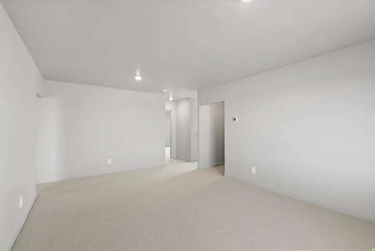
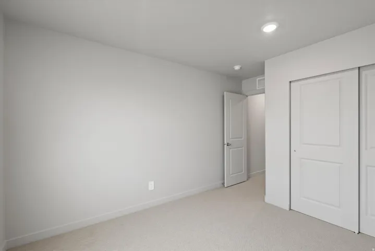
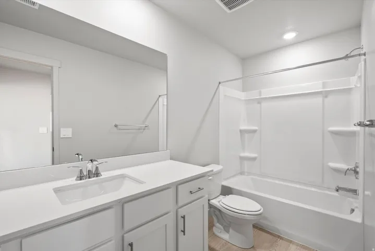
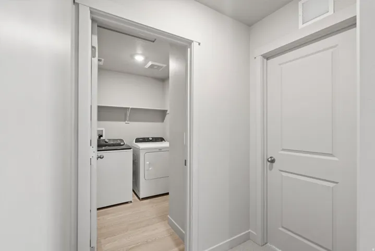
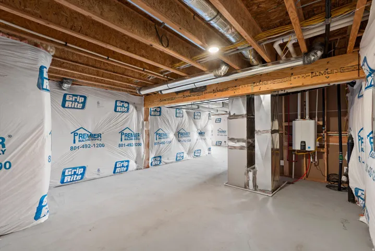
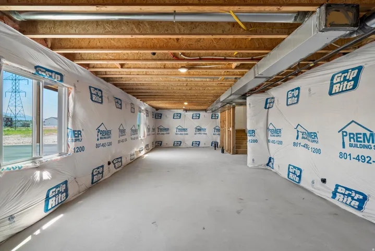
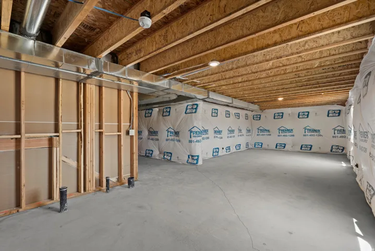
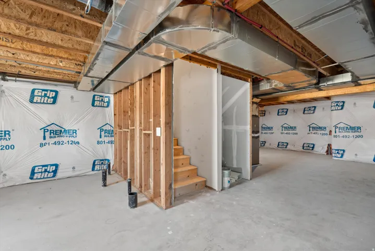
Your buying power just changed. Own a brand-new home with a rate as low as 3.99% (5.768% APR)* on select SLC homes through September 30. T&Cs apply. Welcome to the Aspen at Westwood Estates-an expansive, beautifully crafted home designed to elevate the way you live. Offering approximately 3, 662 sq. ft. of refined living space, this move-in ready residence blends modern comfort, effortless functionality, and timeless style. At the heart of the home, the open-concept kitchen flows seamlessly into the dining and great room, creating a bright, connected space perfect for entertaining, celebrating milestones, or enjoying everyday moments with the people who matter most. Upstairs, a spacious loft delivers remarkable flexibility-whether you envision a sophisticated home office, media lounge, creative studio, or private retreat. Thoughtfully curated for a seamless move, this home includes a washer, dryer, refrigerator, and blinds throughout, allowing you to settle in with ease from day one. The unfinished basement unlocks even more potential, providing the freedom to expand, personalize, and create a space uniquely tailored to your lifestyle. With its generous design, versatile spaces, and exceptional livability, the Aspen at Westwood Estates offers a rare opportunity to experience more comfort, more convenience, and more of what makes home truly extraordinary.
Address
Open on Google Maps-
Address: 3512 S 3275 W #216, West Haven, Utah 84401
-
City: West Haven
-
State/county: UT
-
Zip/Postal Code: 84401
-
Area: WESTWOOD ESTATES
-
Country: US
Details
Updated on October 2, 2026 at 4:09 pm-
Property ID HZ2160933
-
Price $609,490
-
Property Size 3605 Sqft
-
Land Area 0.64 Acres
-
Bedrooms 4
-
Rooms 11
-
Bathrooms 3
-
Garages 3.0
-
Year Built 2026
-
Property Type Residential
-
Property Status Active
Additional details
-
Listing Terms Cash, Conventional, FHA, VA Loan
-
Association Fee 96.0
-
Roof Asphalt
-
Utilities Natural Gas Connected, Electricity Connected, Sewer Connected
-
Sewer Sewer: Connected
-
Cooling Central Air
-
Heating Forced Air, Gas: Central
-
Flooring Carpet
-
County Weber
-
Property Type Residential
-
Parking Attached
-
Elementary School West Haven
-
Middle School Sand Ridge
-
Architectural Style Stories: 2
Features
- Asphalt
- Attached
- Bath: Primary,Closet: Walk-In,Disposal,Oven: Gas,Range: Gas,Range/Oven: Free Stdng.
- Carpet
- Cash,Conventional,FHA,VA Loan
- Central Air
- Double Pane Windows,Sliding Glass Doors
- Dryer, Refrigerator, Washer
- Forced Air,Gas: Central
- Natural Gas Connected,Electricity Connected,Sewer Connected
- Residential
- Sand Ridge
- Sewer: Connected
- Stories: 2
- Weber
- West Haven
Mortgage Calculator
-
Down Payment
-
Loan Amount
-
Monthly Mortgage Payment
-
Property Tax
-
Home Insurance
-
PMI
-
Monthly HOA Fees