8947 S Heights Dr, Sandy, Utah 84094
- $489,500
- $489,500
Overview
- Residential
- 3
- 3
- 2.0
- 1597 Sqft
Description
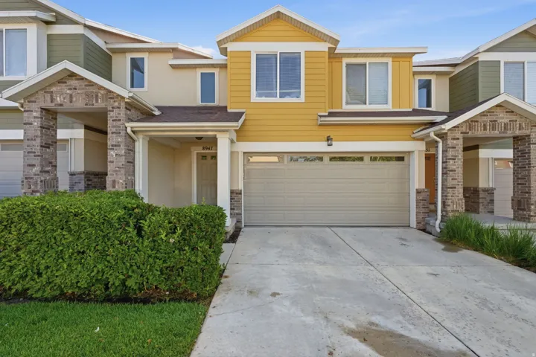
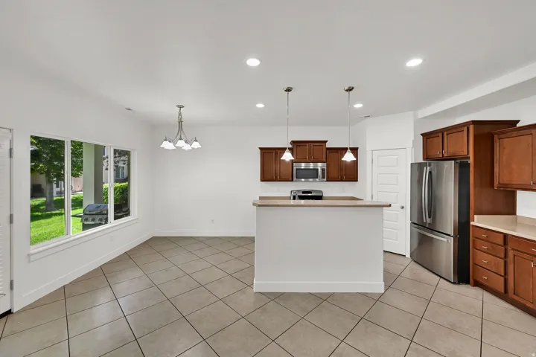
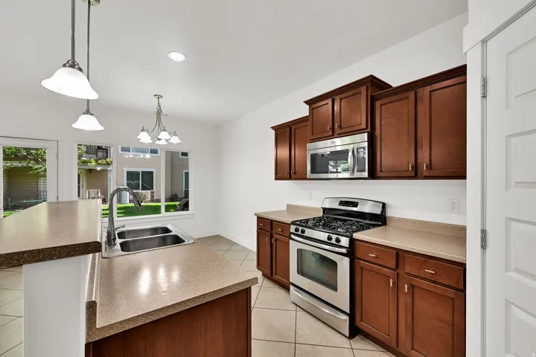
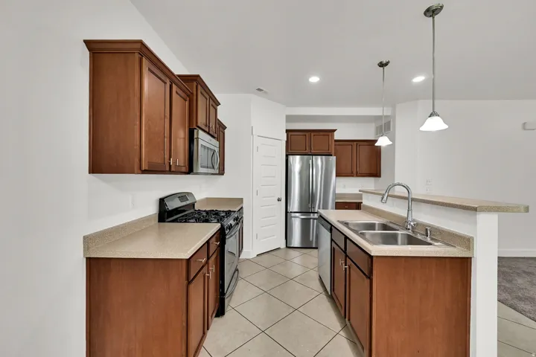
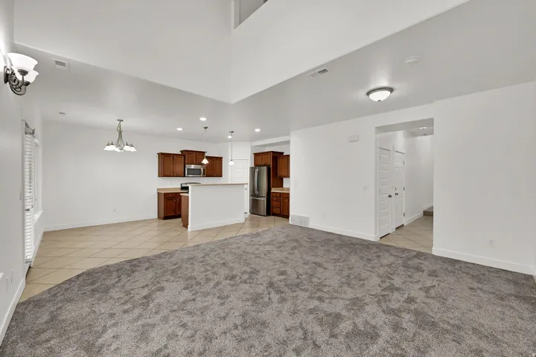
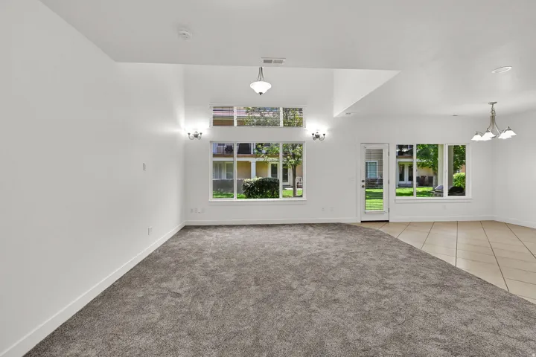
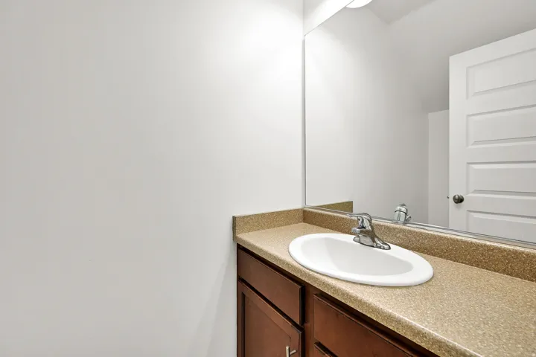
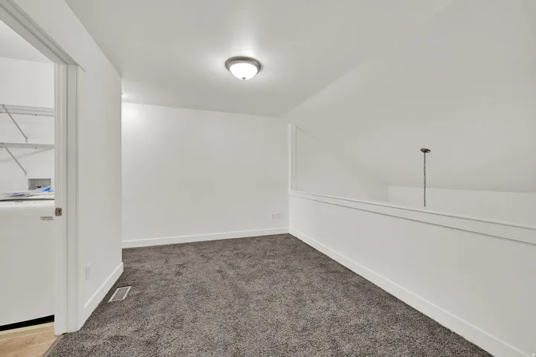
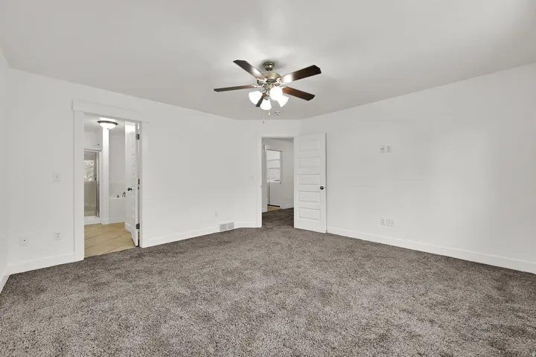
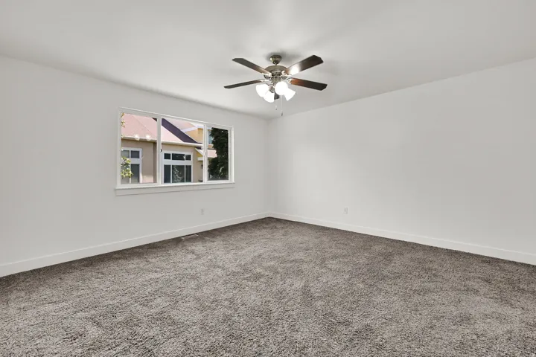
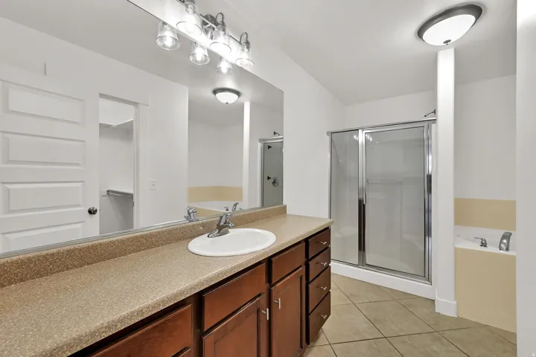
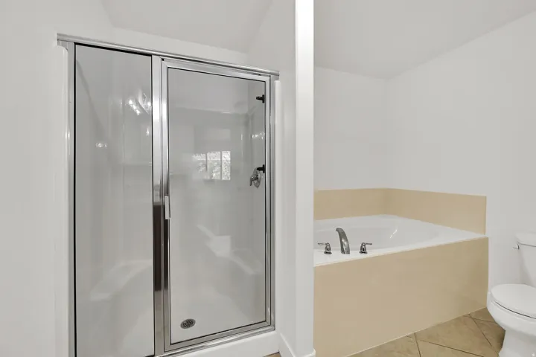
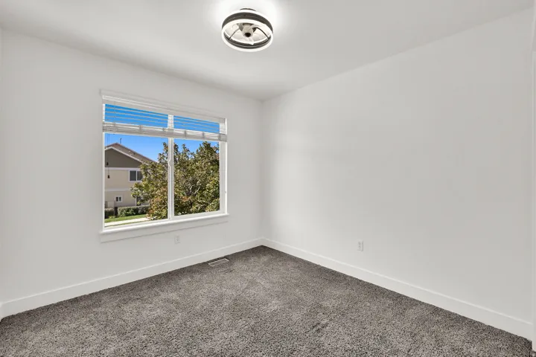
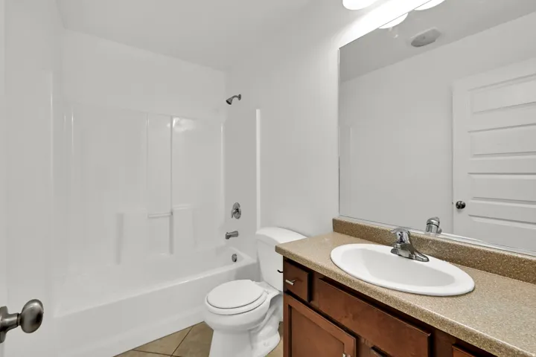
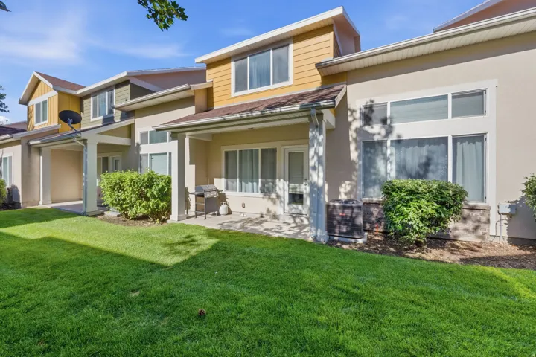
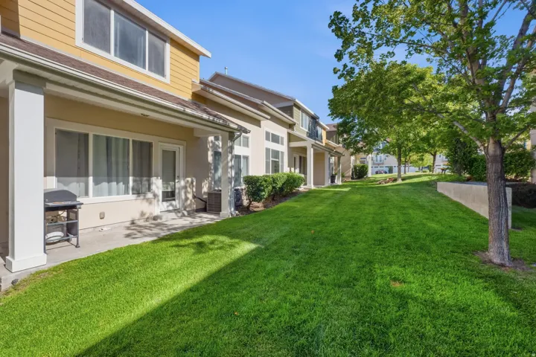
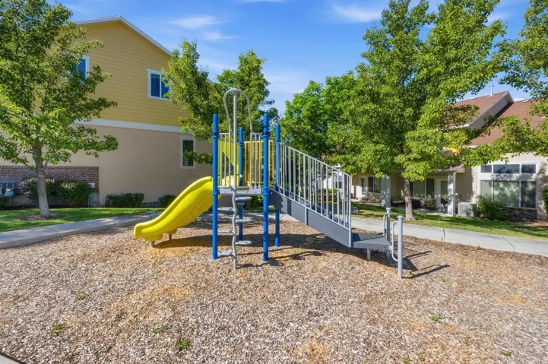
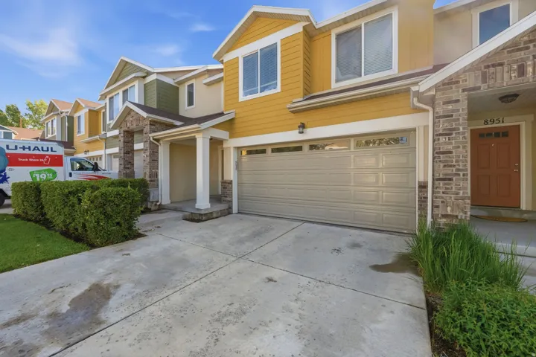
FRESH PAINT THROUGHOUT THE HOME! Perfectly located near shopping, dining, walking trails, and just minutes from I-15, this beautiful home offers the ideal combination of convenience, comfort, and style. Step inside to vaulted ceilings in the living room and an open, inviting layout perfect for everyday living and entertaining. The kitchen features a center island, pantry, and stainless-steel appliances, including a gas range and French-door refrigerator that are all included. The main level also offers new carpet, a convenient half bath and access to the attached two-car garage. Upstairs, you’ll find a versatile loft space, three spacious bedrooms, and two full bathrooms, including a relaxing owner’s suite complete with a walk-in closet and en-suite bath featuring a soaking tub and separate shower. The upstairs laundry room is conveniently located near the bedrooms, and the washer and dryer are included as well. Additional highlights include a covered patio perfect for enjoying the outdoors. Residents also enjoy exceptional community amenities including a clubhouse, pool, hot tub, fitness room, and playground. With beautiful finishes, functional living spaces, and an unbeatable location, this home is one you won’t want to miss!
Address
Open on Google Maps-
Address: 8947 S Heights Dr, Sandy, Utah 84094
-
City: Sandy
-
State/county: UT
-
Zip/Postal Code: 84094
-
Country: US
Details
Updated on September 30, 2026 at 6:37 pm-
Property ID HZ2161038
-
Price $489,500
-
Property Size 1597 Sqft
-
Land Area 0.03 Acres
-
Bedrooms 3
-
Rooms 10
-
Bathrooms 3
-
Garages 2.0
-
Year Built 2007
-
Property Type Residential
-
Property Status Active Under Contract
Additional details
-
Listing Terms Cash, Conventional, FHA, VA Loan
-
Association Fee 300.0
-
Roof Asphalt
-
Utilities Natural Gas Connected, Electricity Connected, Sewer: Public, Water Connected
-
Sewer Sewer: Public
-
Cooling Central Air
-
Heating Gas: Central
-
Flooring Carpet, Laminate, Tile
-
County Salt Lake
-
Property Type Residential
-
Parking Attached
-
Elementary School Silver Mesa
-
Middle School Eastmont
-
High School Brighton
-
Community Features Clubhouse
-
Architectural Style Townhouse; Row-mid
Features
- Asphalt
- Attached
- Bath: Primary,Bath: Sep. Tub/Shower,Closet: Walk-In,Disposal,Range/Oven: Free Stdng.
- Brighton
- Carpet, Laminate, Tile
- Cash,Conventional,FHA,VA Loan
- Central Air
- Clubhouse
- Double Pane Windows
- Eastmont
- Gas: Central
- Natural Gas Connected,Electricity Connected,Sewer: Public,Water Connected
- Residential
- Salt Lake
- Sewer: Public
- Townhouse; Row-mid
Mortgage Calculator
-
Down Payment
-
Loan Amount
-
Monthly Mortgage Payment
-
Property Tax
-
Home Insurance
-
PMI
-
Monthly HOA Fees