

3546 S Pearce Farm Ln, West Valley City, Utah 84128
- $649,900
- $649,900
Overview
- Residential
- 3
- 3
- 2.0
- 2346 Sqft
Description
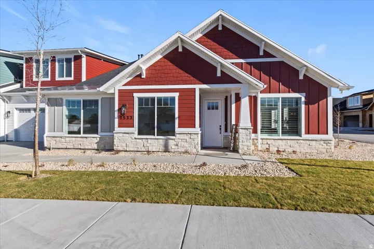
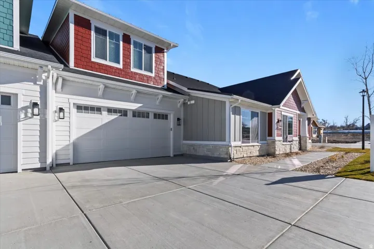
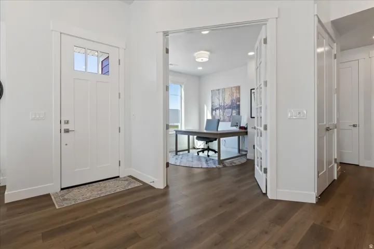
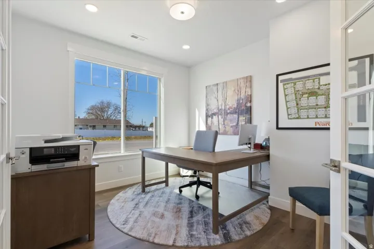
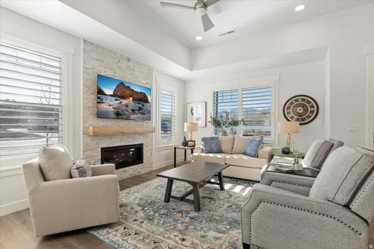
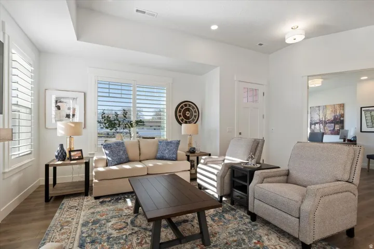
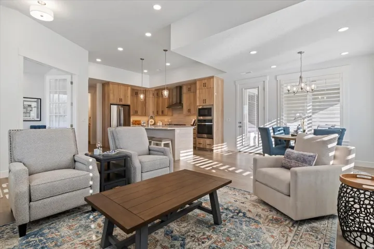
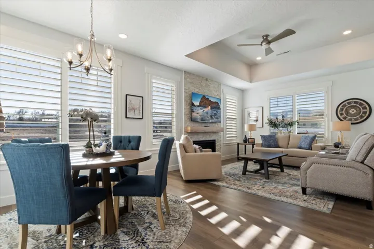
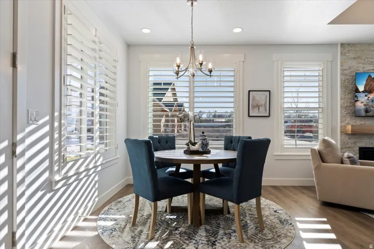
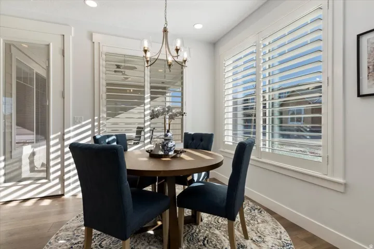
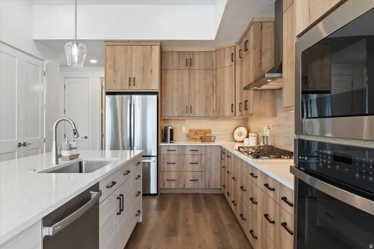
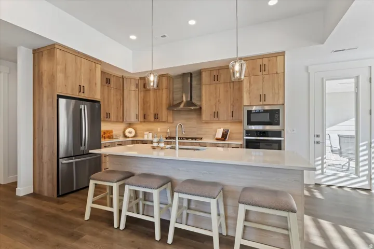
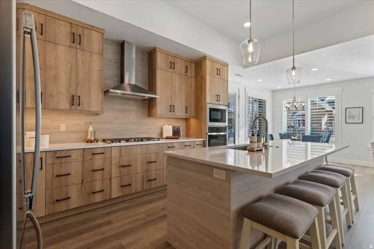
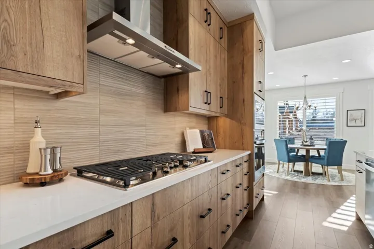
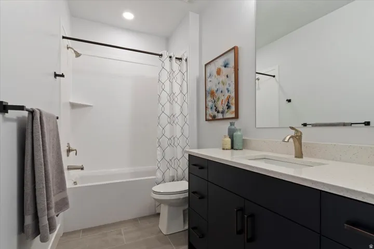
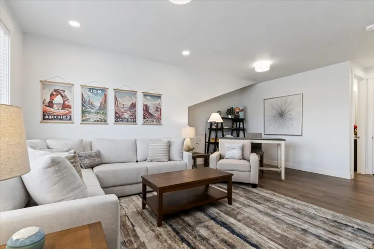
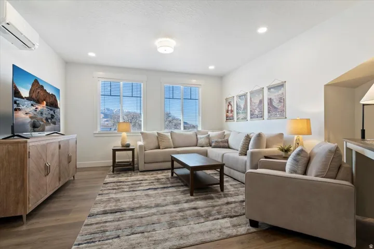
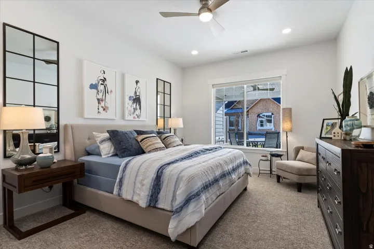
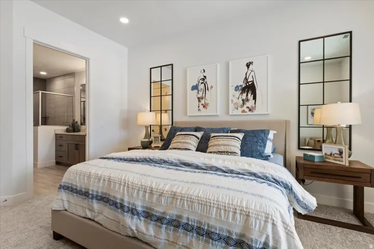
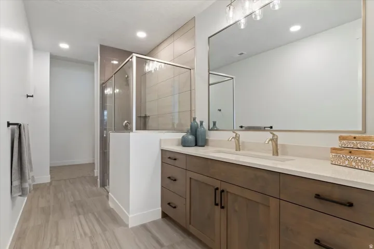
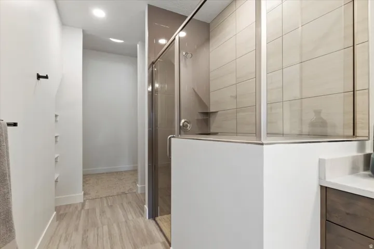
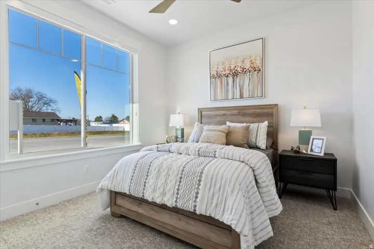
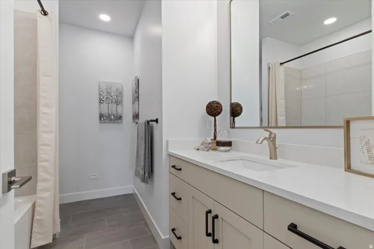
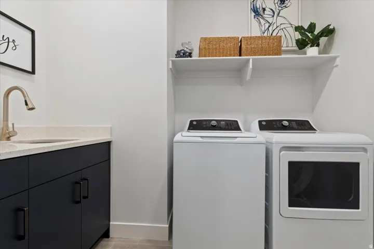
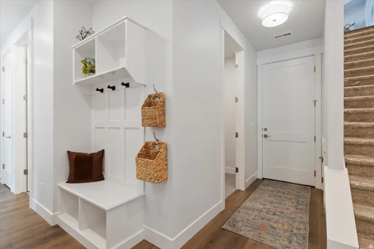
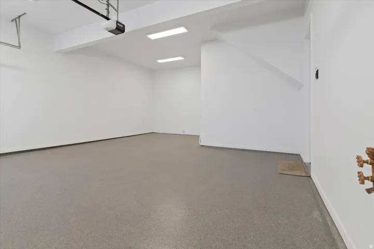
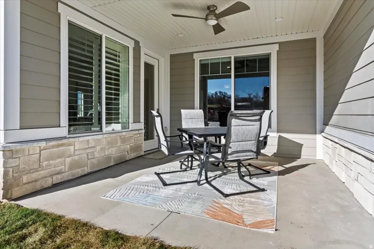
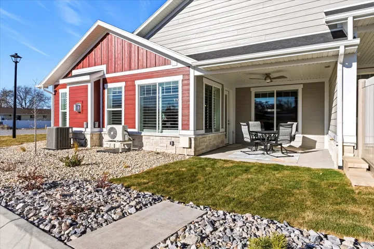
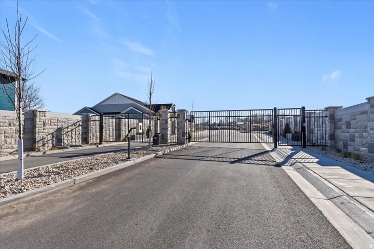
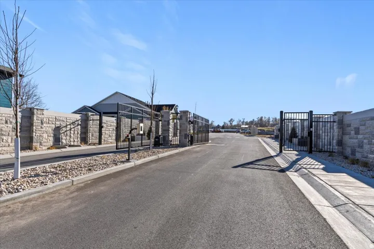
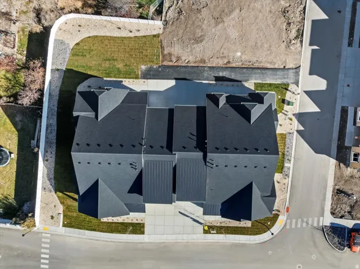
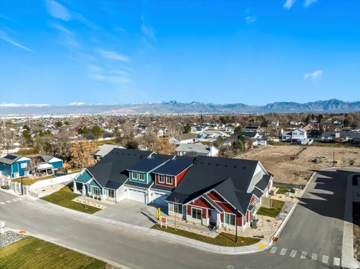
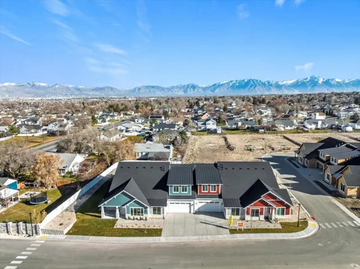
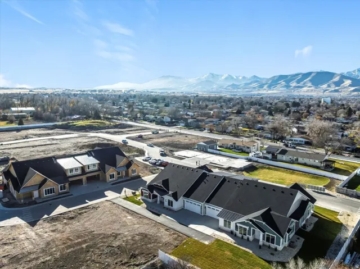
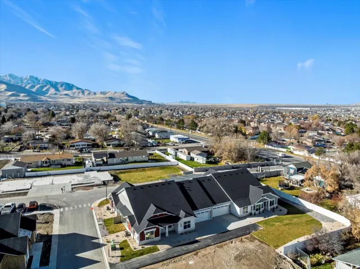
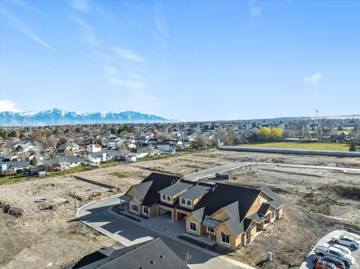
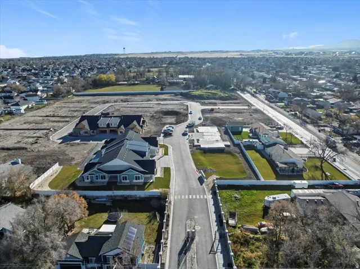
Welcome to The Cottages at Pearce Farm, Salt Lake Valley’s newest Gated Community. PLEASE CALL AGENT FOR CURRENT BUILDERS INCENTIVE! Our Aspen floor plan was designed with the needs of active adults in mind, combining smart layouts, high-quality construction. This home has 2 bedrooms with an Office/3rd Bedroom option. No more yardwork! Low Maintenance Living. Experience the perfect balance of community connection, modern comfort, and timeless design. Lock & Leave! Time to experience some new adventures! This home offers no-step entry. Main floor living, with the added flexibility of an upstairs bonus room retreat with a full bath and additional storage, covered patio, zero-threshold walk-in enlarged shower with bench, Mud Bench, 30′ Gas Range with double ovens, 30′ Chimney Hood vented, Quartz countertops, Spacious 2 Car fully insulated garage, plank wood laminate flooring. Open floor plan with lots of natural light. This home is built as a duplex design with the only shared wall being in the garage. Check out our website at pearcefarm.com for model hours. *Interior finished photos are of a model home of the same floor plan for example purposes only! Upgrades and finishes vary.*
Address
Open on Google Maps-
Address: 3546 S Pearce Farm Ln, West Valley City, Utah 84128
-
City: West Valley City
-
State/county: UT
-
Zip/Postal Code: 84128
-
Country: US
Details
Updated on September 28, 2026 at 7:07 pm-
Property ID HZ2161100
-
Price $649,900
-
Property Size 2346 Sqft
-
Land Area 0.01 Acres
-
Bedrooms 3
-
Rooms 11
-
Bathrooms 3
-
Garages 2.0
-
Year Built 2026
-
Property Type Residential
-
Property Status Active
Additional details
-
Listing Terms Cash, Conventional
-
Association Fee 200.0
-
Roof Asphalt
-
Utilities Natural Gas Connected, Electricity Connected, Sewer Connected, Sewer: Private, Water Connected
-
Sewer Sewer: Connected, Sewer: Private
-
Cooling Central Air
-
Heating Forced Air, Gas: Central
-
Flooring Carpet, Laminate, Tile
-
County Salt Lake
-
Property Type Residential
-
Parking Attached, Opener
-
Elementary School Whittier
-
Middle School Matheson
-
High School Cyprus
-
Community Features Clubhouse
-
Architectural Style Townhouse; Row-end
Features
- Asphalt
- Attached, Opener
- Carpet, Laminate, Tile
- Cash, Conventional
- Ceiling Fan,Microwave,Range Hood
- Central Air
- Clubhouse
- Cyprus
- Double Pane Windows,Lighting,Patio: Covered
- Forced Air,Gas: Central
- Matheson
- Natural Gas Connected,Electricity Connected,Sewer Connected,Sewer: Private,Water Connected
- Residential
- Salt Lake
- Sewer: Connected,Sewer: Private
- Townhouse; Row-end
- Whittier
Mortgage Calculator
-
Down Payment
-
Loan Amount
-
Monthly Mortgage Payment
-
Property Tax
-
Home Insurance
-
PMI
-
Monthly HOA Fees






