1326 Willow Dr #102, Logan, Utah 84321
- $2,990,000
Overview
- Residential
- 5
- 7
- 2.0
- 5002 Sqft
Description
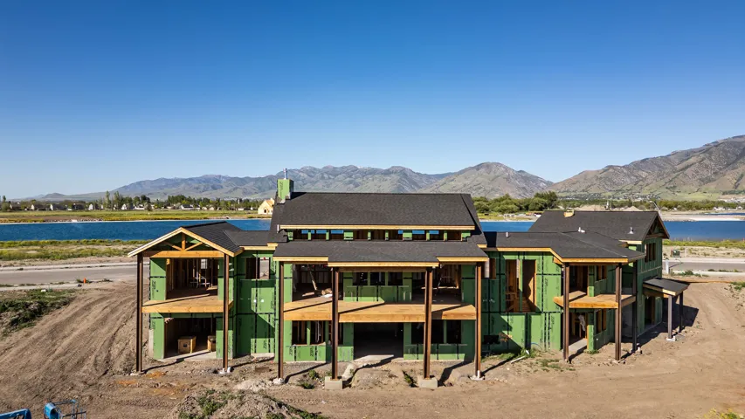
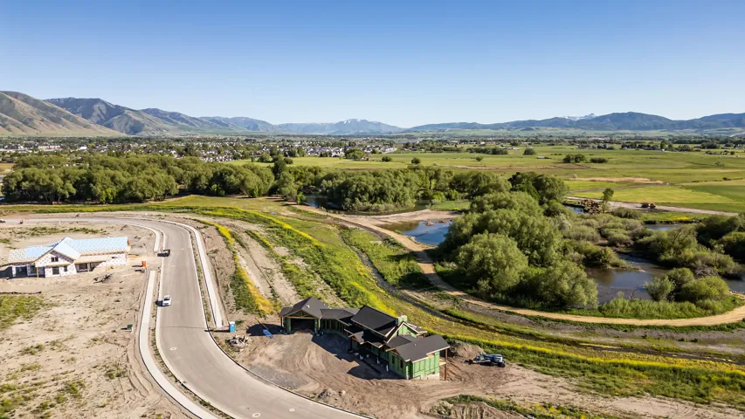
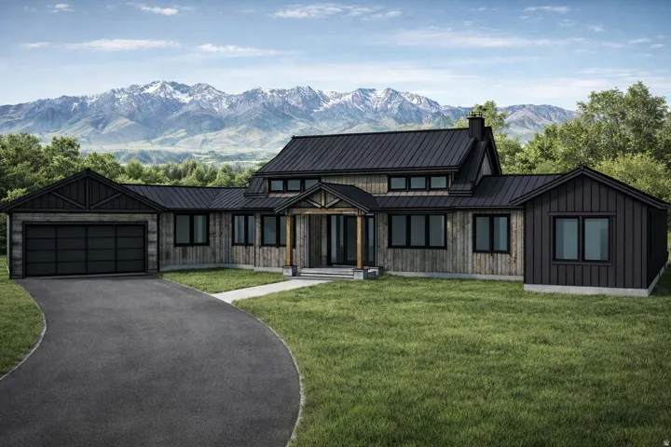
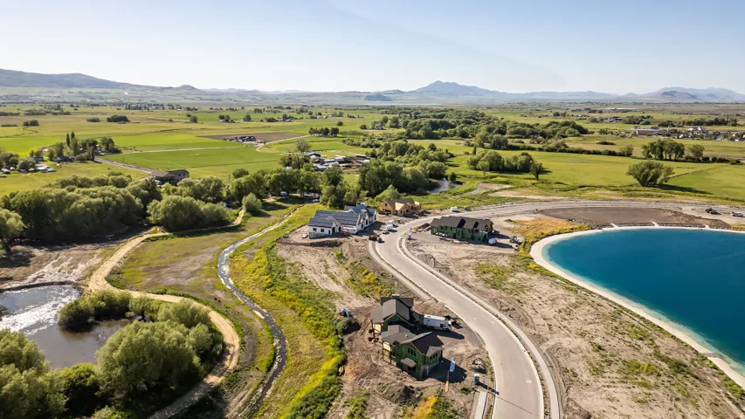
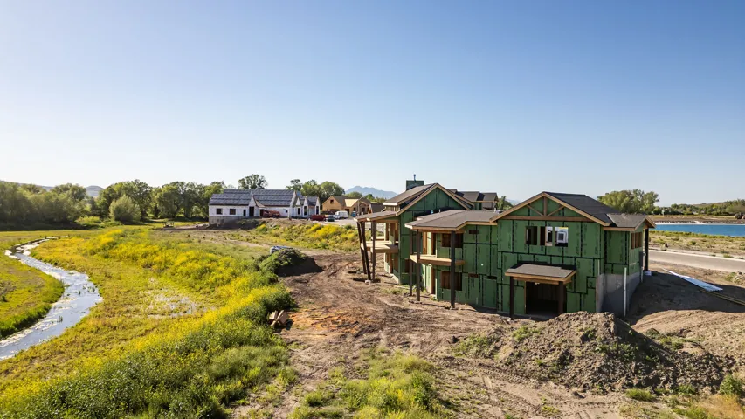
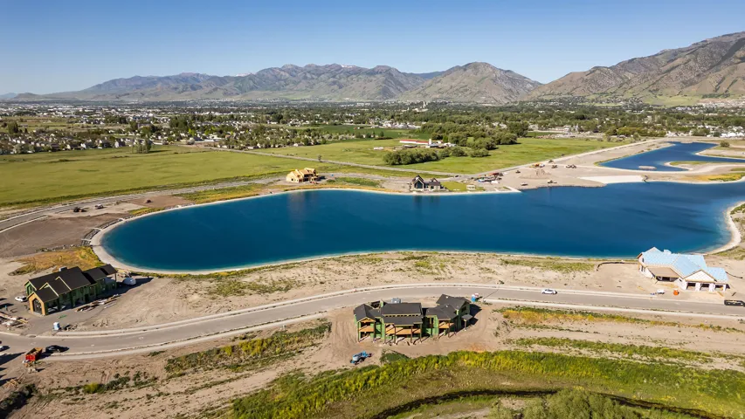
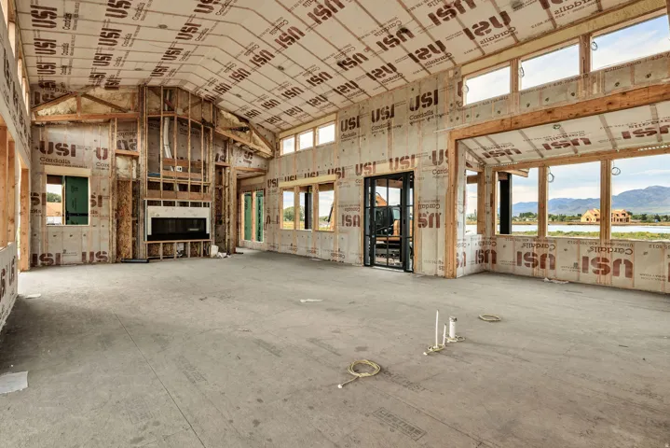
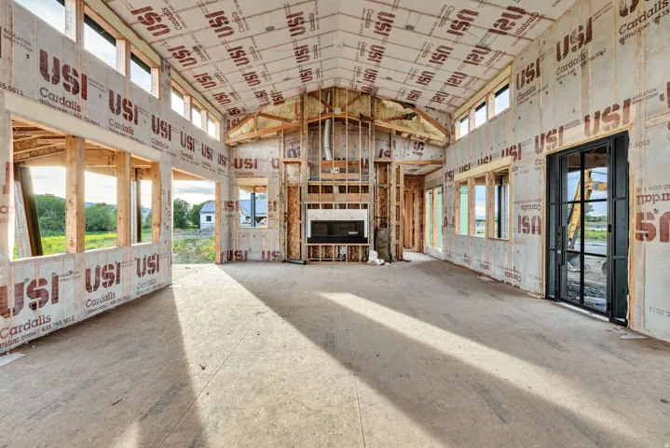
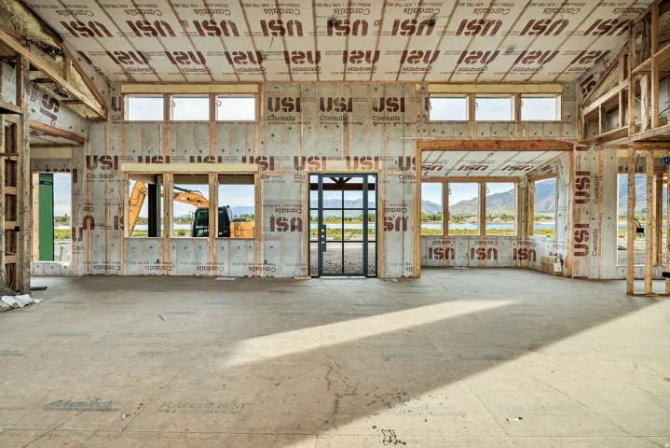
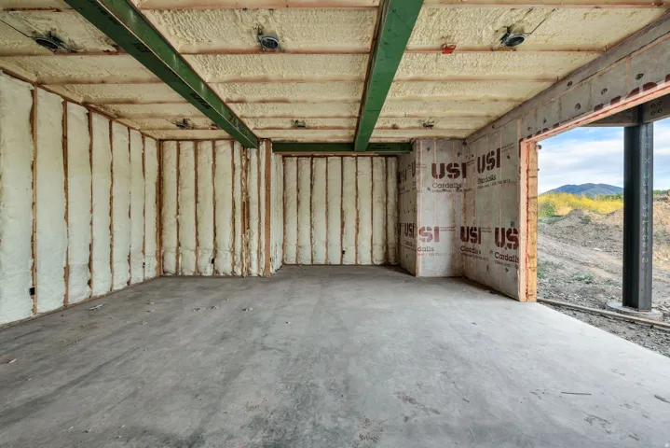
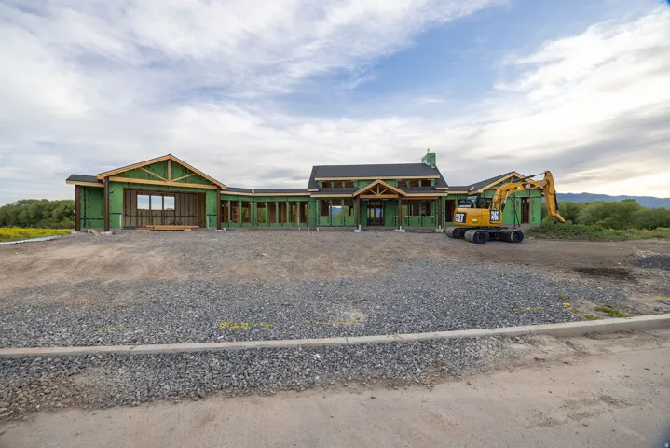
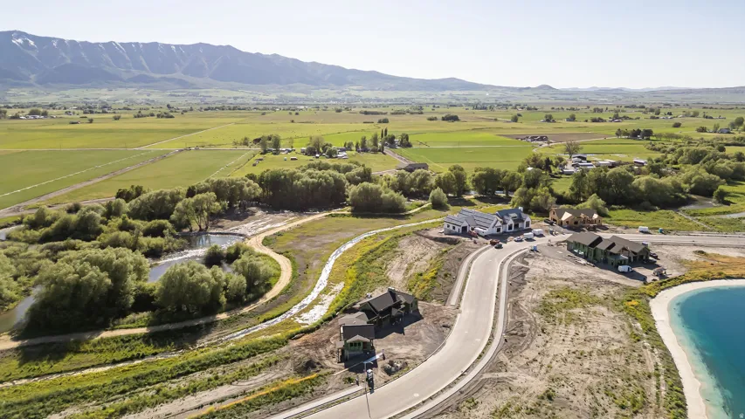
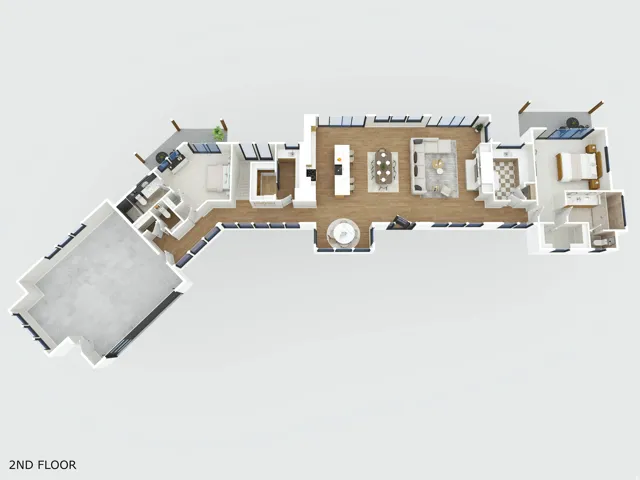
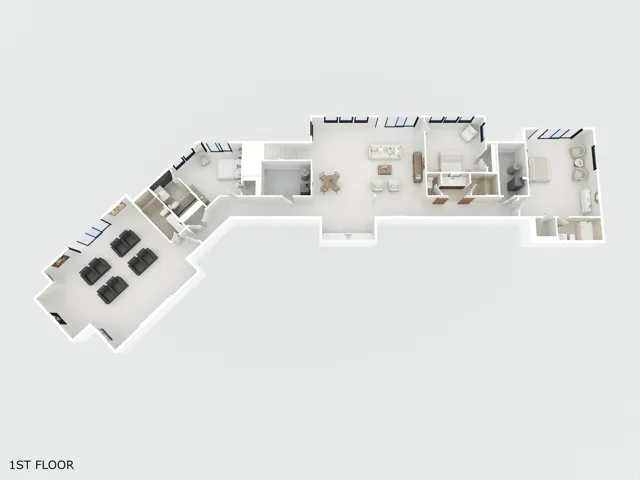
LUXURY RIVERFRONT LIVING IN THE EXCLUSIVE WILLOW LAKES COMMUNITY! Experience extraordinary riverfront living in this stunning mountain-modern retreat overlooking Willow Lakes, the Logan River, and the majestic Wellsville Mountains. Perfectly positioned above the river, this exceptional home captures panoramic views from multiple expansive decks, creating a private sanctuary immersed in nature. Designed with both elegance and comfort in mind, the home showcases premium finishes, soaring windows, and seamless indoor-outdoor living that brings the beauty of Cache Valley inside. Wake to the sounds of the flowing river, abundant wildlife, and breathtaking scenery in every direction. Thoughtfully crafted for entertaining and everyday relaxation, the home features spacious bedroom suites with private ensuite baths, a dedicated theater room, and inviting gathering spaces that open effortlessly to the protected waters of the Logan River just beyond the back deck. Ownership includes access to the unmatched Willow Lakes lifestyle: two private lakes with white sandy beaches, miles of trails, Logan River access with excellent fly fishing, pickleball courts, pool and hot tubs, and a remarkable 30, 000-square-foot clubhouse and fitness center complete with luxury spa amenities. Recently recognized by World Atlas among the Top 10 Resort Towns in the USA, Logan offers year-round recreation, mountain beauty, and an elevated lakefront lifestyle unlike anywhere else. Schedule your private showing today or request a virtual video tour.
Address
Open on Google Maps-
Address: 1326 Willow Dr #102, Logan, Utah 84321
-
City: Logan
-
State/county: UT
-
Zip/Postal Code: 84321
-
Country: US
Details
Updated on October 1, 2026 at 7:23 am-
Property ID HZ2161398
-
Price $2,990,000
-
Property Size 5002 Sqft
-
Land Area 0.43 Acres
-
Bedrooms 5
-
Rooms 20
-
Bathrooms 7
-
Garages 2.0
-
Year Built 2026
-
Property Type Residential
-
Property Status Active
Additional details
-
Listing Terms Cash, Conventional
-
Association Fee 125.0
-
Roof Asphalt
-
Utilities Natural Gas Connected, Electricity Connected, Sewer Connected, Water Connected
-
Sewer Sewer: Connected
-
Cooling Central Air
-
Heating Forced Air, Gas: Central
-
Flooring Carpet, Laminate, Tile
-
County Cache
-
Property Type Residential
-
Parking Attached, Extra Width, Opener
-
Elementary School Mountainside
-
Middle School Spring Creek
-
High School Ridgeline
-
Community Features Clubhouse
-
Architectural Style Rambler/Ranch
-
Listing Office Dwell Realty Group, LLC
-
Listing Agent Grey Wilson
Features
- Asphalt
- Attached,Extra Width,Opener
- Cache
- Carpet, Laminate, Tile
- Cash, Conventional
- Ceiling Fan,Range Hood,Refrigerator
- Central Air
- Clubhouse
- Forced Air,Gas: Central
- Mountainside
- Natural Gas Connected,Electricity Connected,Sewer Connected,Water Connected
- Rambler/Ranch
- Residential
- Ridgeline
- Sewer: Connected
- Spring Creek
Mortgage Calculator
-
Down Payment
-
Loan Amount
-
Monthly Mortgage Payment
-
Property Tax
-
Home Insurance
-
PMI
-
Monthly HOA Fees