

1377 E Coyote View Cir, Heber City, Utah 84032
- $3,547,253
- $3,547,253
Overview
- Residential
- 4
- 6
- 3.0
- 5966 Sqft
Description
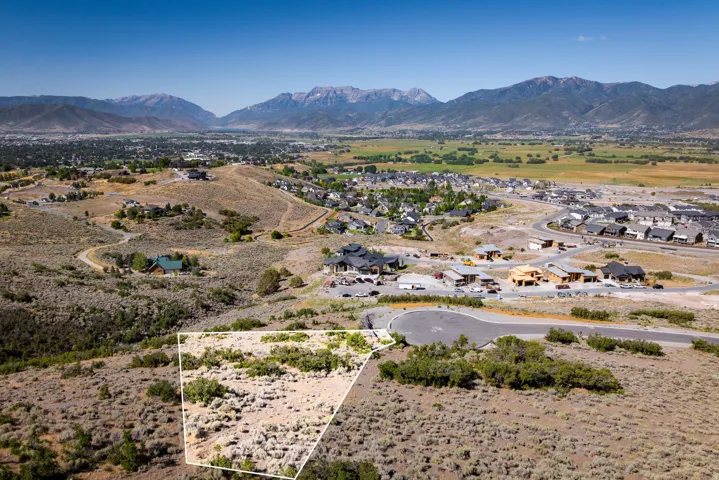
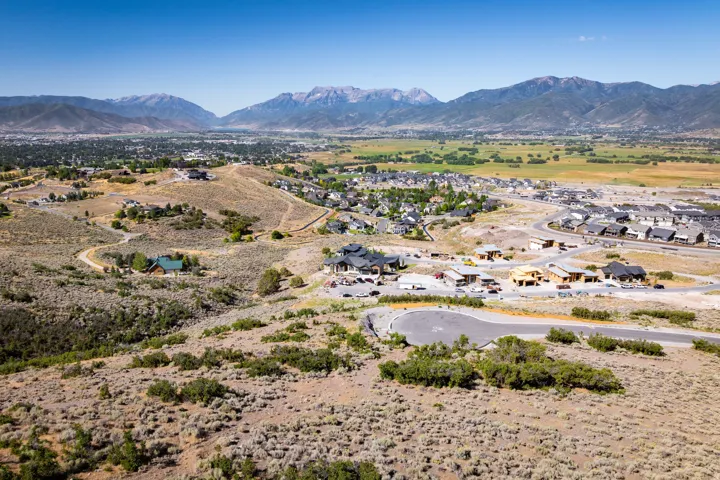
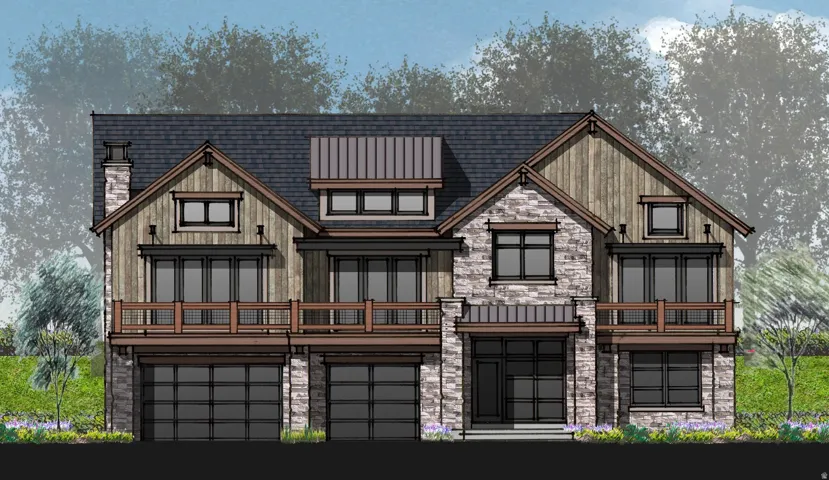
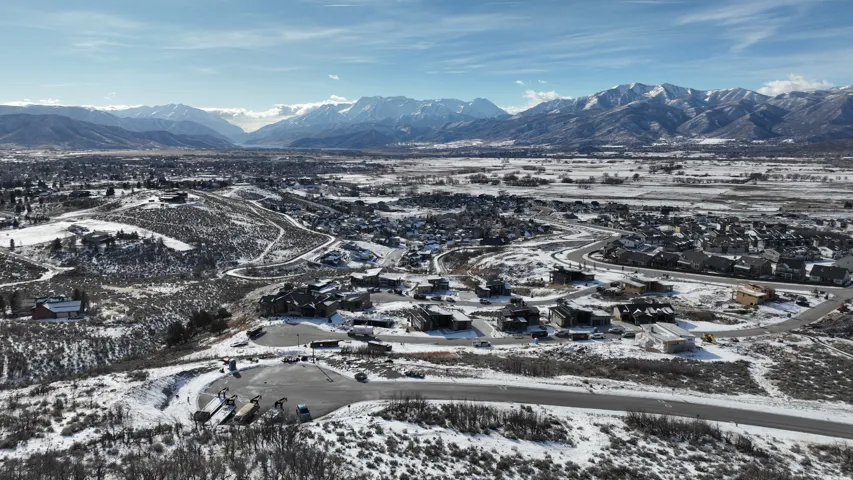
Positioned on one of Jordanelle Ridge’s premier view lots, this 5, 966 sq ft residence at The Heights showcases sweeping views of Mt. Timpanogos and the Heber Valley, paired with thoughtful design and exceptional craftsmanship throughout. Built by Timberidge Custom Homes–known for precision construction and timeless mountain architecture–this home features The Jordanelle – Traditional Floorplan, one of five semi-custom designs offered within The Heights. The main level is anchored by expansive, light-filled living spaces that flow seamlessly to outdoor living areas, creating an ideal setting for both everyday comfort and entertaining. The primary suite is privately situated on the main floor and offers generous proportions, dual closets, and a spa-inspired bath, while additional bedrooms, office space, and well-planned utility areas enhance livability and function. The lower level extends the home’s versatility with additional guest accommodations, flexible living space, and areas designed for recreation and relaxation. A three-car garage provides ample room for vehicles and mountain gear, and an elevator connects both levels for added convenience. Perfectly located, you’re just 12 minutes from Deer Valley East Village, 5 minutes to downtown Heber, 20 minutes to the Uinta National Forest, and 50 minutes to Salt Lake City International Airport. The Heights at Jordanelle Ridge offers a rare combination of privacy, panoramic views, and proximity to year-round recreation within a gated enclave where opportunities are limited.
Address
Open on Google Maps-
Address: 1377 E Coyote View Cir, Heber City, Utah 84032
-
City: Heber City
-
State/county: UT
-
Zip/Postal Code: 84032
-
Country: US
Details
Updated on October 2, 2026 at 3:05 am-
Property ID HZ2161619
-
Price $3,547,253
-
Property Size 5966 Sqft
-
Land Area 0.72 Acres
-
Bedrooms 4
-
Rooms 17
-
Bathrooms 6
-
Garages 3.0
-
Year Built 2027
-
Property Type Residential
-
Property Status Pending
Additional details
-
Listing Terms Cash, Conventional
-
Association Fee 233.0
-
Roof Asbestos Shingle, Metal
-
Utilities Natural Gas Connected, Electricity Connected, Sewer Connected, Sewer: Public, Water Connected
-
Sewer Sewer: Connected, Sewer: Public
-
Cooling Central Air
-
Heating Electric, Gas: Central, Gas: Stove, Hot Water, Radiant Floor
-
Flooring Carpet, Hardwood, Tile
-
County Wasatch
-
Property Type Residential
-
Parking Attached, Extra Height, Extra Width, Extra Length
-
Elementary School J R Smith
-
Middle School Timpanogos Middle
-
High School Wasatch
-
Community Features Clubhouse
-
Architectural Style Stories: 2
Features
- Asbestos Shingle,Metal
- Attached,Extra Height,Extra Width,Extra Length
- Carpet, Hardwood, Tile
- Cash, Conventional
- Central Air
- Clubhouse
- Electric,Gas: Central,Gas: Stove,Hot Water,Radiant Floor
- J R Smith
- Natural Gas Connected,Electricity Connected,Sewer Connected,Sewer: Public,Water Connected
- Residential
- Sewer: Connected,Sewer: Public
- Stories: 2
- Timpanogos Middle
- Wasatch
Mortgage Calculator
-
Down Payment
-
Loan Amount
-
Monthly Mortgage Payment
-
Property Tax
-
Home Insurance
-
PMI
-
Monthly HOA Fees






