

313 W Peridot Dr, Washington, Utah 84780
- $489,000

- $489,000
Overview
- Residential
- 3
- 2
- 3.0
- 1187 Sqft
Description
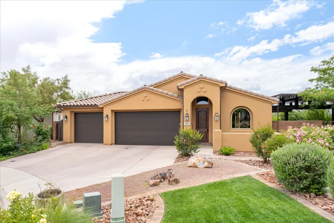
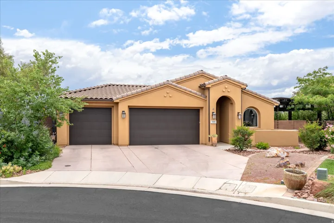
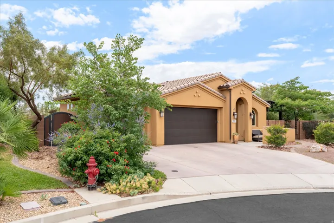
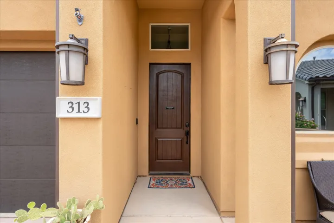
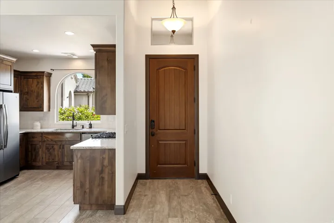
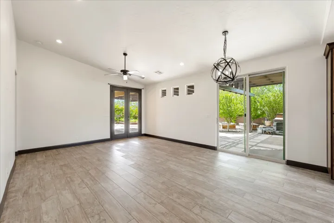
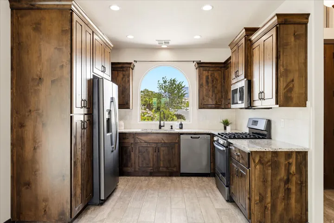
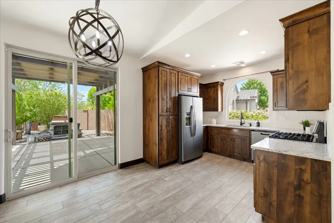
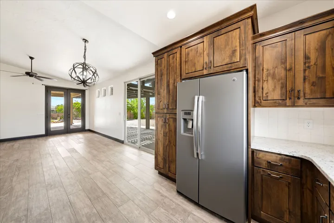
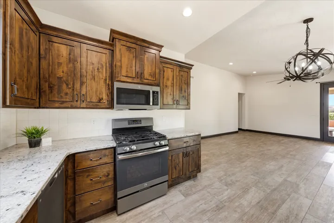
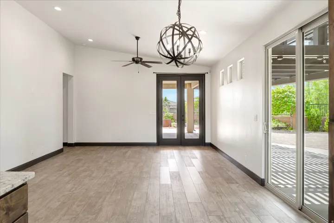
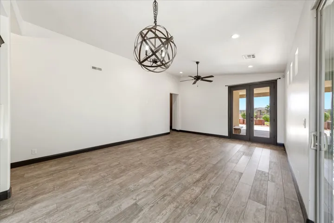
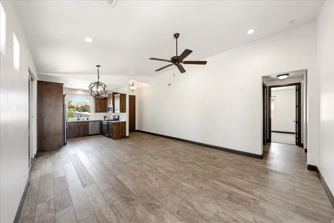
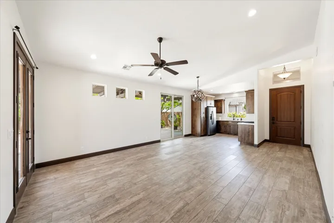
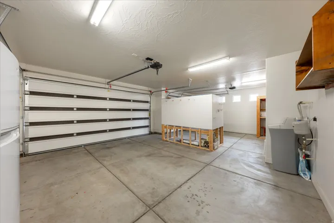
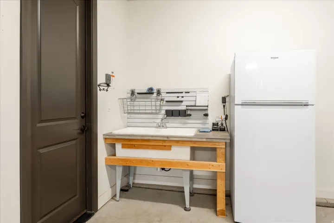
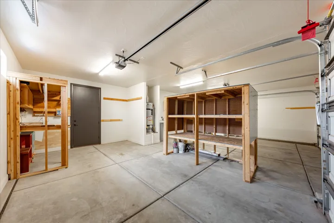
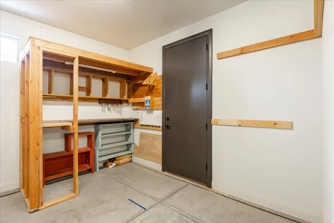
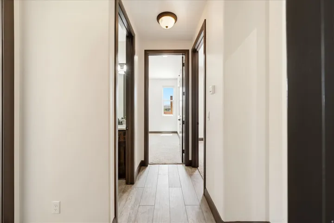
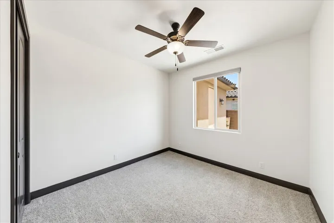
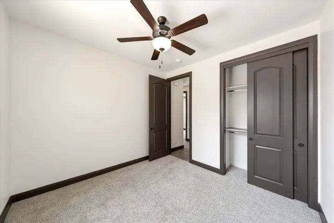
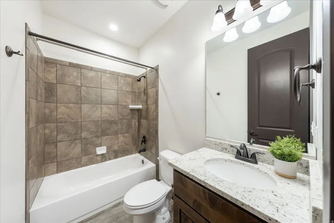
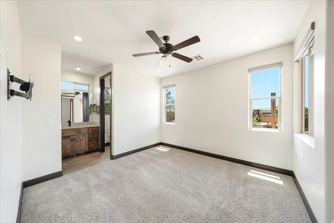
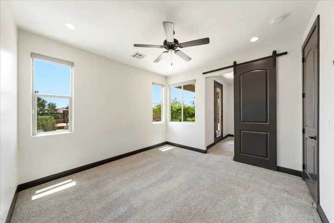
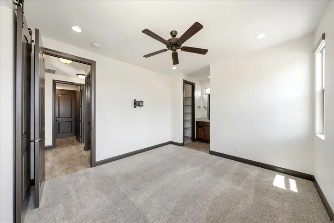
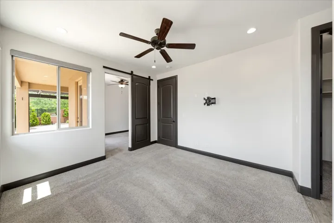
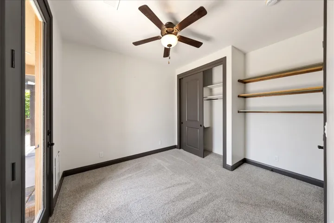
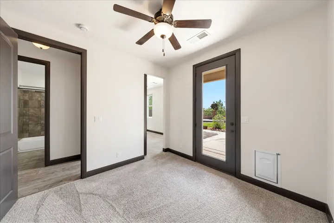
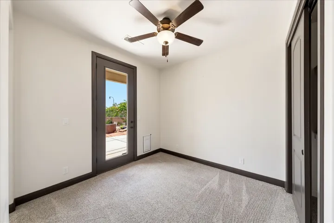
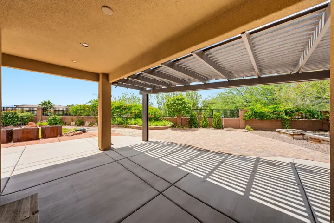
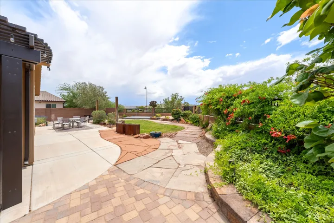
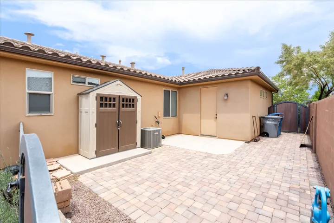
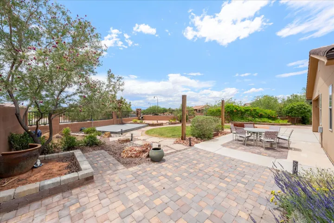
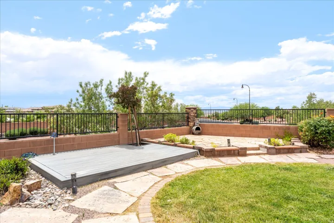
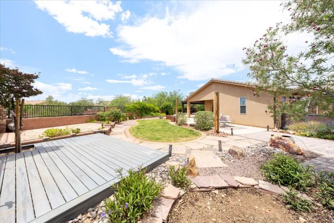
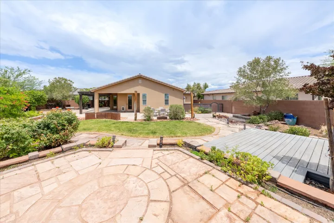
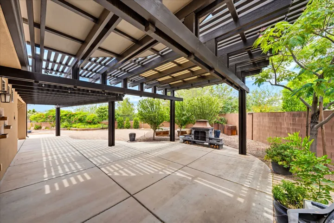
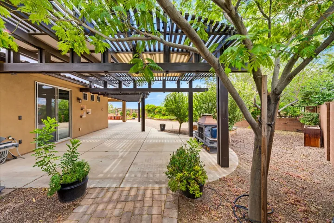
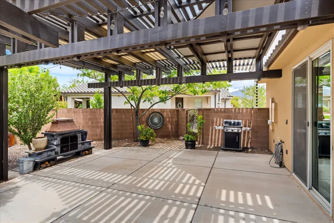
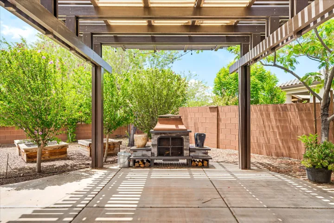
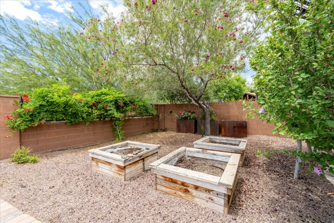
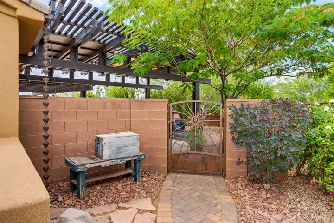
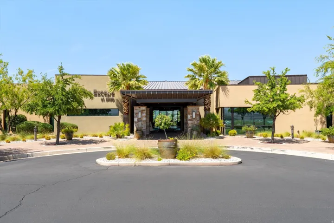
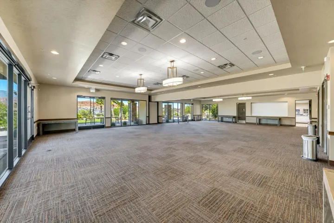
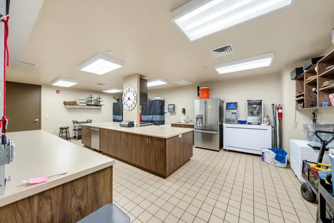
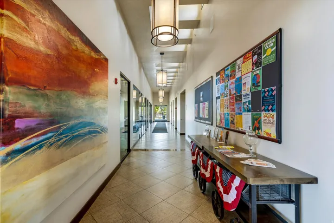
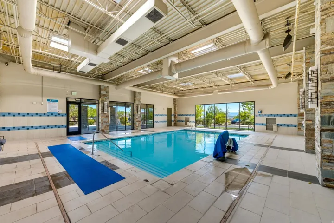
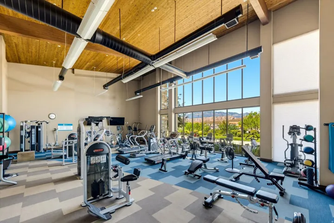
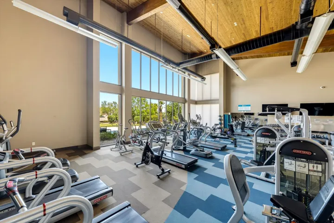
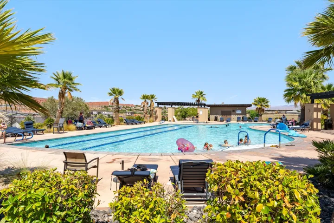
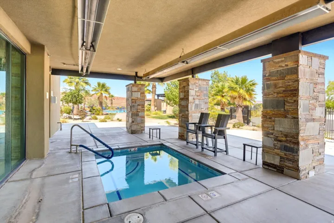
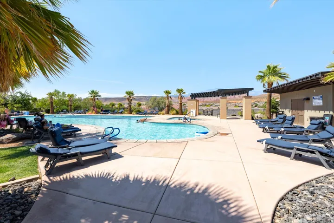
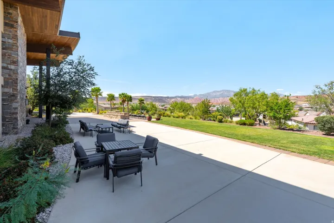
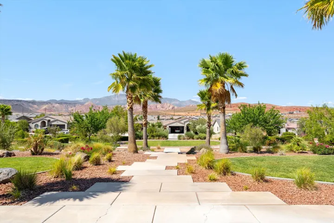
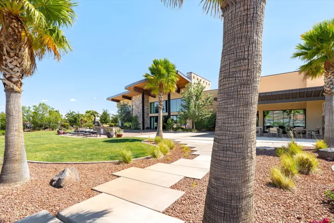
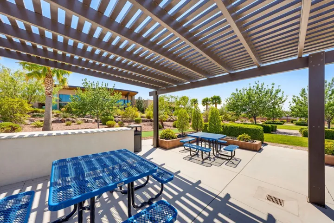
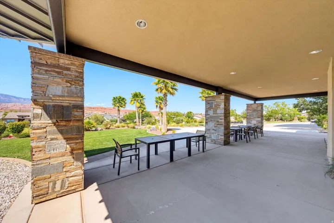
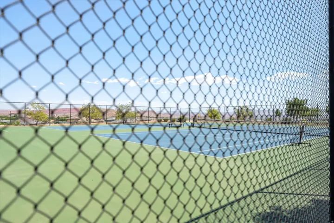
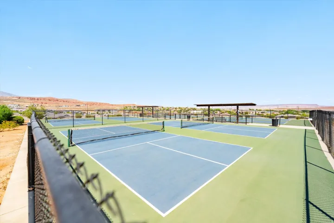
Welcome home to a place where every day begins with breathtaking sunrises and ends with spectacular sunsets. This thoughtfully designed property makes the most of its space with seamless indoor/outdoor living, abundant natural shade, and a huge backyard ready for your dreams–whether that’s expanding the home, creating an outdoor oasis, or adding the hot tub or swim spa (220V already installed). Water is already stubbed for a future outdoor kitchen, making entertaining easy. The oversized 3-car garage and unbeatable location put shopping, schools, dining, and everyday conveniences just minutes away. You’ll also enjoy a great amenity rich community, featuring a low HOA with indoor and outdoor pools, a clubhouse and fitness center with incredible valley views, pickleball courts, walking trails, meeting rooms, plus free community classes and events. With exceptional amenities, room to grow, and a community with a history of strong resale value, this is more than a house–it’s a place you’ll love coming home to.
Address
Open on Google Maps-
Address: 313 W Peridot Dr, Washington, Utah 84780
-
City: Washington
-
State/county: UT
-
Zip/Postal Code: 84780
-
Country: US
Details
Updated on September 17, 2026 at 7:02 pm-
Property ID HZ2161905
-
Price $489,000
-
Property Size 1187 Sqft
-
Land Area 0.23 Acres
-
Bedrooms 3
-
Rooms 8
-
Bathrooms 2
-
Garages 3.0
-
Year Built 2017
-
Property Type Residential
-
Property Status Active
Additional details
-
Listing Terms Cash, Conventional, FHA, VA Loan
-
Association Fee 120.0
-
Roof Tile
-
Utilities Natural Gas Connected, Electricity Connected, Sewer Connected, Water Connected
-
Sewer Sewer: Connected
-
Cooling Central Air
-
Heating Gas: Central
-
Flooring Carpet, Tile
-
County Washington
-
Property Type Residential
-
Parking Attached, Opener, Extra Length
-
Elementary School Sandstone
-
Middle School Pine View Middle
-
High School Pine View
-
Community Features Clubhouse
-
Architectural Style Rambler/Ranch
Features
- Attached,Opener,Extra Length
- Carpet, Tile
- Cash,Conventional,FHA,VA Loan
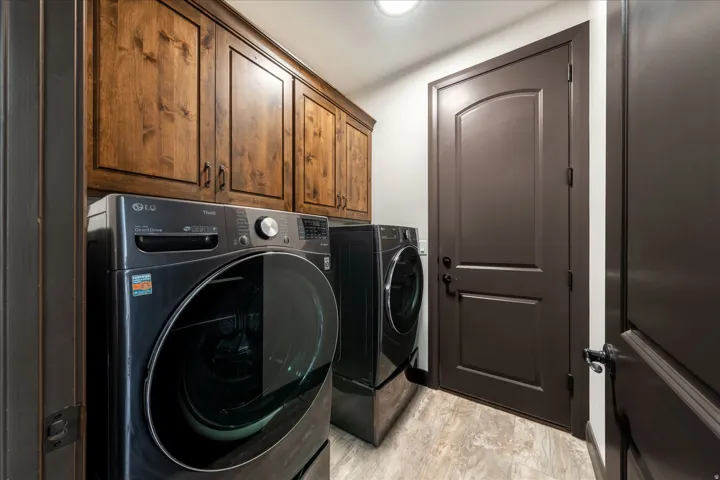
- Ceiling Fan,Dryer,Microwave,Refrigerator,Washer,Water Softener Owned
- Central Air
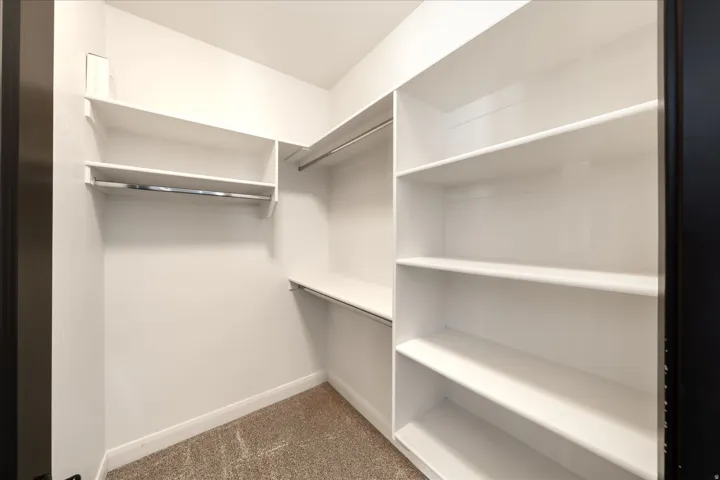
- Closet: Walk-In,Disposal,Oven: Gas,Range: Gas,Range/Oven: Free Stdng.
- Clubhouse
- Gas: Central
- Natural Gas Connected,Electricity Connected,Sewer Connected,Water Connected
- Pine View
- Pine View Middle
- Rambler/Ranch
- Residential
- Sandstone
- Sewer: Connected
- Tile
- Washington
Mortgage Calculator
-
Down Payment
-
Loan Amount
-
Monthly Mortgage Payment
-
Property Tax
-
Home Insurance
-
PMI
-
Monthly HOA Fees






