

155 W 510 N, Smithfield, Utah 84335
- $629,900
- $629,900
Overview
- Residential
- 4
- 3
- 4.0
- 3775 Sqft
Description
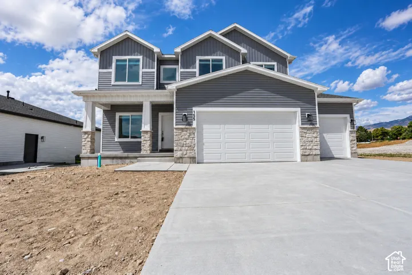
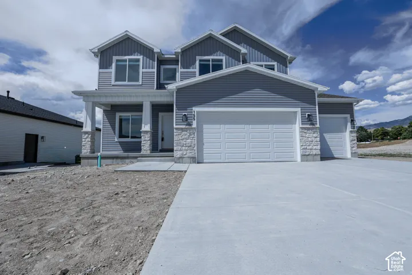
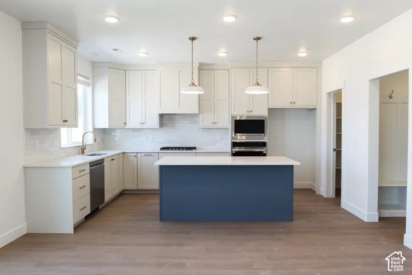
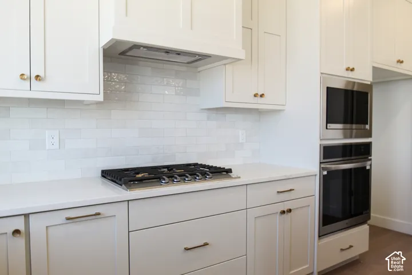
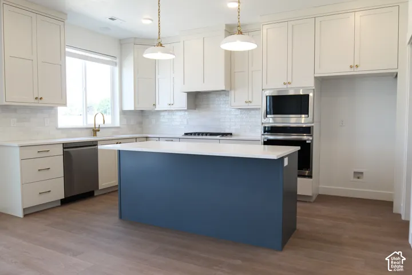
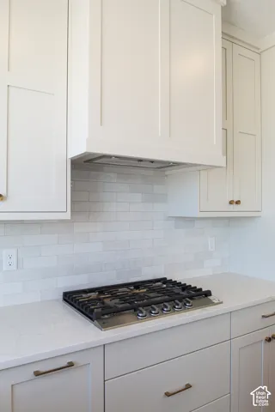
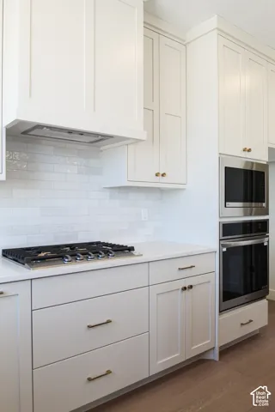
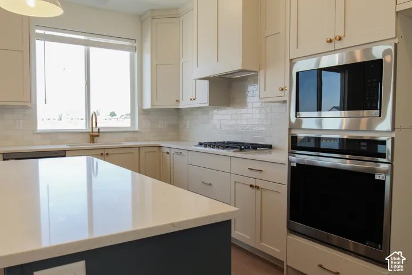
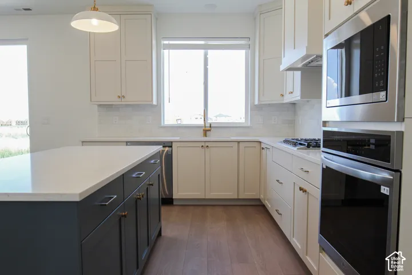
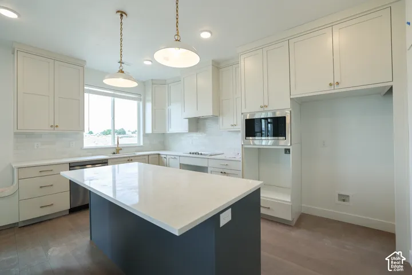
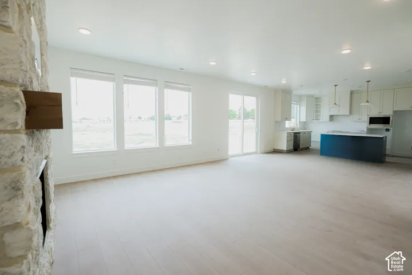
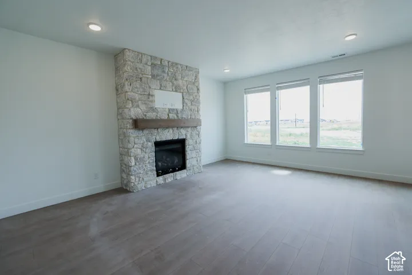
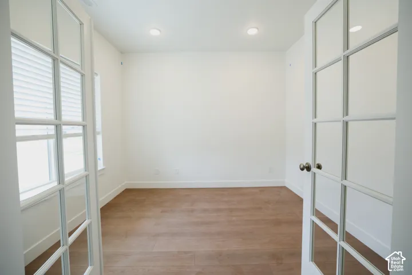
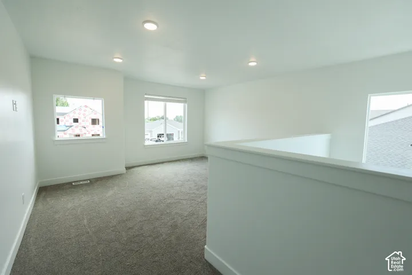
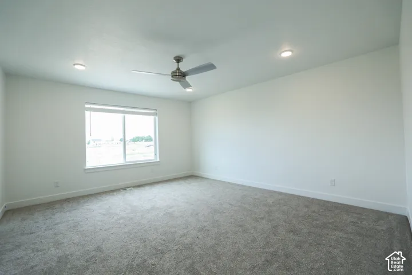
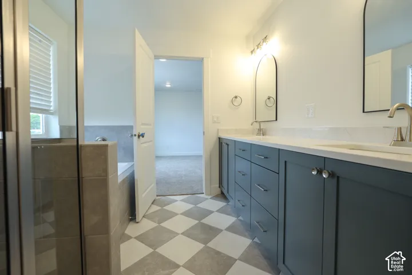
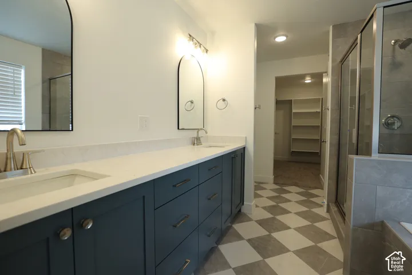
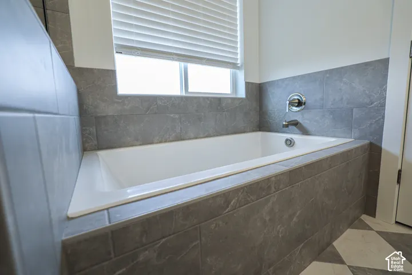
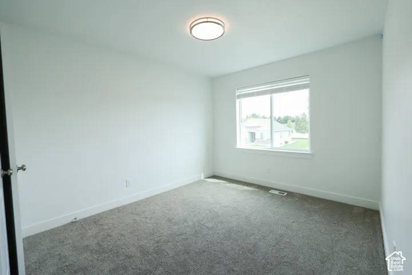
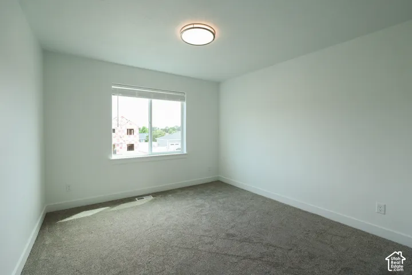
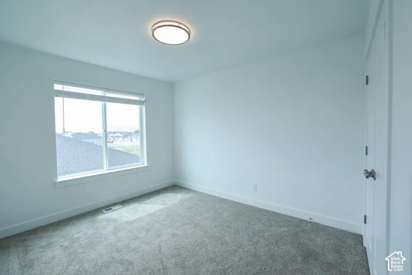
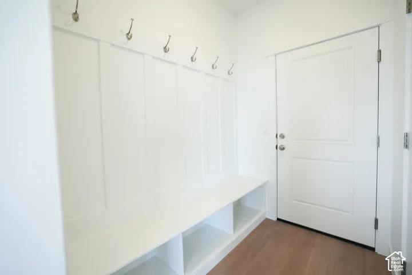
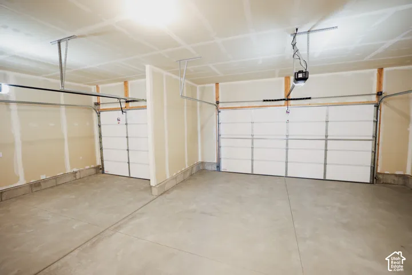
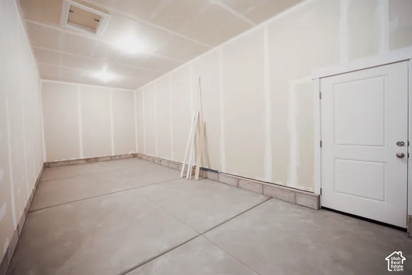
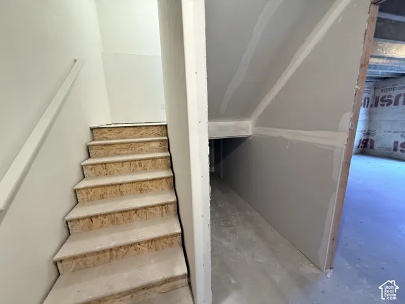
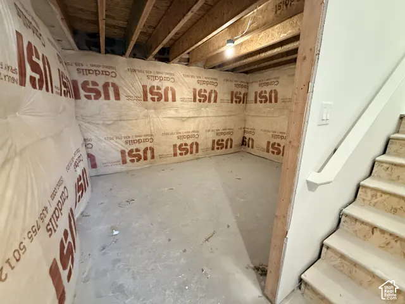
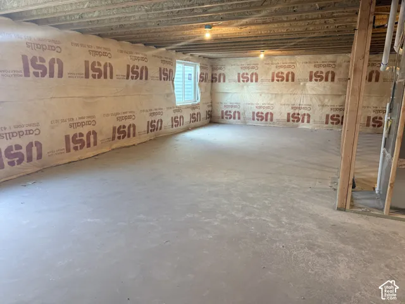
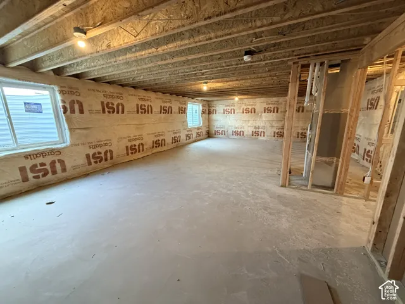
New promo through Oct 17th, receive 3% of the final purchase price towards concessions! Get in before the school year! Don’t miss out on this large home featuring 3 levels with the unfinished basement! This has everything you’ve been wanting- Luxury Kitchen with vented cooked top, large beautiful stone fireplace, space to entertain, 9ft ceilings on the main floor, SO many extras. Tons of big windows for lots of natural light. Gorgeous quartz countertops and quality soft close cabinets that go the ceiling. Beautiful tile backsplash. Upstairs you’ll find all the bedrooms and a loft area. HUGE four car garage! You’ll love the views from your primary suite. Enjoy the soaker tub or the separate walk in shower and the big walk in closet. Laundry room upstairs as it should be. You are going to love your new Kartchner home and will be impressed by the quality and attention to detail! Two year warranty! Square footage figures are provided as a courtesy estimate only and were obtained from sales brochure. Buyer is advised to obtain an independent measurement.
Address
Open on Google Maps-
Address: 155 W 510 N, Smithfield, Utah 84335
-
City: Smithfield
-
State/county: UT
-
Zip/Postal Code: 84335
-
Area: GOLDEN FOREST
-
Country: US
Details
Updated on October 8, 2026 at 4:14 pm-
Property ID HZ2162258
-
Price $629,900
-
Property Size 3775 Sqft
-
Land Area 0.18 Acres
-
Bedrooms 4
-
Rooms 14
-
Bathrooms 3
-
Garages 4.0
-
Year Built 2026
-
Property Type Residential
-
Property Status Active
Additional details
-
Listing Terms Cash, Conventional, FHA, VA Loan, USDA Rural Development
-
Association Fee 90.0
-
Roof Asphalt
-
Utilities Natural Gas Connected, Electricity Connected, Sewer Connected, Sewer: Public, Water Connected
-
Sewer Sewer: Connected, Sewer: Public
-
Cooling Central Air
-
Heating Forced Air, Gas: Central, >= 95% efficiency
-
Flooring Carpet
-
County Cache
-
Property Type Residential
-
Parking Attached, Built-In, Opener, Extra Length
-
Elementary School Birch Creek
-
Middle School North Cache
-
High School Sky View
-
Community Features Clubhouse
-
Architectural Style Stories: 2
Features
- Asphalt
- Attached,Built-In,Opener,Extra Length
- Birch Creek
- Cache
- Carpet
- Cash,Conventional,FHA,VA Loan,USDA Rural Development
- Central Air
- Clubhouse
- Double Pane Windows,Entry (Foyer),Sliding Glass Doors,Patio: Open
- Forced Air,Gas: Central,>= 95% efficiency
- Microwave
- Natural Gas Connected,Electricity Connected,Sewer Connected,Sewer: Public,Water Connected
- North Cache
- Residential
- Sewer: Connected,Sewer: Public
- Sky View
- Stories: 2
Mortgage Calculator
-
Down Payment
-
Loan Amount
-
Monthly Mortgage Payment
-
Property Tax
-
Home Insurance
-
PMI
-
Monthly HOA Fees






