

78 S Freedom Farms Dr, Layton, Utah 84041
- $530,305
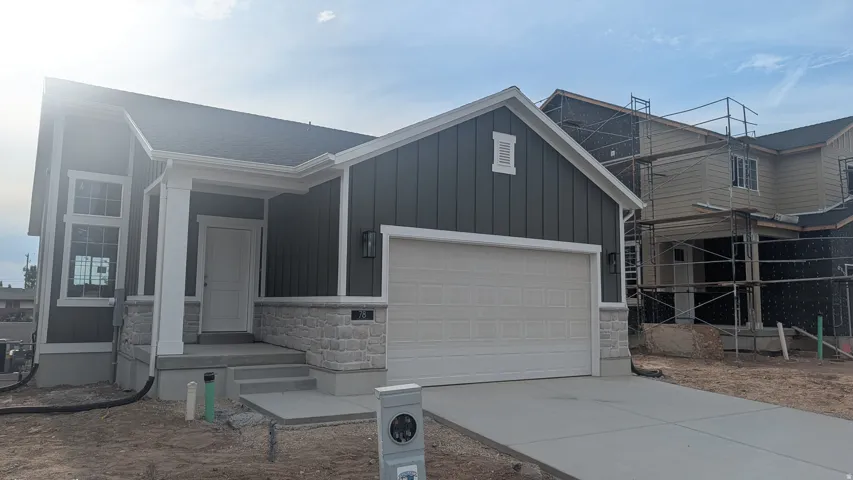
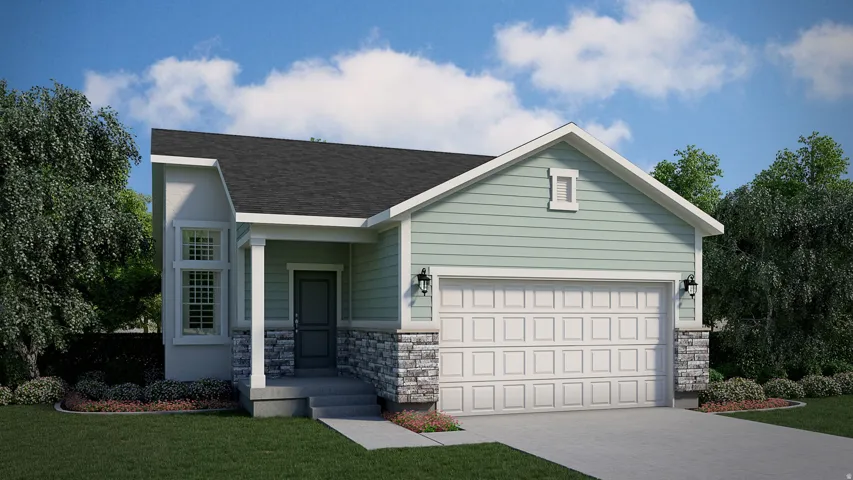
Overview
- Residential
- 3
- 2
- 2.0
- 2053 Sqft
Description
Welcome to the Egan, a thoughtfully designed home featuring stylish upgrades, modern finishes, and exceptional functionality throughout. The beautiful kitchen showcases gray laminate cabinetry, quartz countertops, and premium platinum gas appliances, creating a sleek and inviting space for everyday living and entertaining. The interior is enhanced with a blend of laminate hardwood, tile, and carpet flooring, complemented by can lighting, elegant two-tone paint, and Craftsman-style baseboards and casing that add warmth and character. The spacious owner’s suite offers a relaxing retreat, complete with a well-appointed bathroom featuring cultured marble surrounds for a clean and timeless look and satin and brushed nickel hardware that provide a refined finishing touch. Energy-efficient features include a tankless water heater and convenient Christmas light outlets, combining comfort with practicality. Outside, the RV pad provides valuable additional parking and storage options, making this home ideal for outdoor enthusiasts and those needing extra space. With quality craftsmanship, desirable upgrades, and modern conveniences throughout, the Egan delivers outstanding comfort, style, and value!
Address
Open on Google Maps-
Address: 78 S Freedom Farms Dr, Layton, Utah 84041
-
City: Layton
-
State/county: UT
-
Zip/Postal Code: 84041
-
Country: US
Details
Updated on September 4, 2026 at 4:49 am-
Property ID HZ2162448
-
Price $530,305
-
Property Size 2053 Sqft
-
Land Area 0.11 Acres
-
Bedrooms 3
-
Rooms 9
-
Bathrooms 2
-
Garages 2.0
-
Year Built 2026
-
Property Type Residential
-
Property Status Active
Additional details
-
Listing Terms Cash, Conventional, FHA, VA Loan
-
Association Fee 75.0
-
Roof Asphalt
-
Utilities Natural Gas Connected, Electricity Connected, Sewer Connected, Sewer: Public, Water Connected
-
Sewer Sewer: Connected, Sewer: Public
-
Cooling Central Air
-
Heating Forced Air, Gas: Central
-
Flooring Carpet, Laminate, Tile
-
County Davis
-
Property Type Residential
-
Parking Attached, Opener
-
Elementary School Sunburst Elementary
-
Middle School Legacy
-
High School Layton
-
Architectural Style Tri/Multi-Level
Features
- Asphalt
- Attached, Opener
- Bath: Primary,Bath: Sep. Tub/Shower,Closet: Walk-In,Disposal,Great Room,Oven: Gas,Range: Gas
- Carpet, Laminate, Tile
- Cash,Conventional,FHA,VA Loan
- Central Air
- Davis
- Double Pane Windows,Porch: Open,Sliding Glass Doors
- Forced Air,Gas: Central
- Layton
- Legacy
- Microwave
- Natural Gas Connected,Electricity Connected,Sewer Connected,Sewer: Public,Water Connected
- Residential
- Sewer: Connected,Sewer: Public
- Tri/Multi-Level
Mortgage Calculator
-
Down Payment
-
Loan Amount
-
Monthly Mortgage Payment
-
Property Tax
-
Home Insurance
-
PMI
-
Monthly HOA Fees






