

3817 N Sherwood Dr, Provo, Utah 84604
- $4,745,000



- $4,745,000
Overview
- Residential
- 5
- 6
- 3.0
- 6249 Sqft
Description
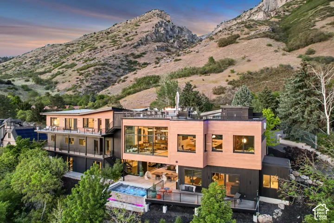
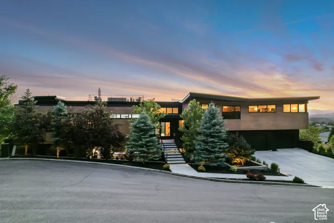
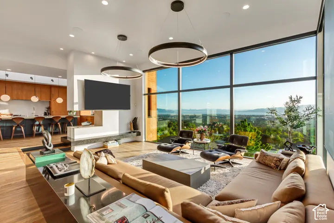
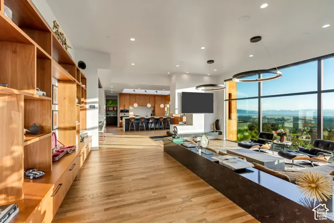
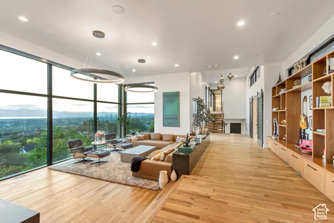
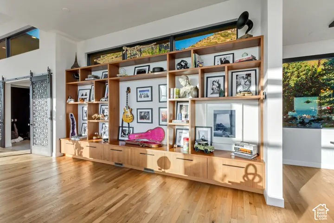
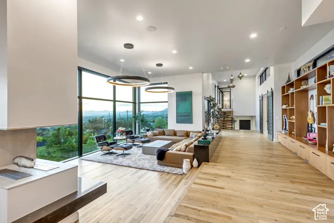
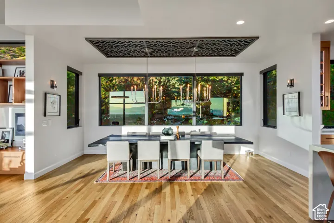
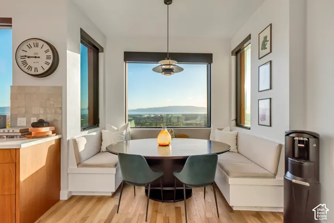
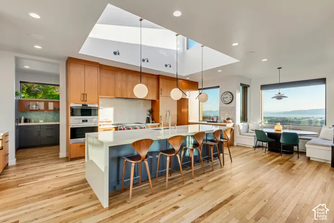
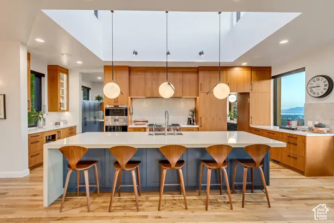
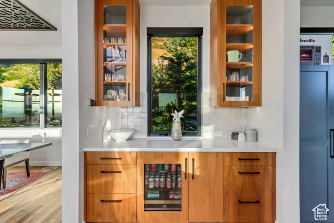
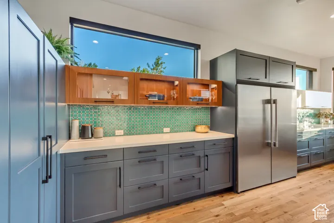
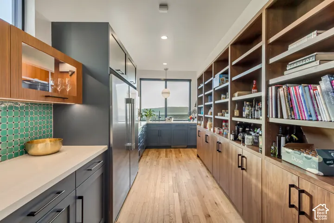
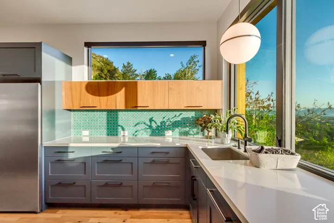
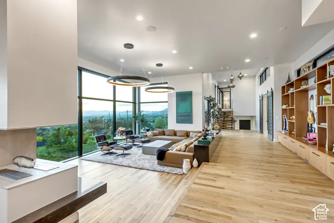
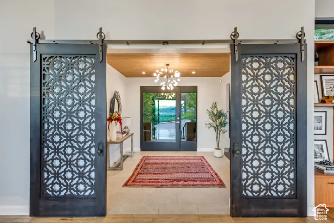
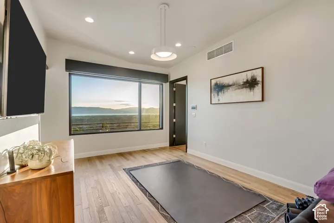
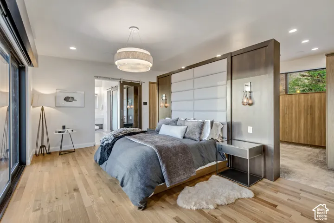
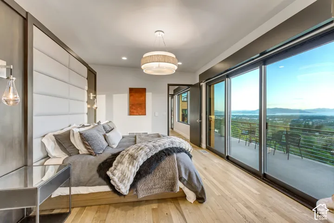
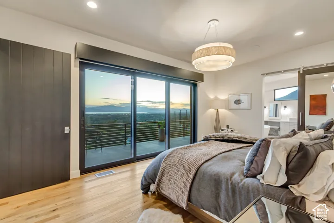
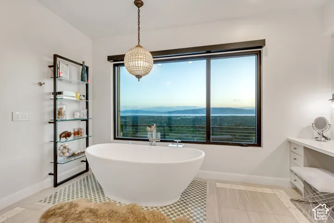
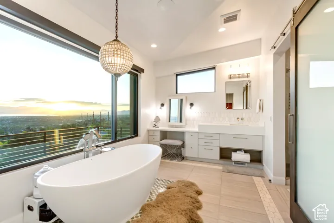
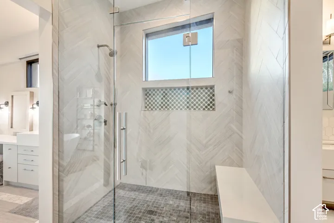
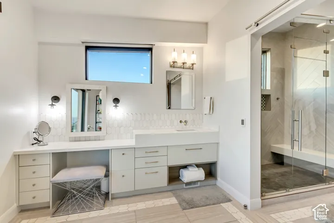
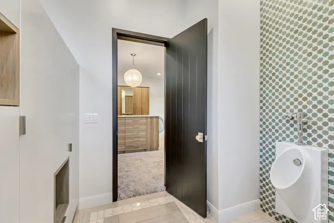
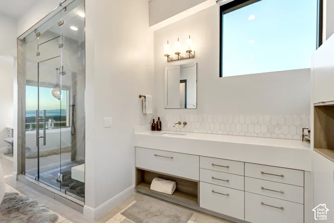
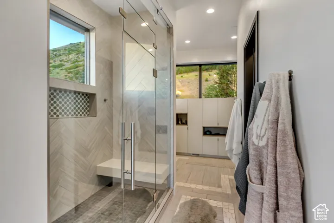
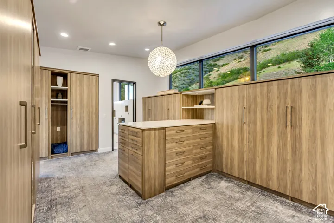
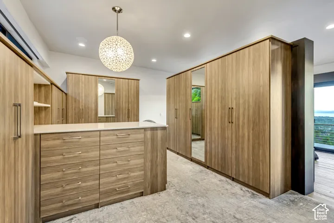
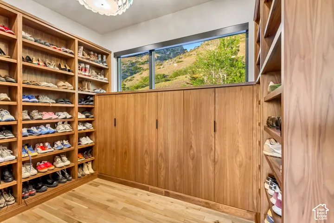
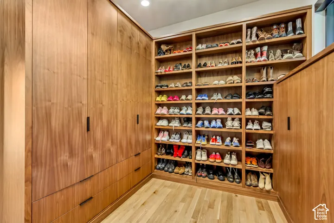
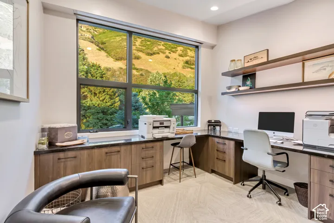
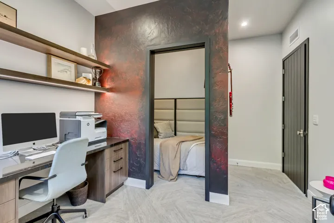
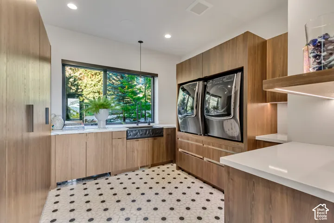
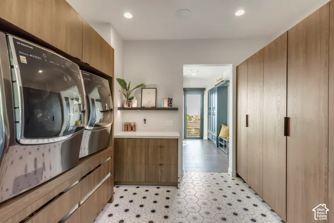
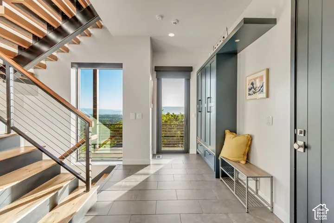
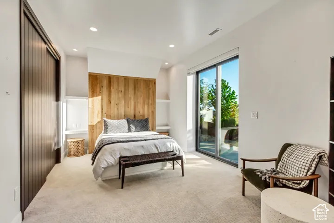
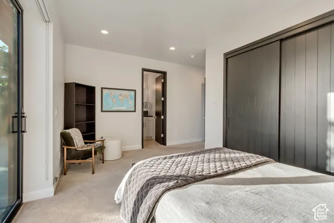
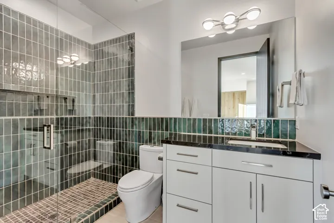
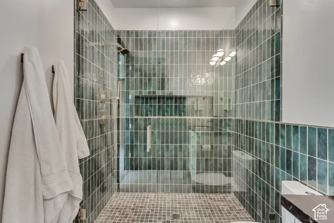
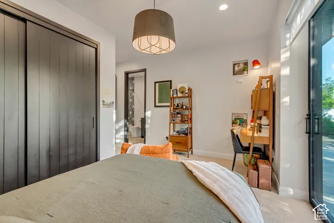
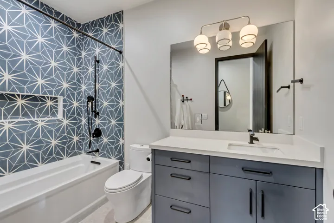
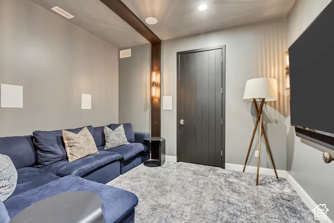
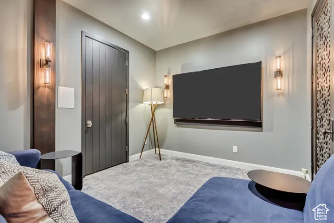
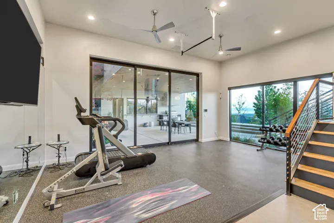
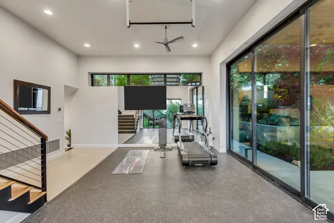
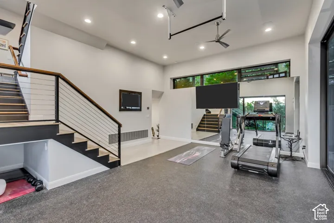
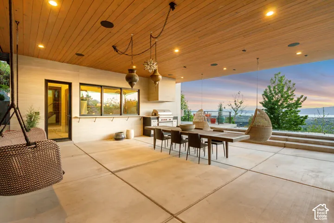
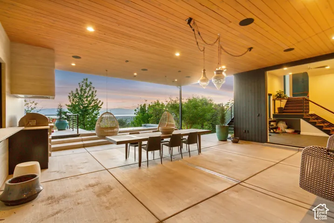
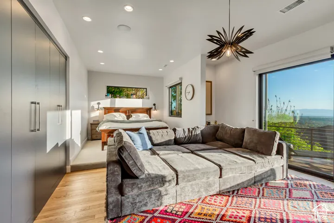
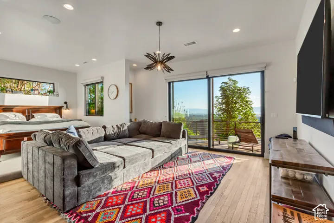
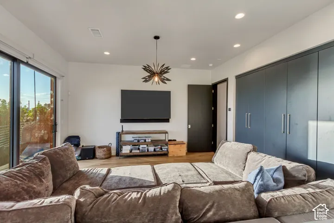
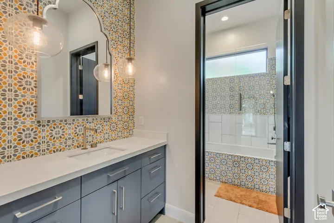
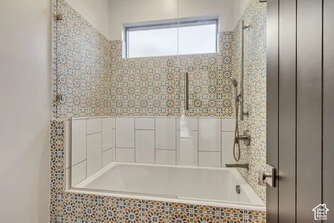
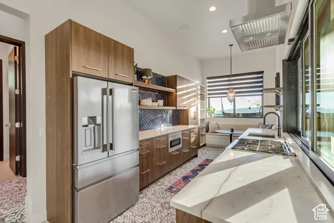
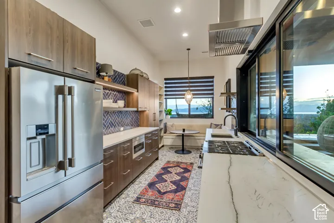
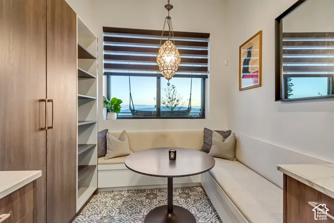
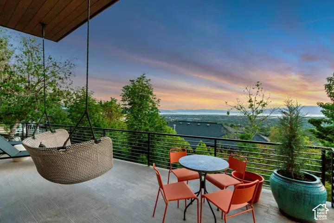
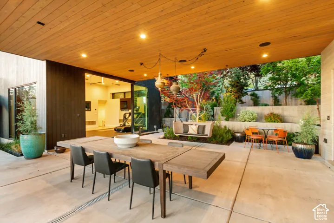
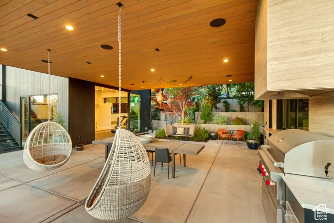
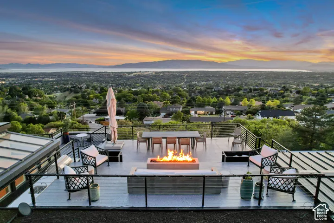
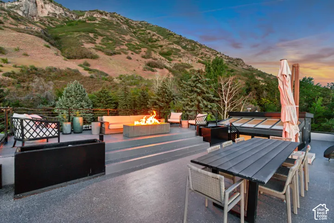
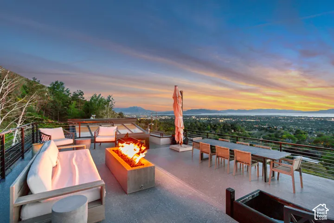
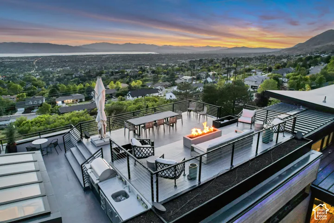
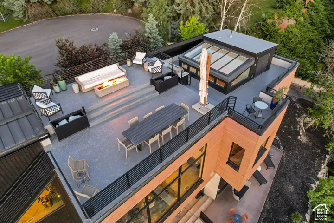
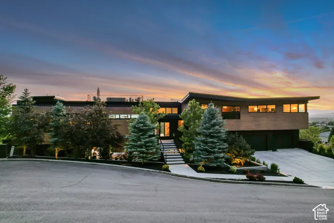
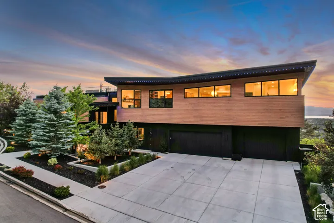
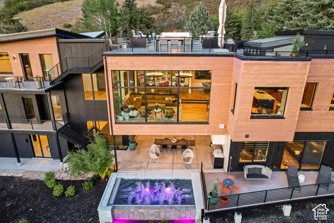
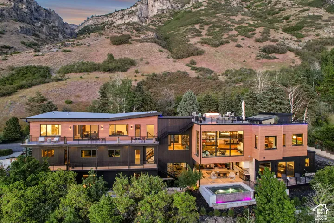
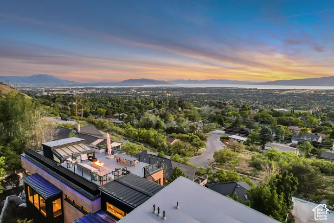
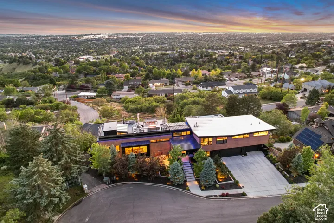
Perched at the base of Provo Peak, this exceptional residence captures sweeping 360 views of the mountains, Utah Valley, and Utah Lake from nearly every room. Designed with both luxury and livability in mind, the home features soaring 10’15’ ceilings, oversized 52″ hallways, and walls of windows that fill the space with natural light while showcasing the incredible surroundings. The private primary wing offers a dedicated office, yoga room, den, spa-inspired bath, and an oversized custom closet with extensive built-in storage. The chef’s kitchen features custom inset cabinetry, Wolf appliances, a built-in refrigerator, 60″ in fridge, a butler’s pantry, and a large skylight that brightens both the kitchen and breakfast nook. Designed to embrace its setting, the rooftop deck includes a grill station, fire place, storage, and panoramic views stretching from Utah Lake to the Wasatch Mountains. The detached casita with its own indoor/outdoor kitchen offers flexibility for guests, entertaining, or a private workspace, while the backyard infinity edge spa provides the perfect place to relax and take in the views. Additional highlights include a oversized 3-car garage with EV charging, Control4 smart home automation, Jelly Fish lighting, automatic shades, whole-home sound system, and abundant storage throughout. Combining modern design, thoughtful functionality, and a one-of-a-kind location at the base of Provo Peak, this home offers luxury living with views that are truly hard to match. Buyer/Buyer’s Agent to verify all information.
Address
Open on Google Maps-
Address: 3817 N Sherwood Dr, Provo, Utah 84604
-
City: Provo
-
State/county: UT
-
Zip/Postal Code: 84604
-
Area: SHERWOOD HILLS
-
Country: US
Details
Updated on September 30, 2026 at 3:45 pm-
Property ID HZ2162498
-
Price $4,745,000
-
Property Size 6249 Sqft
-
Land Area 0.35 Acres
-
Bedrooms 5
-
Rooms 25
-
Bathrooms 6
-
Garages 3.0
-
Year Built 2021
-
Property Type Residential
-
Property Status Active
Additional details
-
Listing Terms Cash, Conventional
-
Roof Metal, Membrane
-
Utilities Natural Gas Connected, Electricity Connected, Sewer Connected, Sewer: Public, Water Connected
-
Sewer Sewer: Connected, Sewer: Public
-
Cooling Central Air
-
Heating Forced Air, Gas: Central
-
Flooring Carpet, Hardwood, Tile
-
County Utah
-
Property Type Residential
-
Parking Extra Height, Extra Width, Opener, Extra Length, Workbench
-
Elementary School Edgemont
-
Middle School Centennial
-
High School Timpview
-
Architectural Style Rambler/Ranch
Features
- Carpet, Hardwood, Tile
- Cash, Conventional
- Centennial
- Central Air
- Forced Air,Gas: Central
- Gas Grill/BBQ,Microwave,Range Hood,Refrigerator,Water Softener Owned
- Metal, Membrane
- Natural Gas Connected,Electricity Connected,Sewer Connected,Sewer: Public,Water Connected
- Rambler/Ranch
- Residential
- Sewer: Connected,Sewer: Public
- Timpview
- Utah
Mortgage Calculator
-
Down Payment
-
Loan Amount
-
Monthly Mortgage Payment
-
Property Tax
-
Home Insurance
-
PMI
-
Monthly HOA Fees






