3599 Pine Way, Oakley, Utah 84055
- $1,295,600

Overview
- Residential
- 3
- 3
- 3.0
- 1560 Sqft
Description
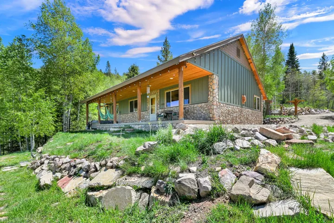
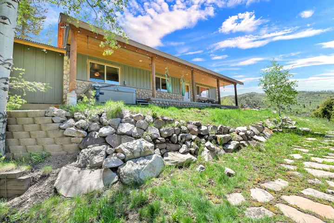
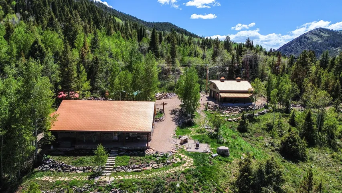
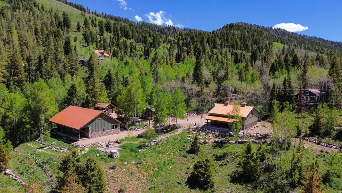
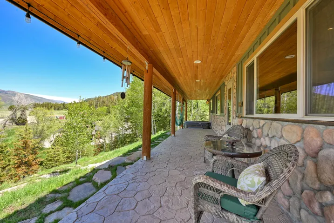
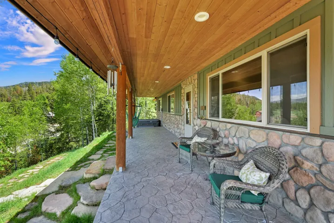
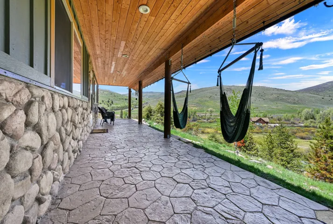
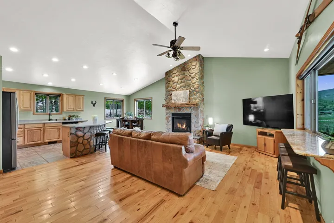
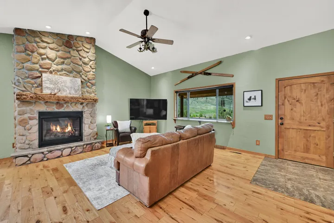
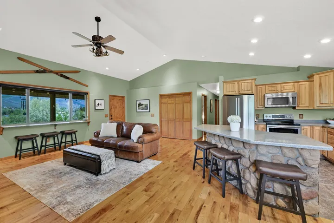
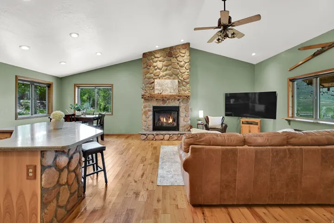
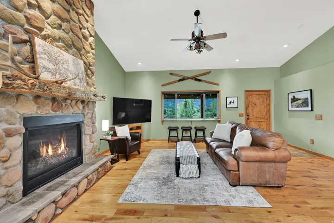
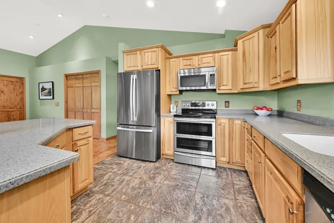
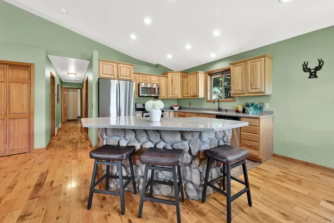
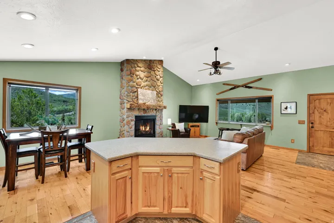
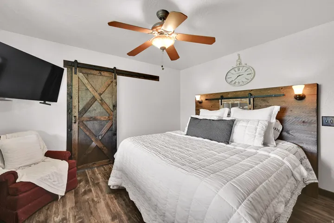
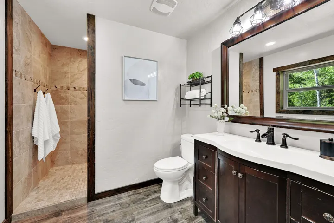
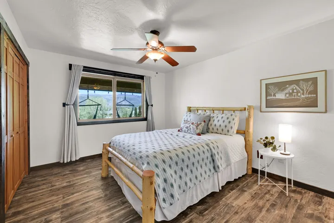
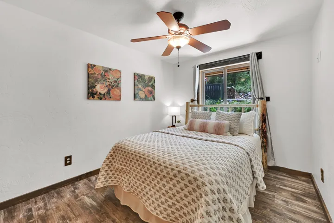
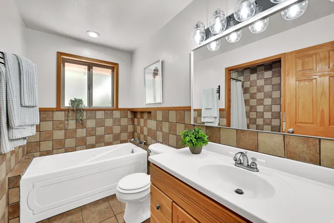
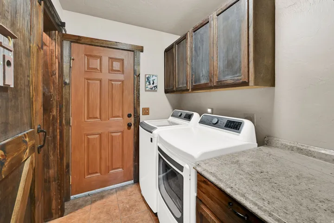
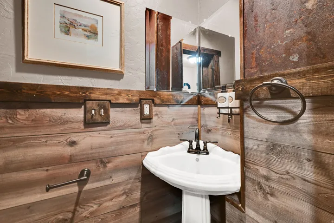
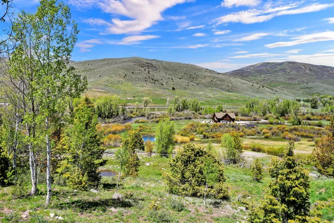
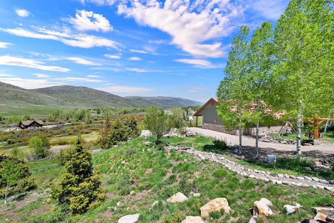
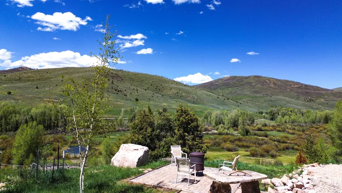
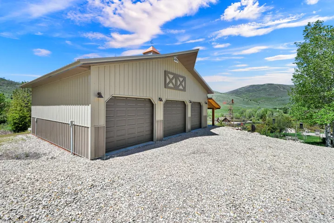
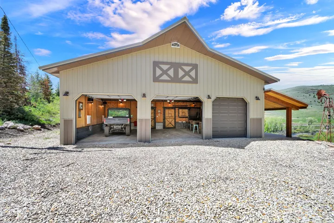
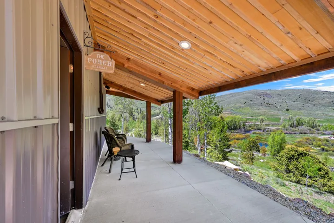
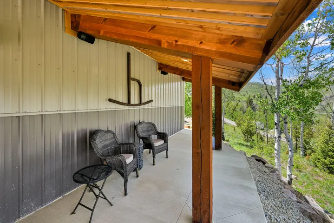
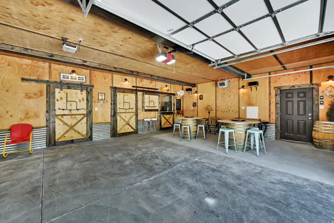
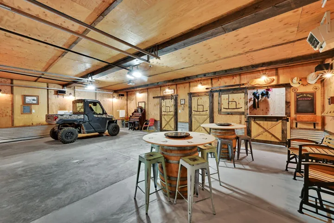
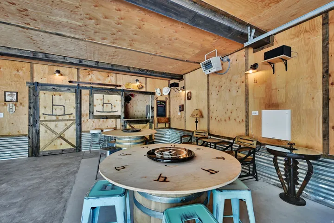
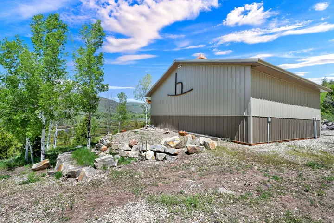
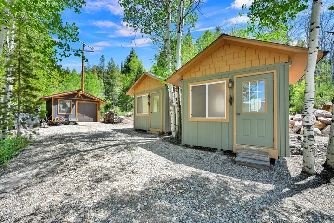
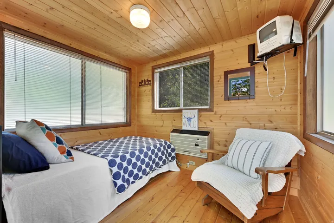
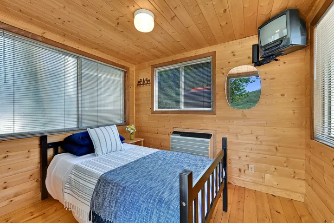
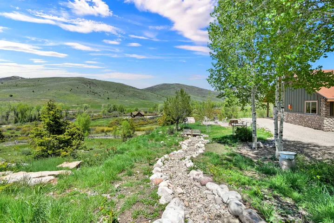
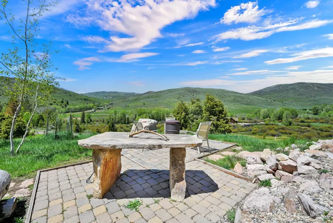
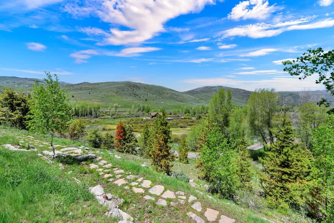
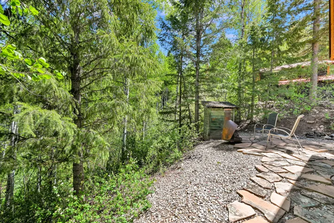
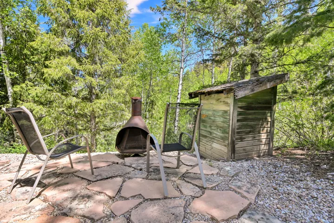
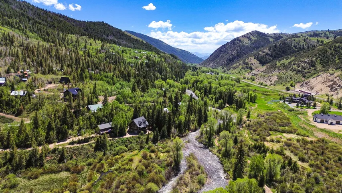
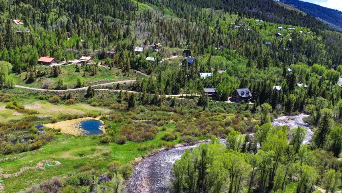
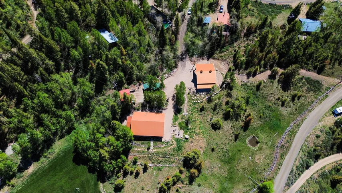
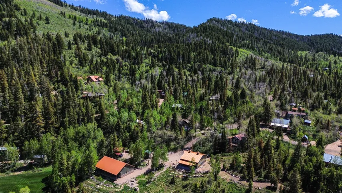
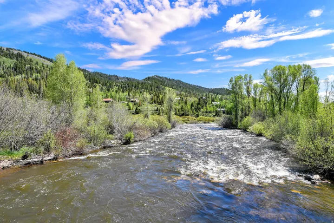
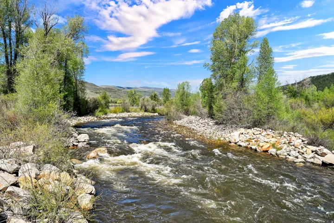
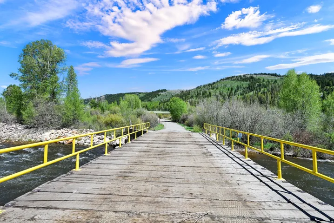
Escape to your own private mountain retreat in Weber Canyon, where year-round access meets unmatched natural beauty. Located just 25 minutes from Park City and 40 minutes from Salt Lake City, this stunning 1.45-acre property offers the perfect balance of seclusion and convenience. Perched above the Weber River in Oakley’s coveted Hidden Lakes community, this 3-bedroom, 3-bathroom home captures breathtaking panoramic views of the river, wetlands, mountains, and surrounding hillsides. Designed for effortless living, the open-concept floor plan flows seamlessly to four separate patios, each offering a unique vantage point to soak in the scenery. The detached 3-car garage and toy barn is an entertainer’s dream, featuring a projector movie system, surround sound, and a wet bar for hosting family and friends. Two heated bunkhouses provide additional accommodations for guests and create the ultimate mountain getaway experience. Just a short drive or hike through a grove of quaking aspens, you’ll find the community’s private lake-perfect for kayaking, paddle boarding, fishing, or relaxing lakeside with a picnic. Endless hiking and outdoor recreation begin right outside your door, while evenings are best spent unwinding in the hot tub as snow gently falls across the valley. Whether you’re seeking a full-time residence, weekend escape, or recreational haven, this extraordinary property offers a lifestyle few ever get to experience.
Address
Open on Google Maps-
Address: 3599 Pine Way, Oakley, Utah 84055
-
City: Oakley
-
State/county: UT
-
Zip/Postal Code: 84055
-
Country: US
Details
Updated on August 27, 2026 at 6:23 pm-
Property ID HZ2162505
-
Price $1,295,600
-
Property Size 1560 Sqft
-
Land Area 1.45 Acres
-
Bedrooms 3
-
Rooms 10
-
Bathrooms 3
-
Garages 3.0
-
Year Built 2004
-
Property Type Residential
-
Property Status Active
Additional details
-
Listing Terms Cash, Conventional
-
Association Fee 1500.0
-
Roof Aluminum
-
Utilities Electricity Connected, Sewer: Septic Tank, Water Connected
-
Sewer Septic Tank
-
Heating Propane, >= 95% efficiency
-
Flooring Hardwood, Tile
-
County Summit
-
Property Type Residential
-
Elementary School South Summit
-
Middle School South Summit
-
High School South Summit
-
Architectural Style Cabin
-
Listing Office Coldwell Banker Realty (Salt Lake-Sugar House)
-
Listing Agent Melanie Borgenicht
Mortgage Calculator
-
Down Payment
-
Loan Amount
-
Monthly Mortgage Payment
-
Property Tax
-
Home Insurance
-
PMI
-
Monthly HOA Fees