

710 E Sandy Point Dr, Sandy, Utah 84094
- $500,000
- $500,000
Overview
- Residential
- 5
- 4
- 2.0
- 2251 Sqft
Description
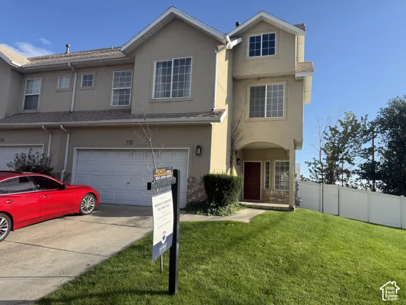
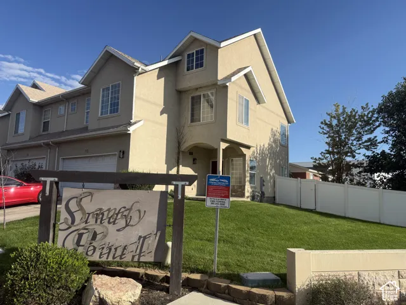
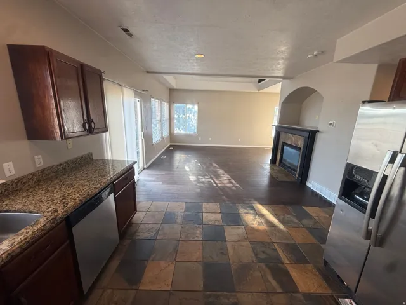
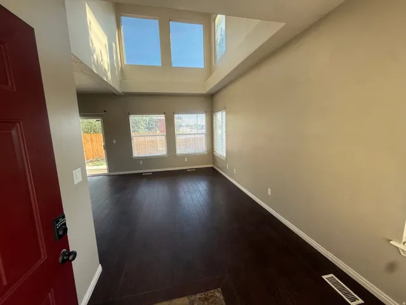
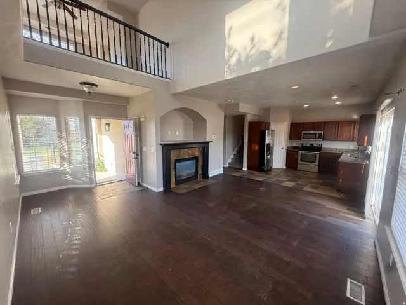
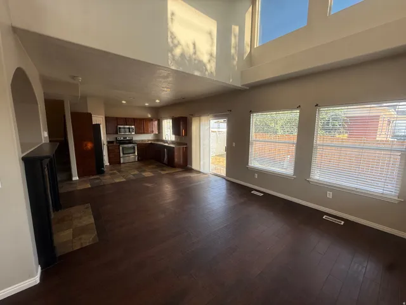
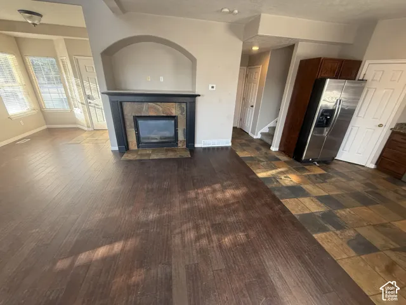
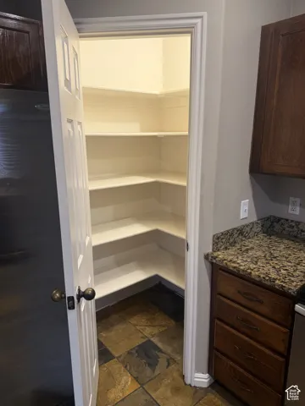
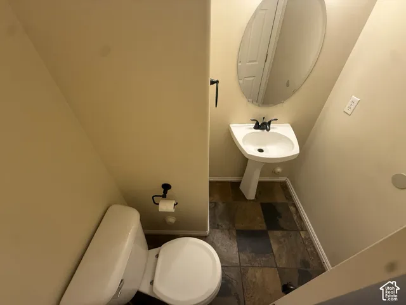
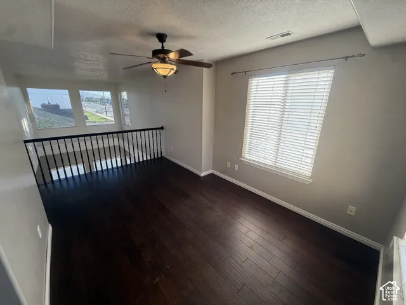
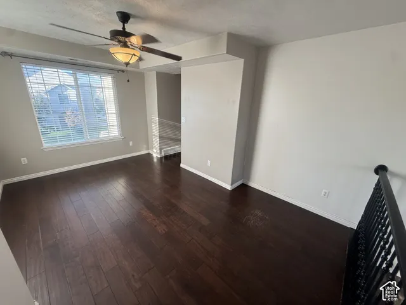
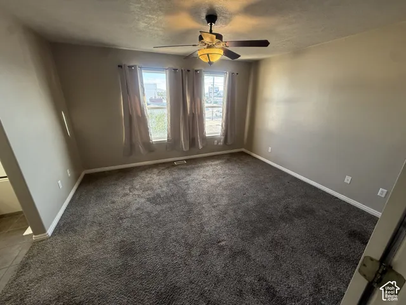
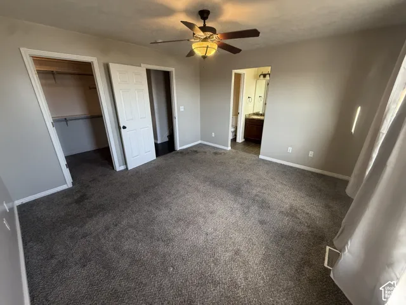
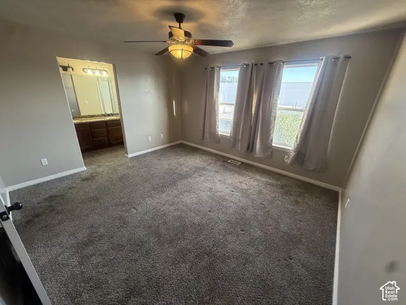
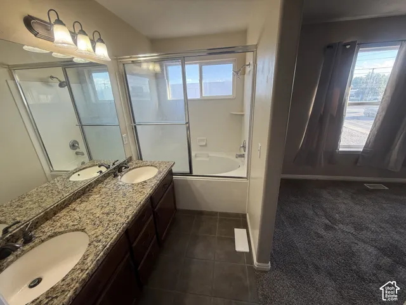
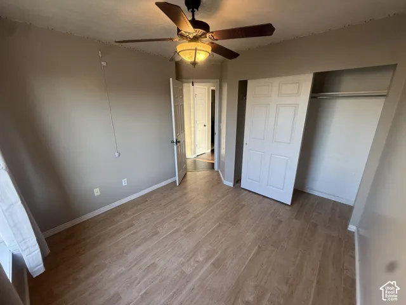
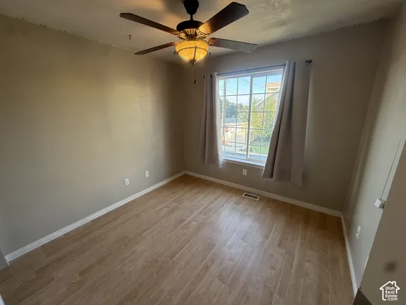
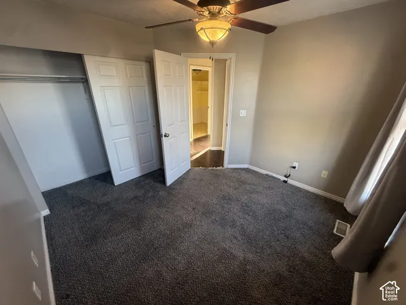
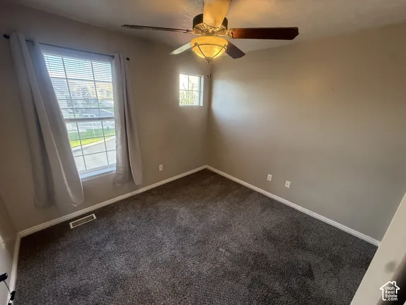
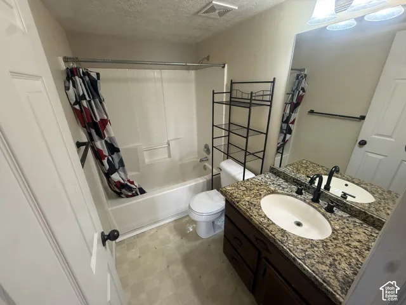
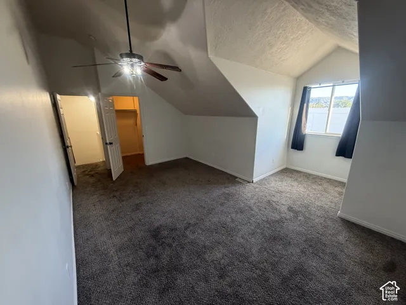
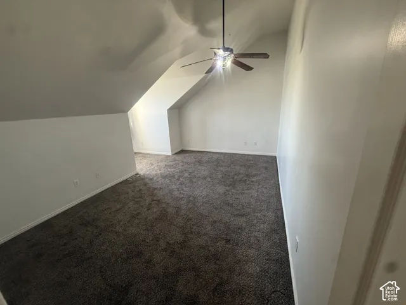
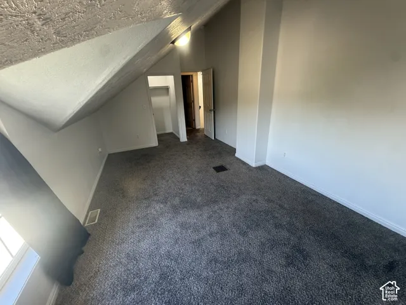
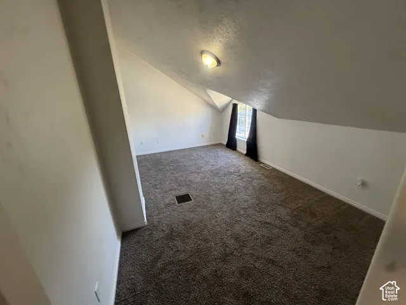
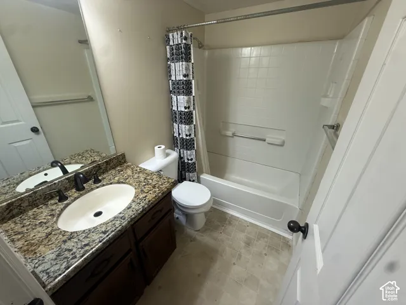
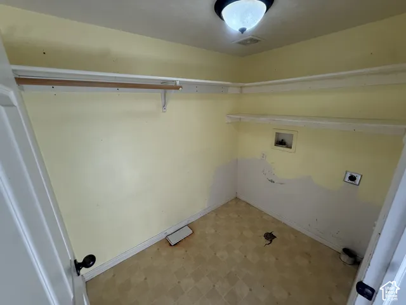
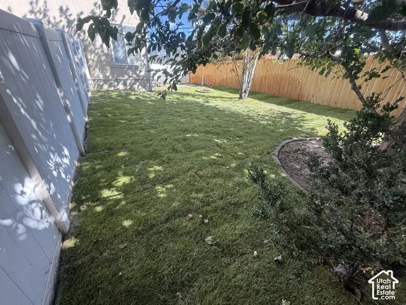
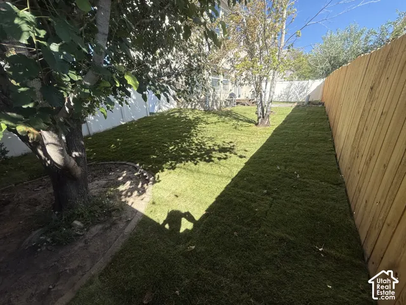
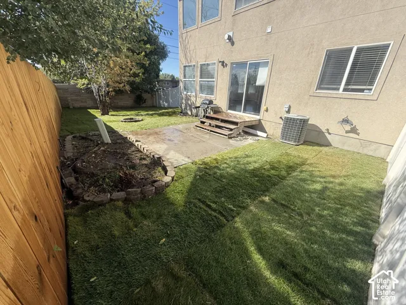
PRICE REDUCTION ** SELLER FINANCING with as little as $45K Down @ 6.5% and $3354/month Piti OR Assumable FHA loan at 3% interest with $175K down and $2030/mo!!!** Come see this nicely updated end unit townhome in Sandy! This home is only 5 minutes from the freeway & tons of shopping and restaurants around the South Town Mall area. It is completely finished with 5 bedrooms (three have walk in closets!), 3.5 bathrooms, plus a loft area that could be an office or exercise room. All the bedrooms & the loft area have ceiling fans. The living room has spacious 20 foot ceilings with great natural light & a gas fireplace. There is hardwood flooring on the first two levels, carpet in the bedrooms, and slate tile in the kitchen. All countertops in the kitchen & all bathrooms are granite. This end unit townhome boasts a fully fenced back yard that is larger due to its corner lot location. The water heater is only 4 year old, the furnace had a new control board installed 3 years ago, and the A/C unit just had a new motor and converter installed. The small neighborhood has a playground, covered picnic area, and a basketball court. It is in very good condition, and new sod has just been installed in the back yard, but it needs new carpet. The seller is offering a $3500 carpet allowance so a buyer can pick out their own colors and style. Square footage figures are provided as a courtesy estimate only and were obtained from county records. Buyer is advised to obtain an independent measurement. Owner is a licensed Real Estate Agent.
Address
Open on Google Maps-
Address: 710 E Sandy Point Dr, Sandy, Utah 84094
-
City: Sandy
-
State/county: UT
-
Zip/Postal Code: 84094
-
Country: US
Details
Updated on October 6, 2026 at 6:01 pm-
Property ID HZ2163113
-
Price $500,000
-
Property Size 2251 Sqft
-
Land Area 0.12 Acres
-
Bedrooms 5
-
Rooms 15
-
Bathrooms 4
-
Garages 2.0
-
Year Built 1998
-
Property Type Residential
-
Property Status Active
Additional details
-
Listing Terms Assumable, Cash, Conventional, FHA, Seller Finance, VA Loan
-
Association Fee 255.0
-
Roof Asphalt
-
Utilities Natural Gas Connected, Electricity Connected, Sewer Connected, Water Connected
-
Sewer Sewer: Connected
-
Cooling Central Air, Window Unit(s)
-
Heating Forced Air, Gas: Central
-
Flooring Carpet, Hardwood, Slate
-
County Salt Lake
-
Property Type Residential
-
Parking Attached, Built-In, Opener
-
Elementary School Alta View
-
Middle School Eastmont
-
High School Jordan
-
Architectural Style Townhouse; Row-end
Features
- Asphalt
- Assumable,Cash,Conventional,FHA,Seller Finance,VA Loan
- Attached, Built-In, Opener
- Carpet, Hardwood, Slate
- Ceiling Fan,Microwave,Refrigerator
- Central Air,Window Unit(s)
- Double Pane Windows,Lighting,Sliding Glass Doors,Patio: Open
- Eastmont
- Forced Air,Gas: Central
- Jordan
- Natural Gas Connected,Electricity Connected,Sewer Connected,Water Connected
- Residential
- Salt Lake
- Sewer: Connected
- Townhouse; Row-end
Mortgage Calculator
-
Down Payment
-
Loan Amount
-
Monthly Mortgage Payment
-
Property Tax
-
Home Insurance
-
PMI
-
Monthly HOA Fees






