2177 E Grinnell Ln #1, Holladay, Utah 84117
- $1,027,500
- $1,027,500
Overview
- Residential
- 3
- 4
- 2.0
- 2427 Sqft
Description
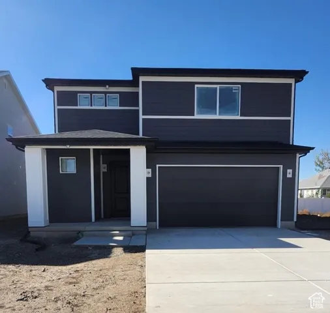
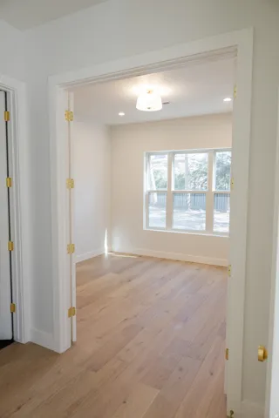
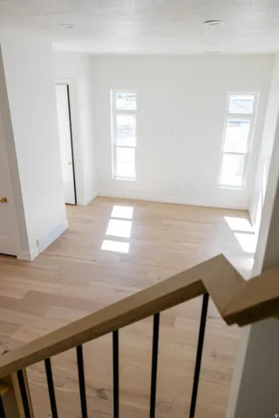
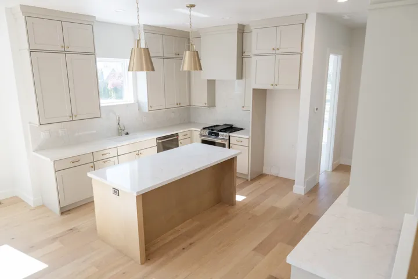
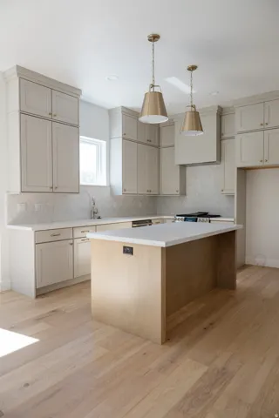
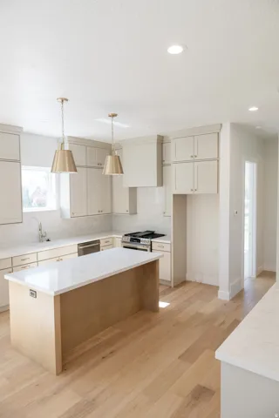
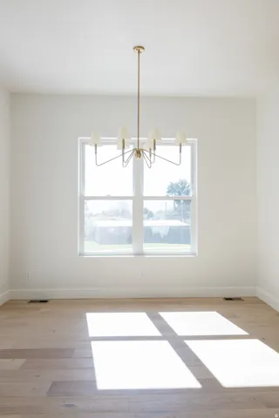
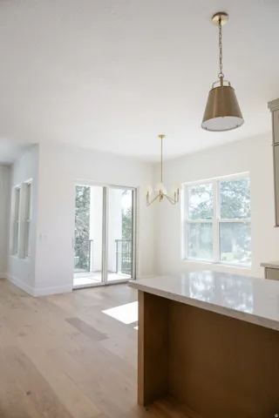
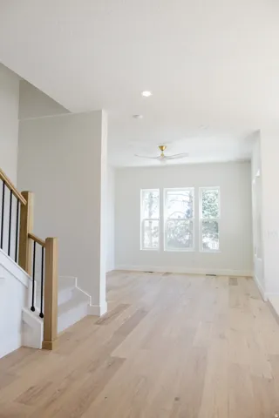
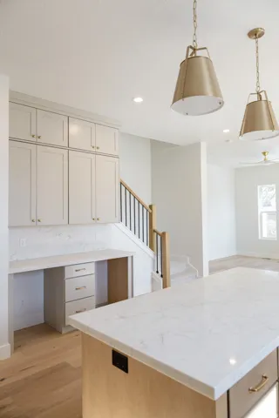
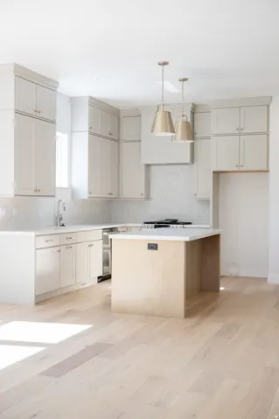
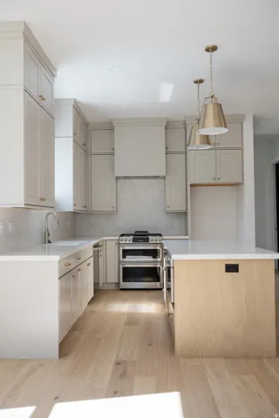
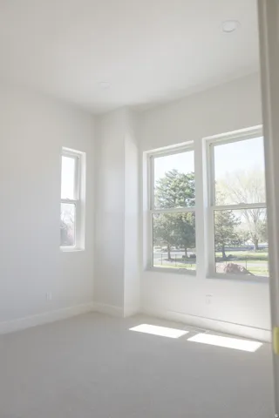
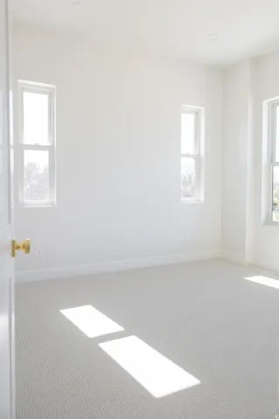
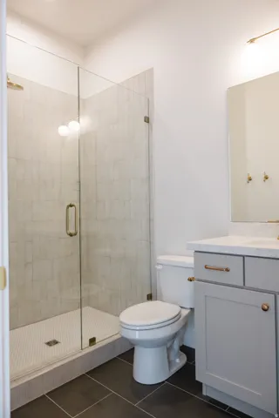
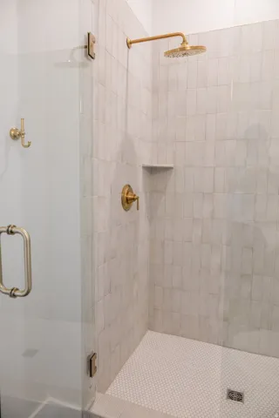
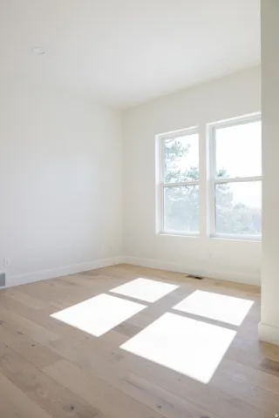
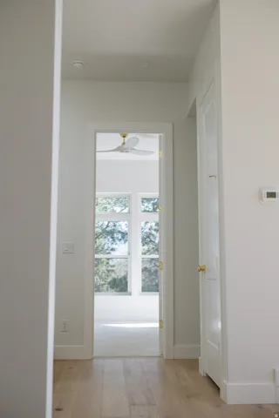
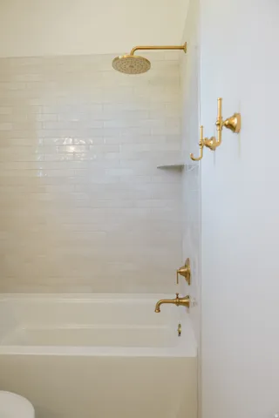
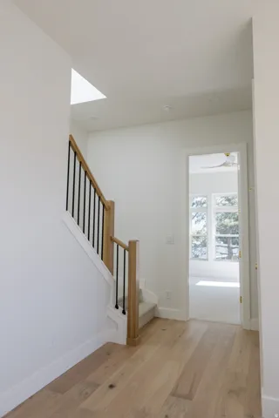
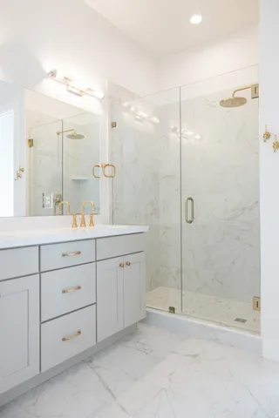
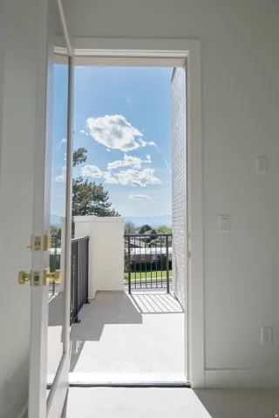
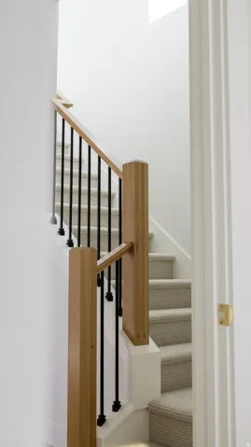
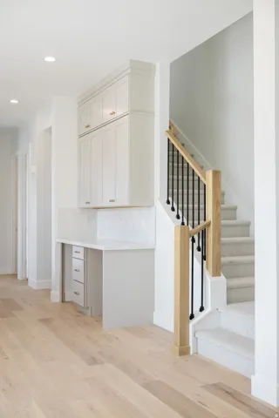
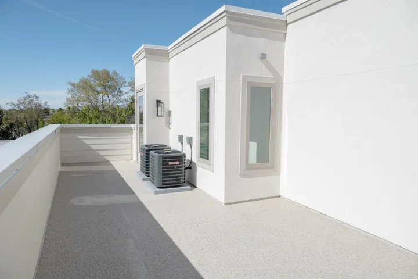
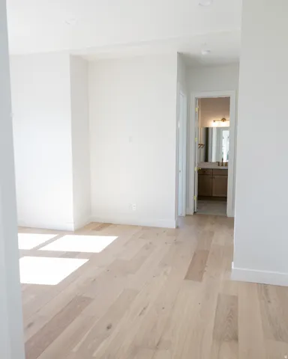
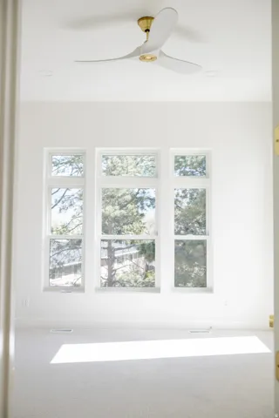
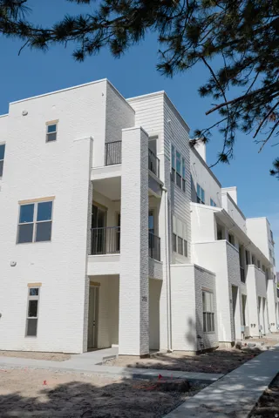
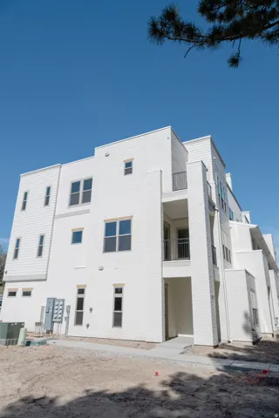
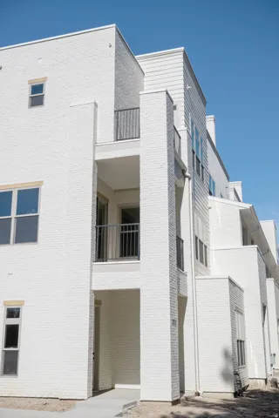
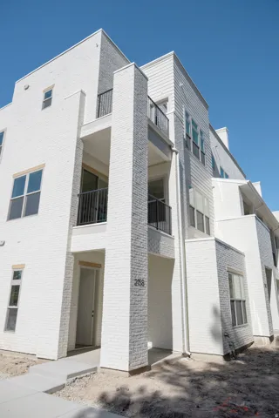
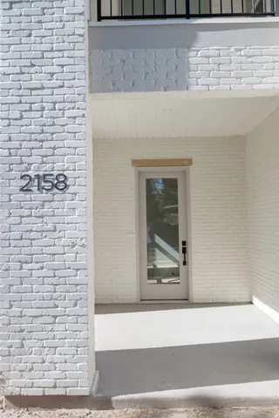
Step into the highly coveted Snowbird floorplan, meticulously designed for those who value both sophisticated entertaining and everyday functionality. This bright, airy layout features a seamless transition from the chef-inspired kitchen to an expansive great room, ensuring you’re always at the heart of the conversation. Bathed in natural light from oversized windows, this home perfectly balances architectural flair with a comfortable, low-maintenance lifestyle. Highlights of this Exceptional Home: Open-Concept Great Room: The soaring ceilings and fluid layout make this the ultimate space for hosting large gatherings or intimate dinners. Private Primary Sanctuary: A thoughtful split-bedroom design ensures maximum privacy, featuring a spa-like ensuite and a generous walk-in closet. Versatile Flex Space: Perfectly suited for a sun-drenched home office, hobby room, or library. Seamless Indoor-Outdoor Flow: Large sliding doors lead to a covered patio, creating a private outdoor oasis for evening relaxation. Chef’s Kitchen: Thoughtfully designed with ample prep space and a generous dining space for larger dinner parties. Whether you’re looking for a full-time residence or a premier seasonal retreat, this Snowbird home delivers the style you want and the comfort you need. Schedule your private tour today-this layout is a community favorite and won’t last long! Photos are of a previous Model, this unit is currently framed, projected completion is January 2027. Finishes may vary. Other units are available. Buyer is advised to verify all information.
Address
Open on Google Maps-
Address: 2177 E Grinnell Ln #1, Holladay, Utah 84117
-
City: Holladay
-
State/county: UT
-
Zip/Postal Code: 84117
-
Country: US
Details
Updated on October 15, 2026 at 6:08 pm-
Property ID HZ2163409
-
Price $1,027,500
-
Property Size 2427 Sqft
-
Land Area 0.01 Acres
-
Bedrooms 3
-
Rooms 15
-
Bathrooms 4
-
Garages 2.0
-
Year Built 2027
-
Property Type Residential
-
Property Status Active
Additional details
-
Listing Terms Cash, Conventional, FHA, VA Loan
-
Association Fee 390.0
-
Roof Asphalt, Flat
-
Utilities Natural Gas Connected, Electricity Connected, Sewer Connected, Sewer: Public, Water Connected
-
Sewer Sewer: Connected, Sewer: Public
-
Cooling Central Air
-
Heating Gas: Central
-
Flooring Carpet, Laminate, Tile
-
County Salt Lake
-
Property Type Residential
-
Parking Attached, Opener
-
Elementary School Driggs
-
Middle School Olympus
-
High School Olympus
-
Architectural Style Townhouse; Row-end
-
Listing Office Henry Walker Real Estate, LLC
-
Listing Agent Colt Wolfgramm Johnson
Features
- Asphalt, Flat
- Attached, Opener
- Bath: Primary,Closet: Walk-In,Disposal,Kitchen: Updated,Range: Gas
- Carpet, Laminate, Tile
- Cash,Conventional,FHA,VA Loan
- Central Air
- Gas: Central
- Microwave,Range Hood
- Natural Gas Connected,Electricity Connected,Sewer Connected,Sewer: Public,Water Connected
- Olympus
- Residential
- Salt Lake
- Sewer: Connected,Sewer: Public
- Townhouse; Row-end
Mortgage Calculator
-
Down Payment
-
Loan Amount
-
Monthly Mortgage Payment
-
Property Tax
-
Home Insurance
-
PMI
-
Monthly HOA Fees