

243 E Polaris Dr #106, Saratoga Springs, Utah 84045
- $764,990
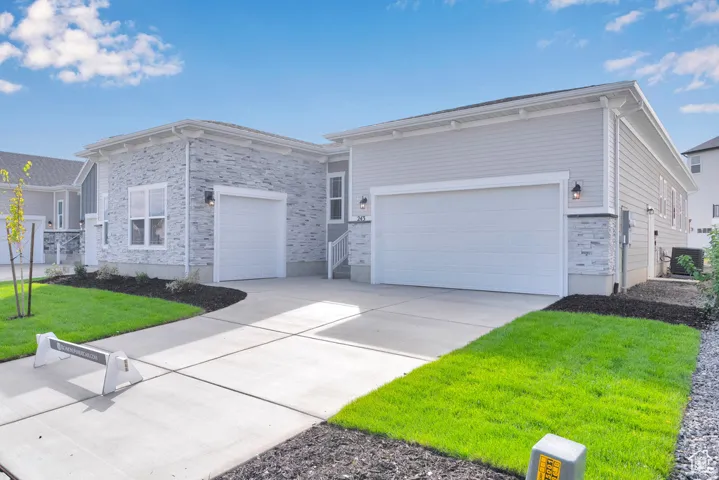
- $764,990
Overview
- Residential
- 3
- 3
- 3.0
- 4856 Sqft
Description
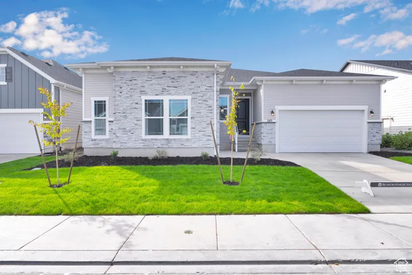
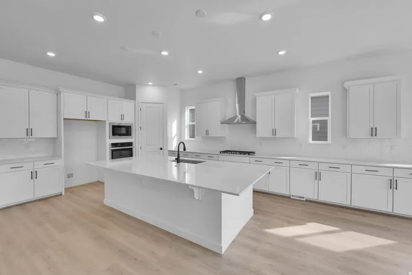
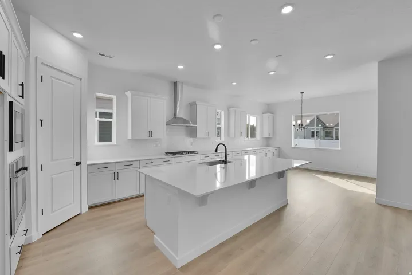
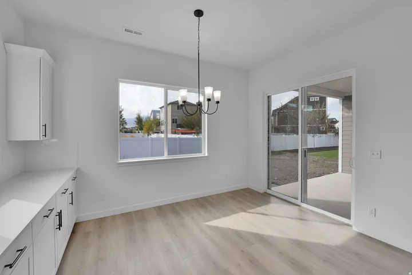
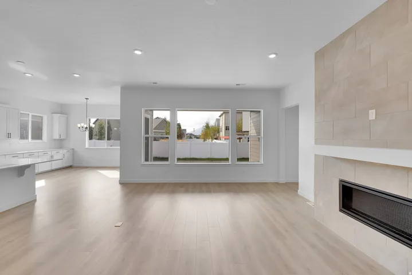
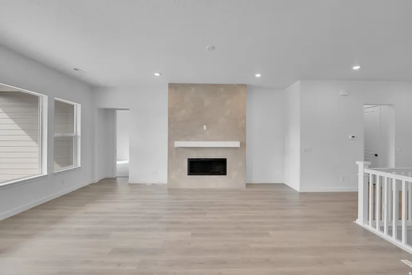
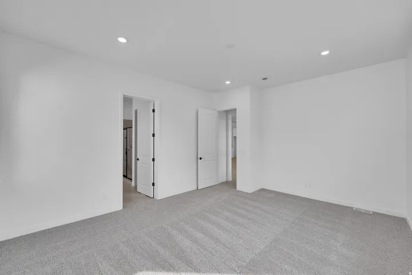
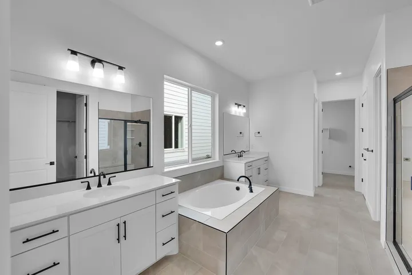
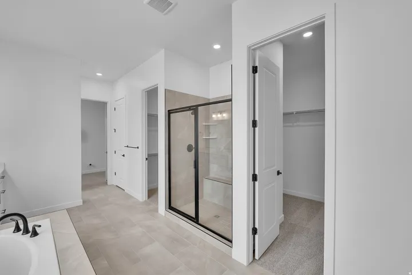
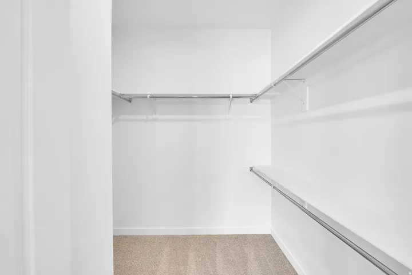
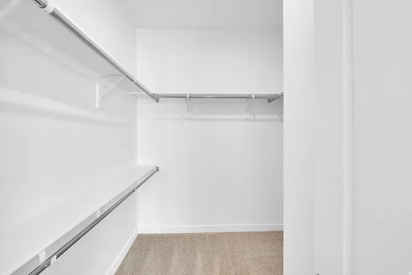
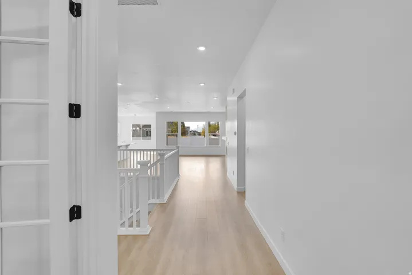
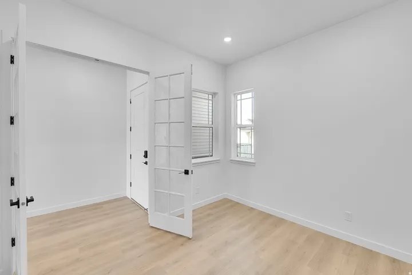
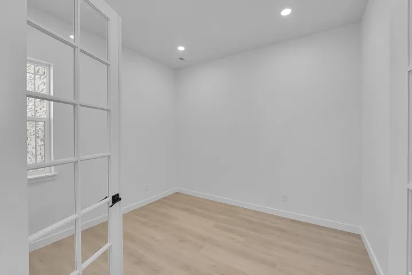
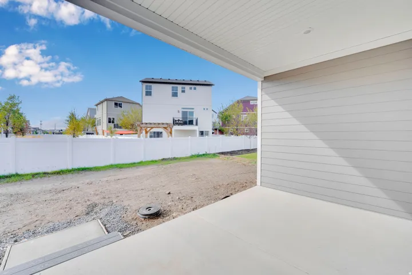
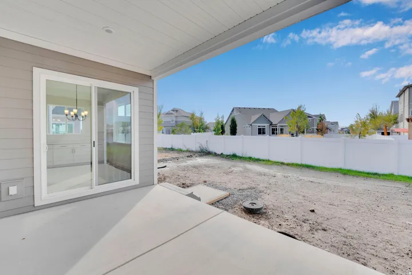
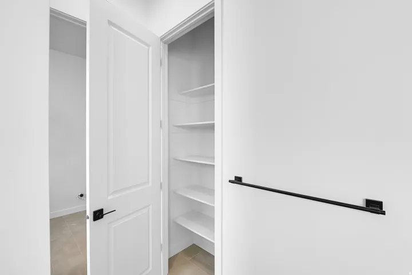
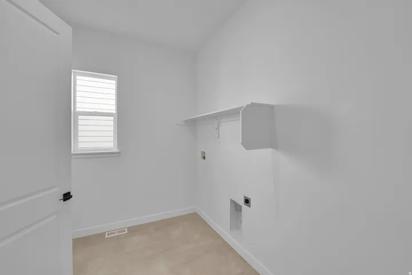
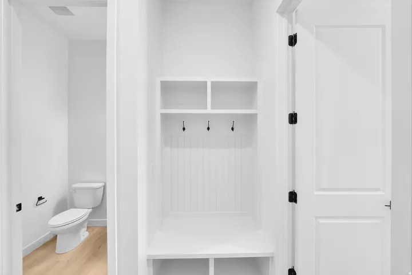
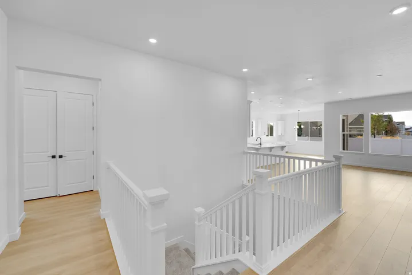
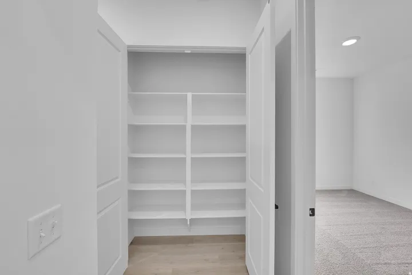
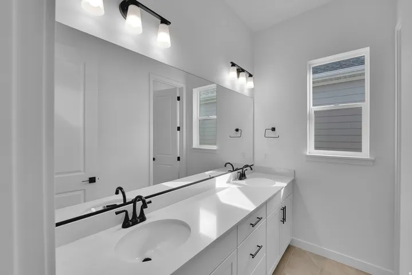
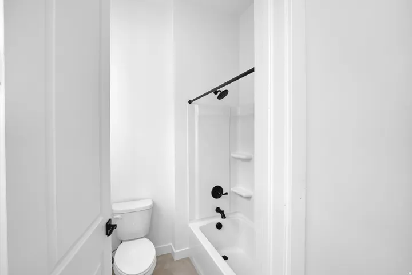
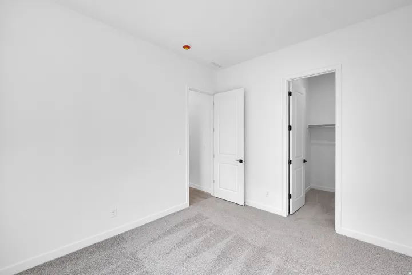
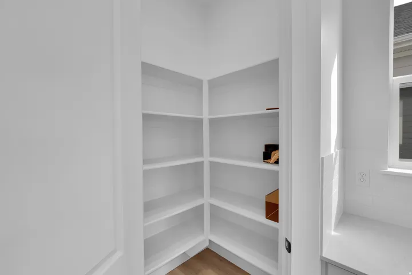
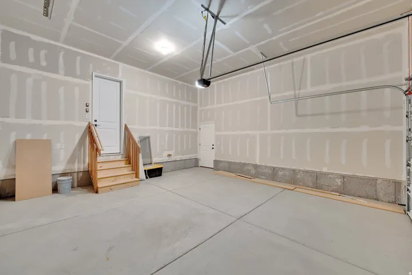
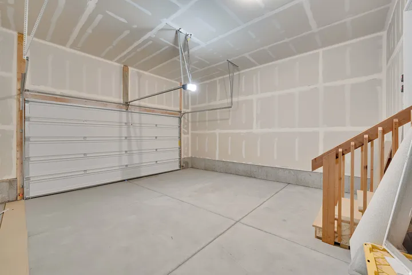
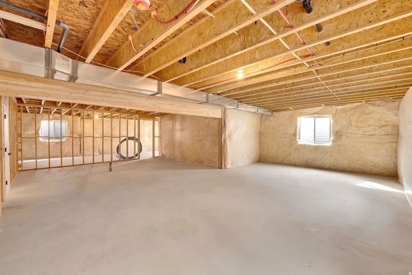
***Contract on this home today and qualify for up to $20, 000 towards closing costs, Restrictions apply: Contact us for more information. GATED COMMUNITY *** At the heart of the ranch-style Pinecrest plan is upon entering the home, an expansive great room with 10ft ceilings that overlook a relaxing covered patio with 12×8 center meet doors. The large island with a gourmet kitchen and plenty of counter space to entertain with family and friends. The spacious master suite comes with a separate tub and shower, dual vanities and separate large closets. You’ll also appreciate 8ft interior doors on the main floor, convenient laundry with a door leading to the primary bath, a powder room, two additional bedrooms that share bath, and a quiet study. The unfinished basement has the ability for two more bedrooms, with large walk-in closets, full bath, flex room, rec room, plumbing for a future kitchen and plenty of storage. Buyer to verify square footage. No representation or warranties are made in regard to school districts and assignments; please conduct your own investigation regarding current/future school boundaries.
Address
Open on Google Maps-
Address: 243 E Polaris Dr #106, Saratoga Springs, Utah 84045
-
City: Saratoga Springs
-
State/county: UT
-
Zip/Postal Code: 84045
-
Country: US
Details
Updated on October 13, 2026 at 10:43 pm-
Property ID HZ2163411
-
Price $764,990
-
Property Size 4856 Sqft
-
Land Area 0.18 Acres
-
Bedrooms 3
-
Rooms 10
-
Bathrooms 3
-
Garages 3.0
-
Year Built 2025
-
Property Type Residential
-
Property Status Active
Additional details
-
Listing Terms Cash, Conventional, FHA, VA Loan
-
Association Fee 156.0
-
Roof Asphalt
-
Utilities Natural Gas Connected, Electricity Connected, Sewer Connected, Sewer: Public, Water Connected
-
Sewer Sewer: Connected, Sewer: Public
-
Cooling Central Air, Seer 16 or higher
-
Heating Forced Air, Gas: Central, >= 95% efficiency
-
Flooring Carpet, Tile
-
County Utah
-
Property Type Residential
-
Parking Attached, Opener
-
Elementary School Springside
-
Middle School Lakeridge
-
High School Westlake
-
Community Features Clubhouse
-
Architectural Style Rambler/Ranch
Features
- Asphalt
- Attached, Opener
- Carpet, Tile
- Cash,Conventional,FHA,VA Loan
- Central Air,Seer 16 or higher
- Clubhouse
- Double Pane Windows,Lighting,Patio: Covered,Sliding Glass Doors
- Forced Air,Gas: Central,>= 95% efficiency
- Lakeridge
- Natural Gas Connected,Electricity Connected,Sewer Connected,Sewer: Public,Water Connected
- Rambler/Ranch
- Residential
- Sewer: Connected,Sewer: Public
- Springside
- Utah
- Westlake
Mortgage Calculator
-
Down Payment
-
Loan Amount
-
Monthly Mortgage Payment
-
Property Tax
-
Home Insurance
-
PMI
-
Monthly HOA Fees






