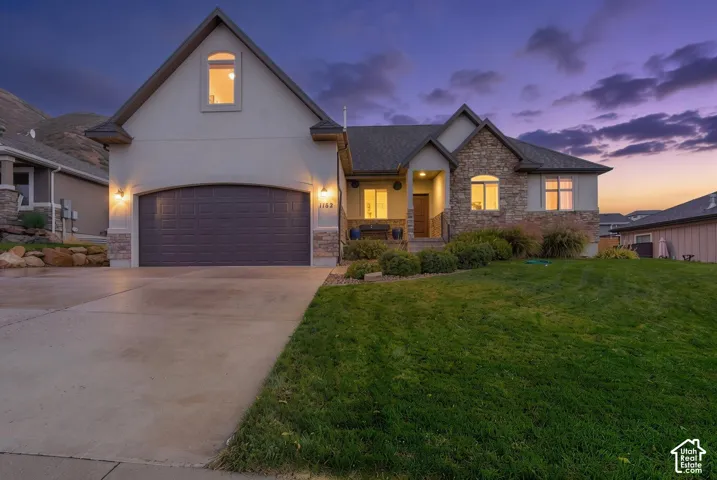
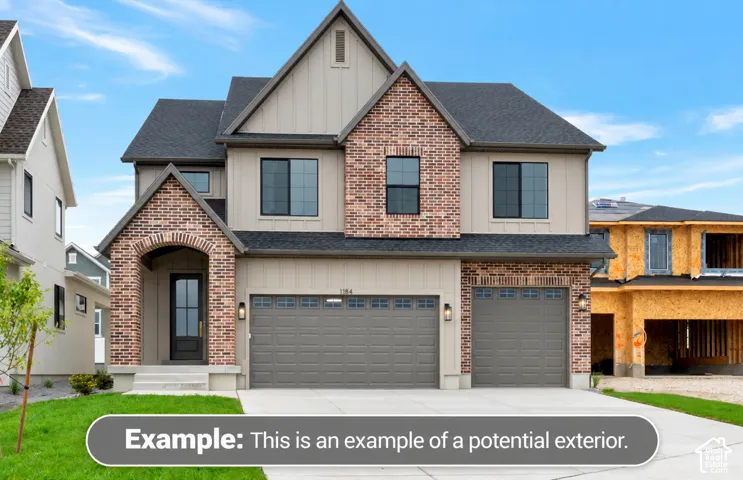
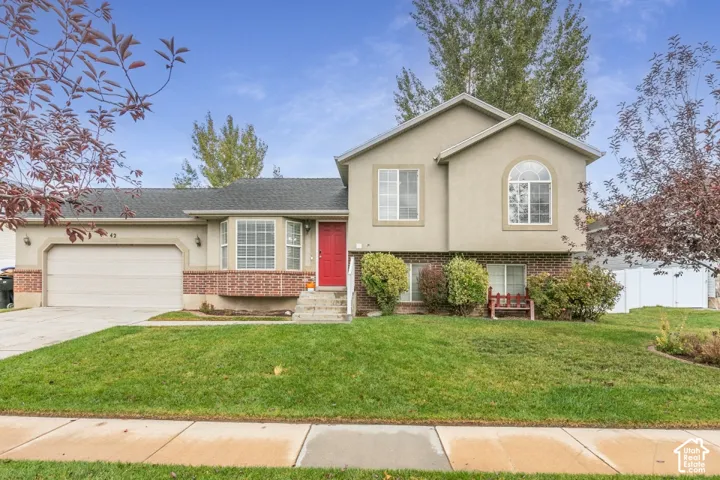
879 W Saddlebrook Dr, Kaysville, Utah 84037
- $625,000
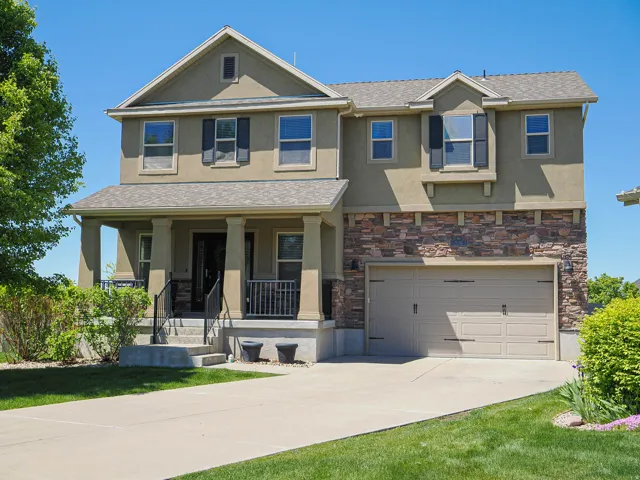
- $625,000
Overview
- Residential
- 4
- 3
- 2.0
- 2349 Sqft
Description
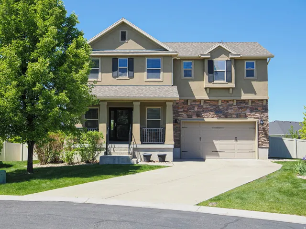
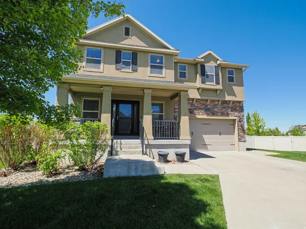
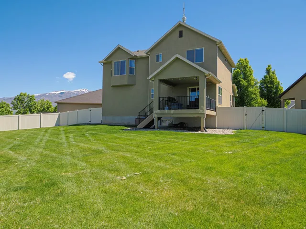
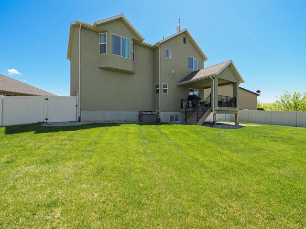
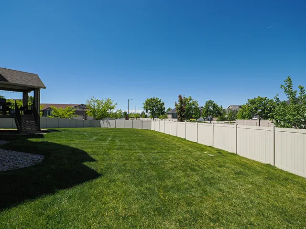
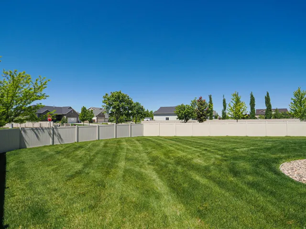
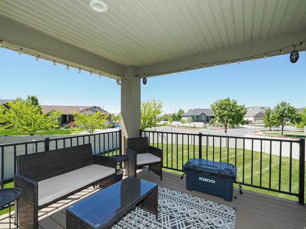
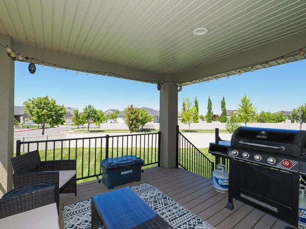
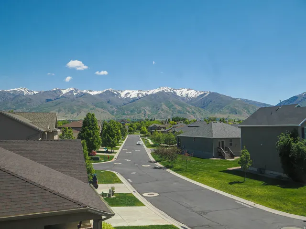
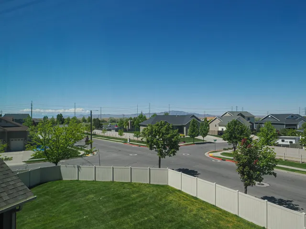
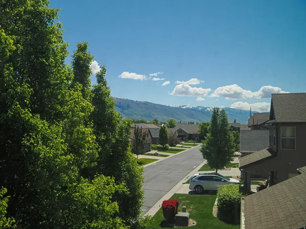
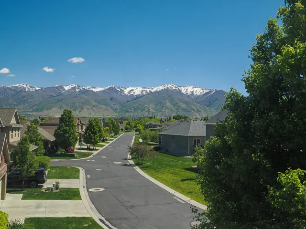
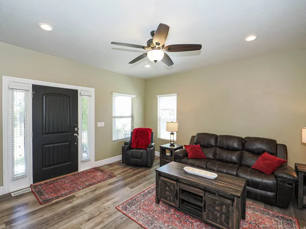
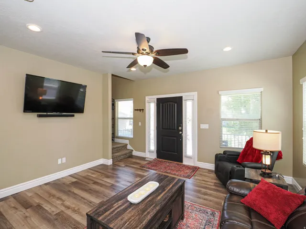
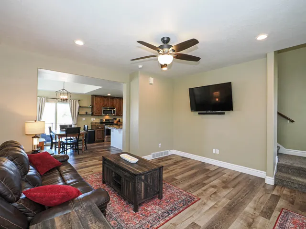
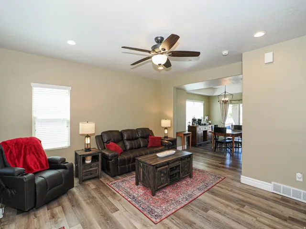
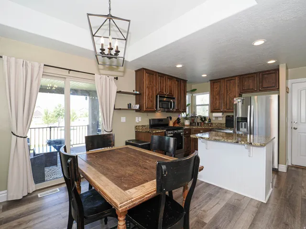
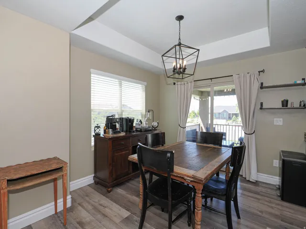
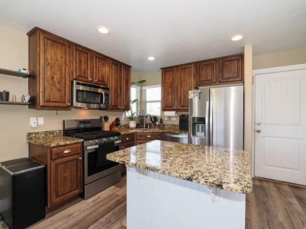
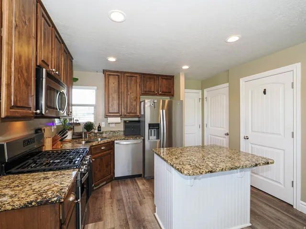
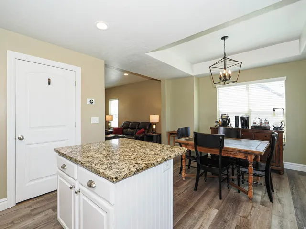
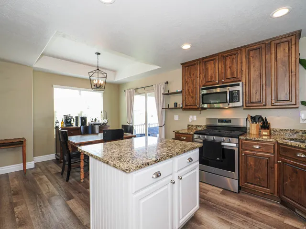
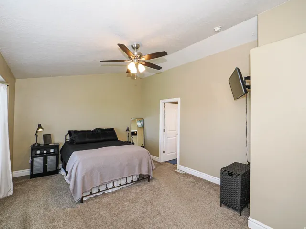
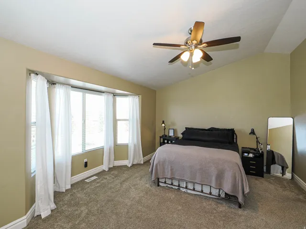
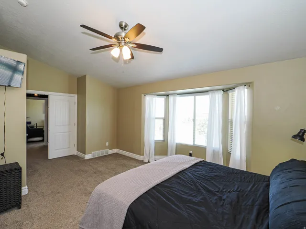
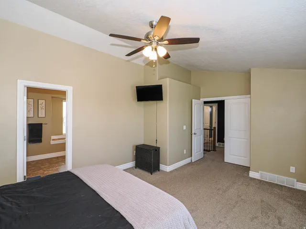
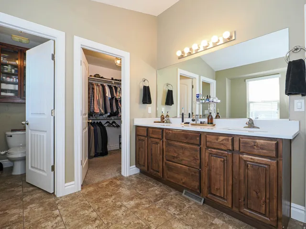
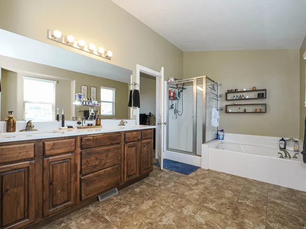
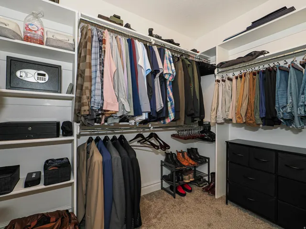
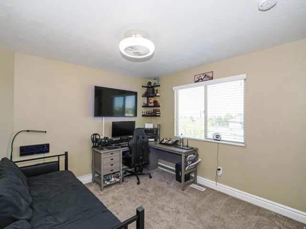
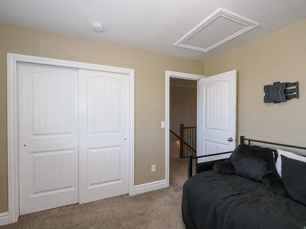
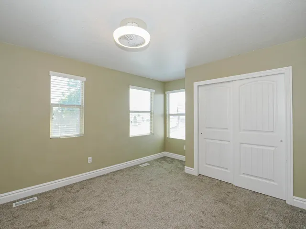
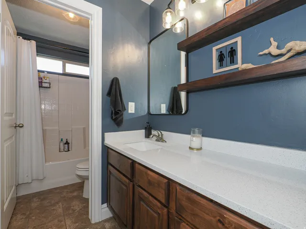
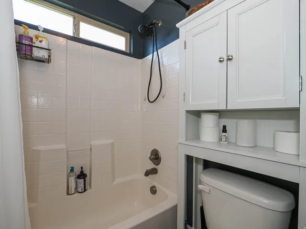
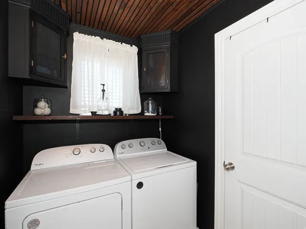
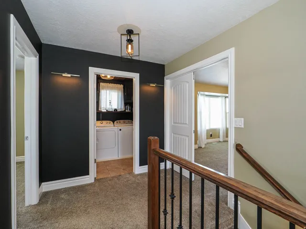
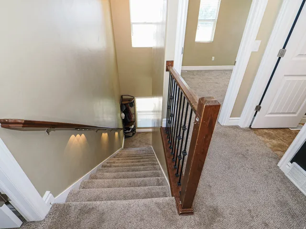
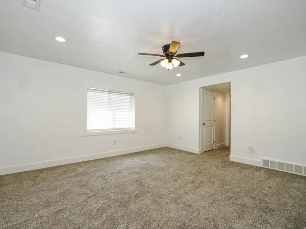
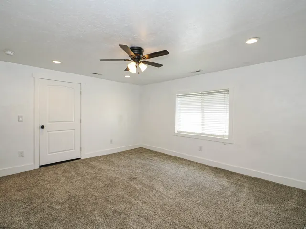
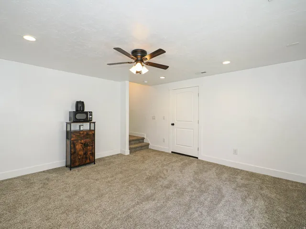
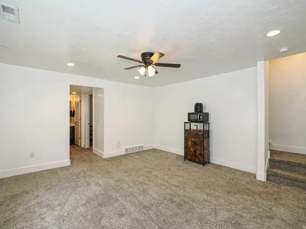
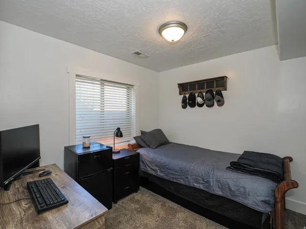
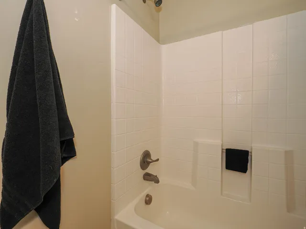
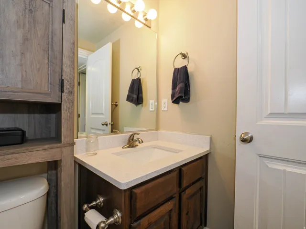
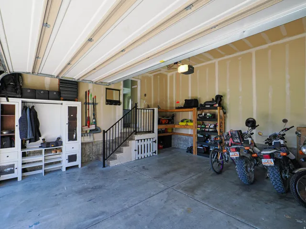
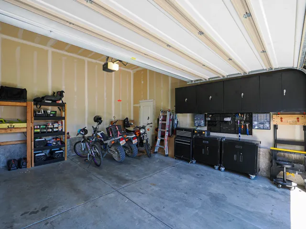
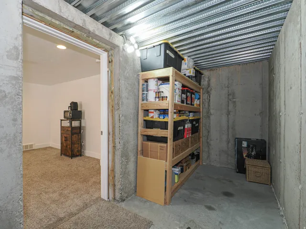
PRICE REDUCED!!! Tired of city life? Come to the country to enjoy the open air in a very rural setting yet only 20 minutes from downtown Salt Lake City This move-in ready home features thoughtful upgrades and a spacious layout perfect for comfortable living. The main level showcases new luxury vinyl plank (LVP) flooring and an open-concept kitchen complete with granite countertops, stainless steel appliances, and upgraded knotty alder cabinetry. Upstairs, you’ll find three generously sized bedrooms and two full baths, including a vaulted primary suite with double sinks, a large walk-in closet, and plenty of natural light, laundry with washer & dryer included. The fully finished basement includes a family room, an additional bedroom, full bath, and a large cold storage room with built-in shelving. The oversized fenced backyard is ideal for outdoor entertaining, with a covered deck and plenty of space to play or relax. Extra storage is also available in the garage. Residents of Bridlewalk Place enjoy top-tier HOA amenities, including two pools, a splash pad, tennis & pickleball courts, playgrounds, walking and equestrian trails. Snow removal and front and backyard maintenance is also included, giving you more time to enjoy everything the neighborhood has to offer. Don’t miss this opportunity to own a well-maintained, upgraded home in a prime location close to shopping, dining, and recreation.
Address
Open on Google Maps-
Address: 879 W Saddlebrook Dr, Kaysville, Utah 84037
-
City: Kaysville
-
State/county: UT
-
Zip/Postal Code: 84037
-
Country: US
Details
Updated on September 28, 2026 at 9:51 am-
Property ID HZ2163585
-
Price $625,000
-
Property Size 2349 Sqft
-
Land Area 0.06 Acres
-
Bedrooms 4
-
Rooms 12
-
Bathrooms 3
-
Garages 2.0
-
Year Built 2010
-
Property Type Residential
-
Property Status Active
Additional details
-
Listing Terms Assumable, Cash, Conventional, FHA, VA Loan
-
Association Fee 195.0
-
Roof Asphalt
-
Utilities Natural Gas Connected, Electricity Connected, Sewer Connected, Sewer: Public, Water Connected
-
Sewer Sewer: Connected, Sewer: Public
-
Cooling Central Air
-
Heating Forced Air, Gas: Central
-
Flooring Carpet, Tile
-
County Davis
-
Property Type Residential
-
Pool Fenced, In Ground
-
Parking Attached, Extra Height, Opener, Storage Above
-
Elementary School Endeavour
-
Middle School Centennial
-
High School Farmington
-
Community Features Clubhouse
-
Architectural Style Stories: 2
-
Listing Office Equity Real Estate (Solid)
-
Listing Agent Wayne Bippes
Features
- Asphalt
- Assumable,Cash,Conventional,FHA,VA Loan
- Attached,Extra Height,Opener,Storage Above
- Carpet, Tile
- Ceiling Fan,Dryer,Refrigerator,Washer
- Centennial
- Central Air
- Clubhouse
- Davis
- Farmington
- Fenced,In Ground
- Forced Air,Gas: Central
- Natural Gas Connected,Electricity Connected,Sewer Connected,Sewer: Public,Water Connected
- Residential
- Sewer: Connected,Sewer: Public
- Stories: 2
Mortgage Calculator
-
Down Payment
-
Loan Amount
-
Monthly Mortgage Payment
-
Property Tax
-
Home Insurance
-
PMI
-
Monthly HOA Fees