

- $339,900


Overview
- Residential
- 3
- 3
- 2.0
- 1767 Sqft
Description
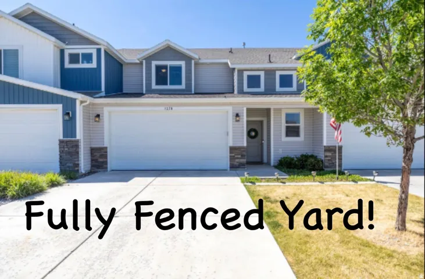
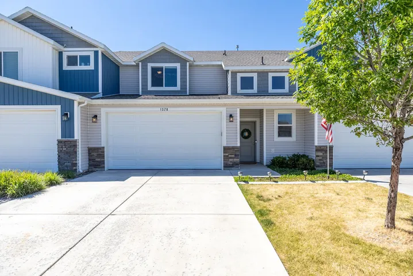
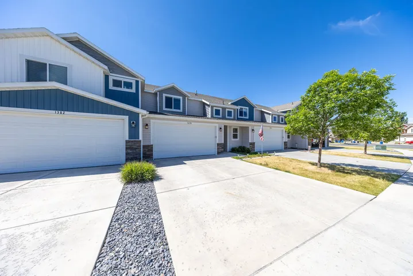
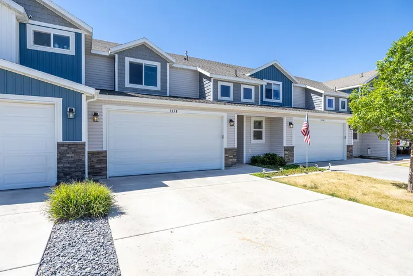
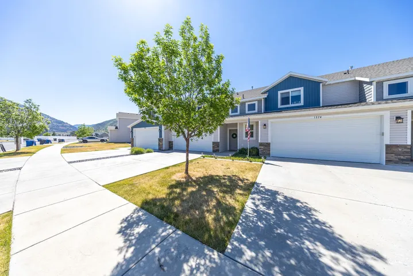
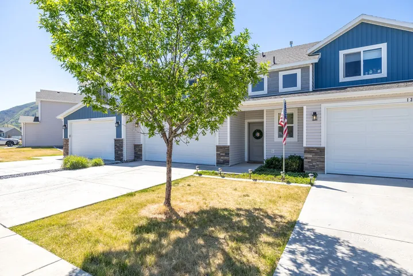
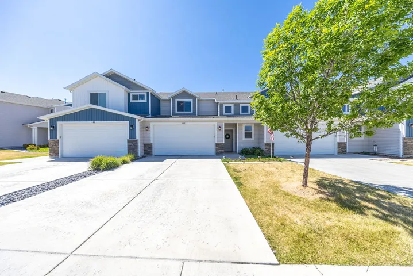
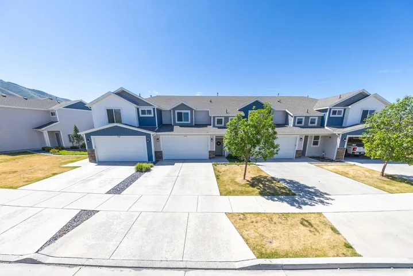
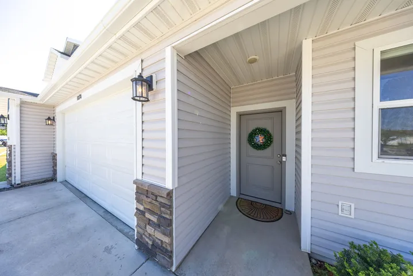
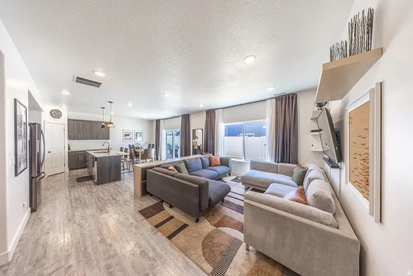
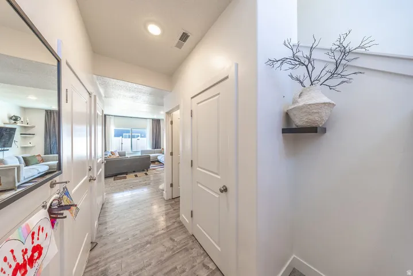
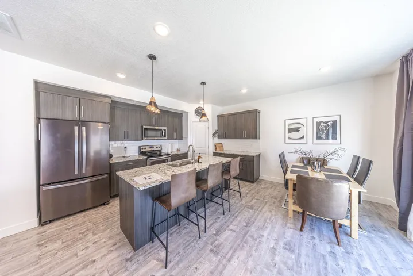
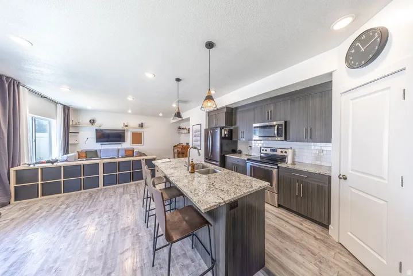
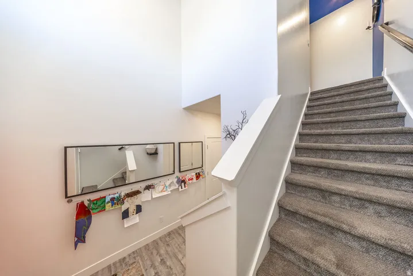
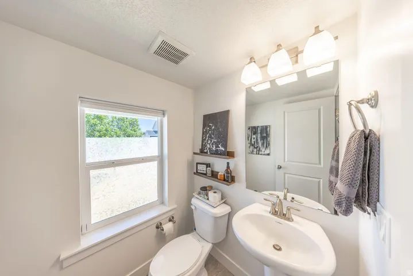
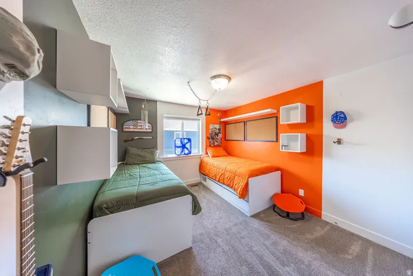
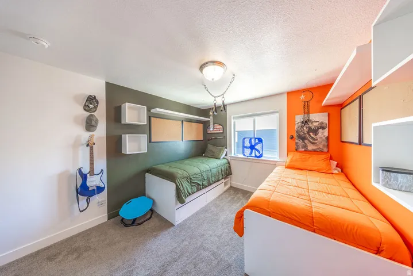
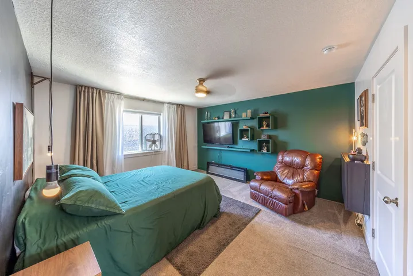
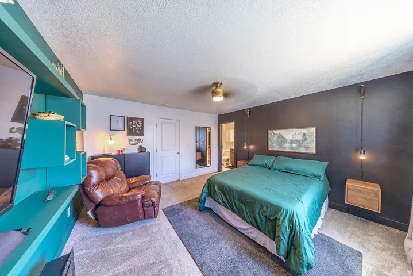
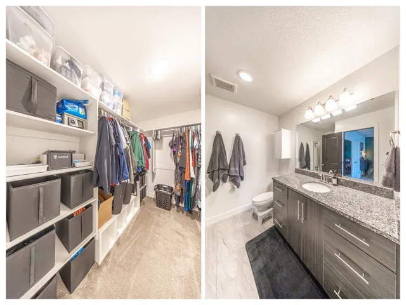
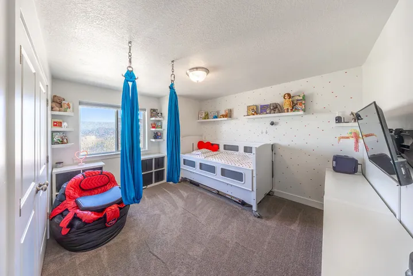
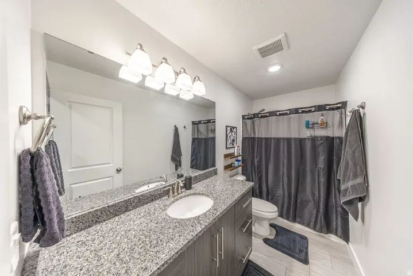
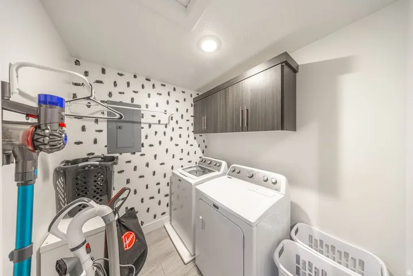
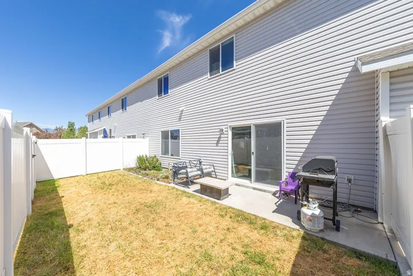
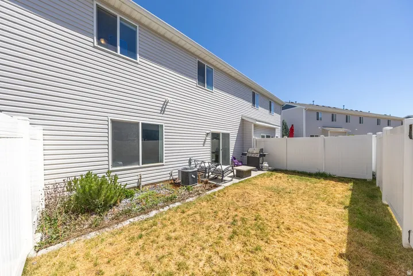
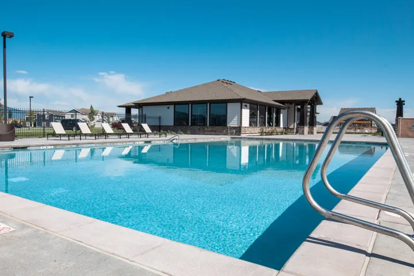
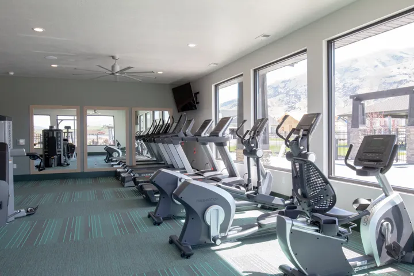
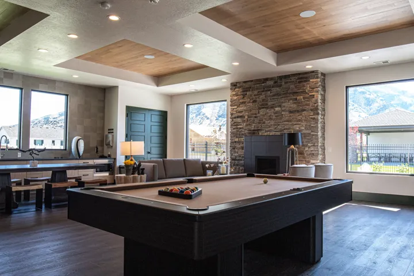
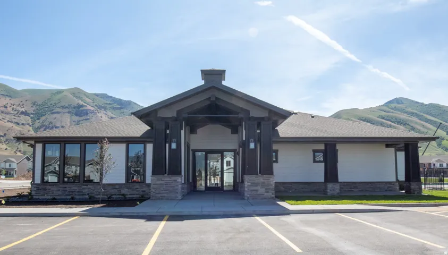
Welcome home to this beautifully kept Elk Mountain townhome, where modern comfort meets outdoor adventure. This 1, 767-square-foot retreat is flooded with natural light and features an airy, open layout designed for easy living. The main floor makes a statement with soaring vaulted ceilings, durable luxury vinyl and tile flooring, and a sleek kitchen equipped with granite countertops, a large island, stainless steel appliances, and a smart thermostat. A handy half-bath on this level keeps things convenient for guests. Upstairs, you’ll find quiet, generously sized bedrooms-including a private primary suite complete with a walk-in closet and ensuite bath. Best of all, the laundry room is located on the second floor right where the clothes are. Step outside to your private, fully fenced backyard to take in the mountain views. Parking is effortless with a two-car garage and a matching two-car driveway. As part of the community, you’ll enjoy resort-style HOA amenities including a pool, clubhouse, gym, and exterior maintenance. Plus, with Blacksmith Fork Canyon and Park just minutes away, world-class hiking, fishing, and camping are practically in your backyard, while local schools and shopping remain just down the road.
Address
-
City: Hyrum
-
State/county: UT
-
Zip/Postal Code: 84319
-
Country: US
Details
Updated on October 2, 2026 at 7:48 pm-
Property ID HZ2163651
-
Price $339,900
-
Property Size 1767 Sqft
-
Land Area 0.03 Acres
-
Bedrooms 3
-
Rooms 10
-
Bathrooms 3
-
Garages 2.0
-
Year Built 2018
-
Property Type Residential
-
Property Status Active
Additional details
-
Listing Terms Cash, Conventional, FHA, VA Loan
-
Association Fee 178.0
-
Roof Asphalt
-
Utilities Natural Gas Connected, Electricity Connected, Sewer Connected, Sewer: Public, Water Connected
-
Sewer Sewer: Connected, Sewer: Public
-
Cooling Central Air
-
Heating Forced Air, Gas: Central
-
Flooring Carpet, Vinyl
-
County Cache
-
Property Type Residential
-
Parking Attached, Extra Height, Opener
-
Elementary School Canyon
-
Middle School South Cache
-
High School Mountain Crest
-
Community Features Clubhouse
-
Architectural Style Townhouse; Row-mid
Features
- Asphalt
- Attached,Extra Height,Opener
- Cache
- Canyon
- Carpet, Vinyl
- Cash,Conventional,FHA,VA Loan
- Central Air
- Clubhouse
- Double Pane Windows,Entry (Foyer),Lighting,Sliding Glass Doors,Patio: Open
- Forced Air,Gas: Central
- Mountain Crest
- Natural Gas Connected,Electricity Connected,Sewer Connected,Sewer: Public,Water Connected
- Refrigerator
- Residential
- Sewer: Connected,Sewer: Public
- South Cache
- Townhouse; Row-mid
Mortgage Calculator
-
Down Payment
-
Loan Amount
-
Monthly Mortgage Payment
-
Property Tax
-
Home Insurance
-
PMI
-
Monthly HOA Fees






