

1258 N 275 E #189, Harrisville, Utah 84404
- $411,990
- $411,990
Overview
- Residential
- 4
- 3
- 2.0
- 2019 Sqft
Description
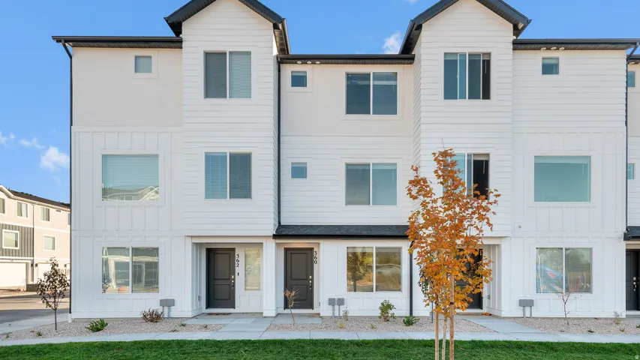
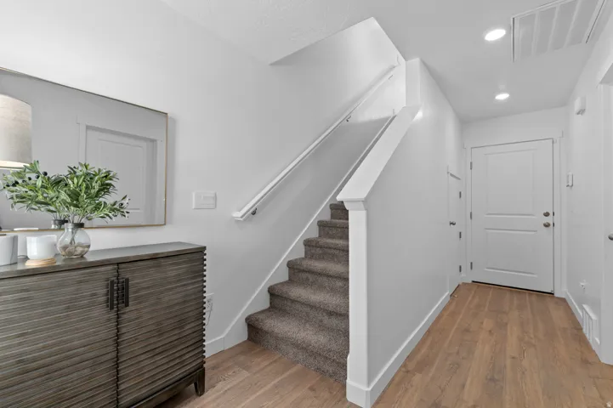
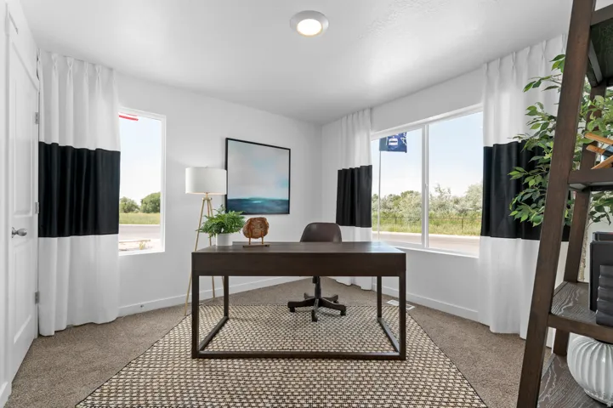
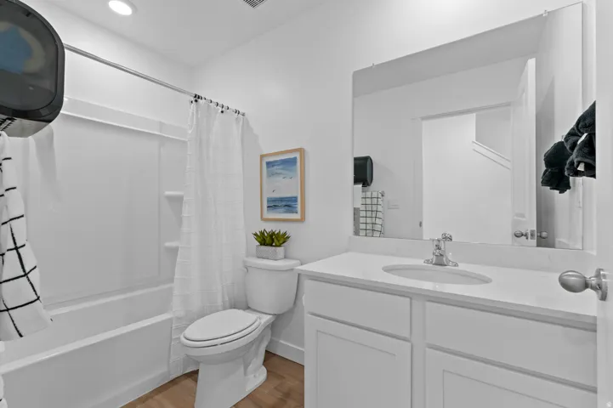
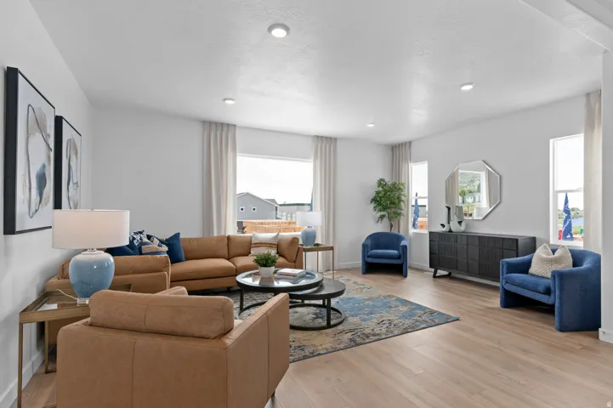
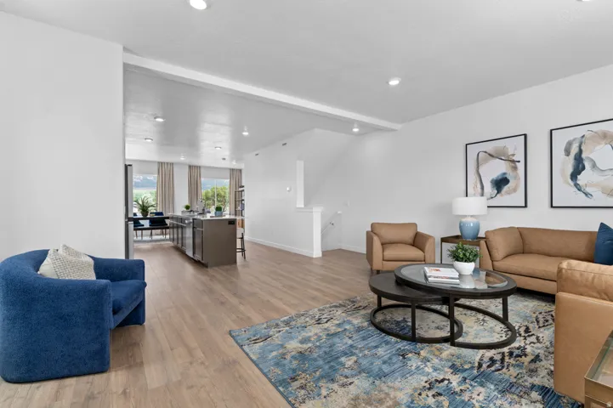
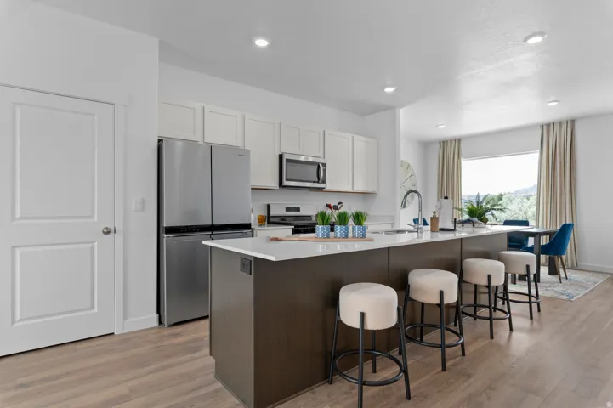
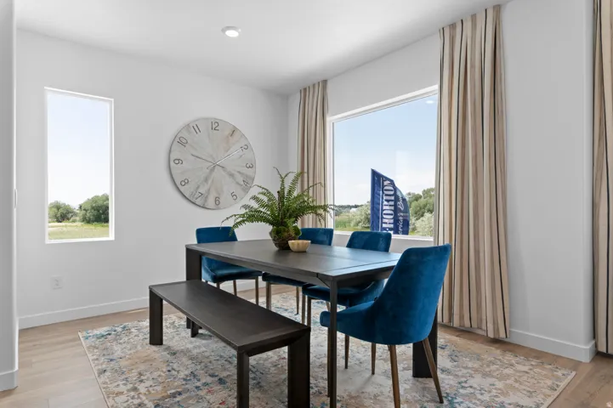
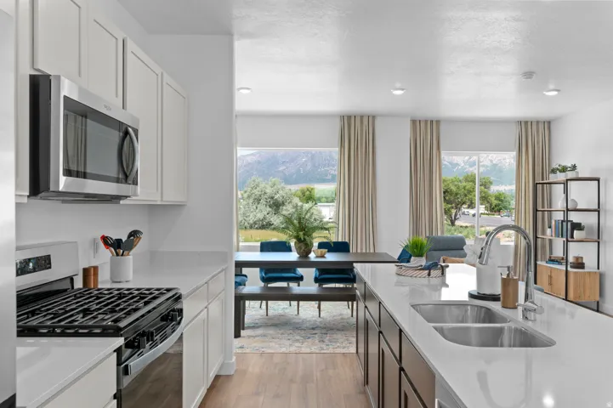
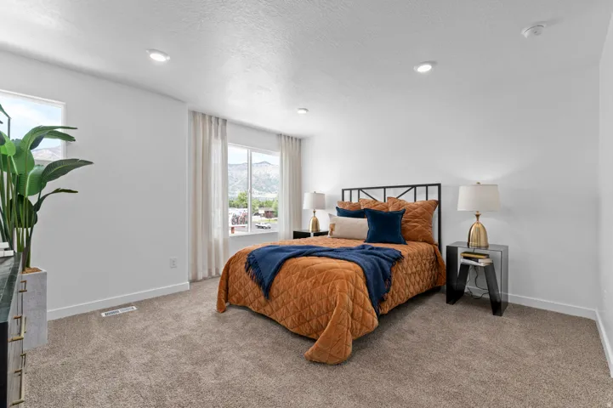
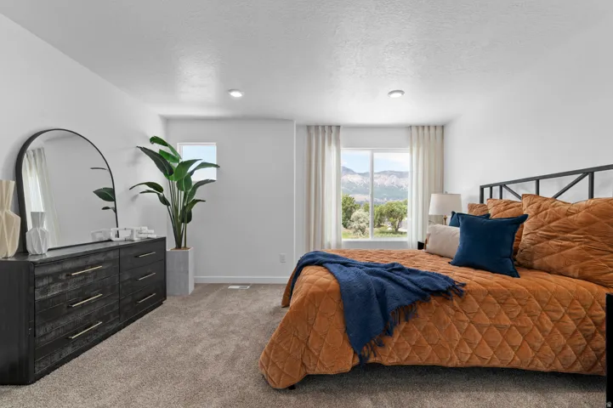
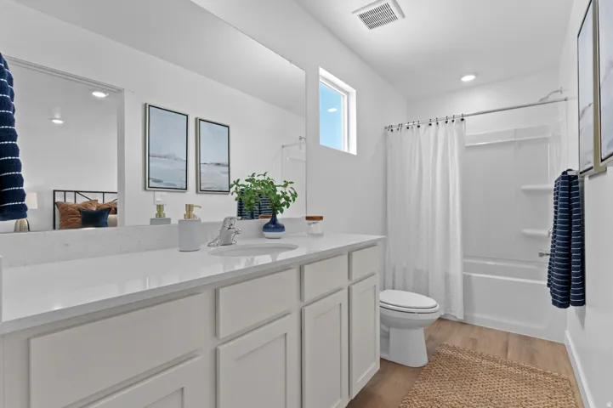
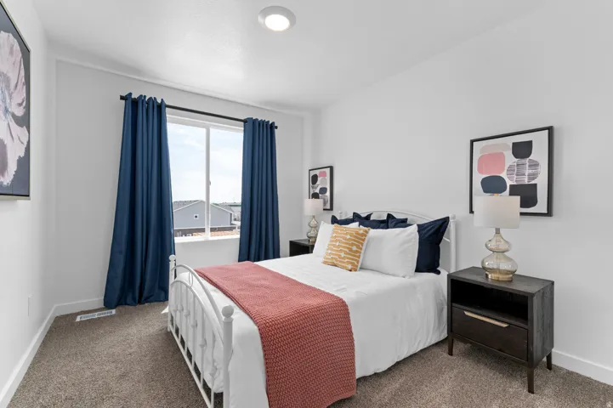
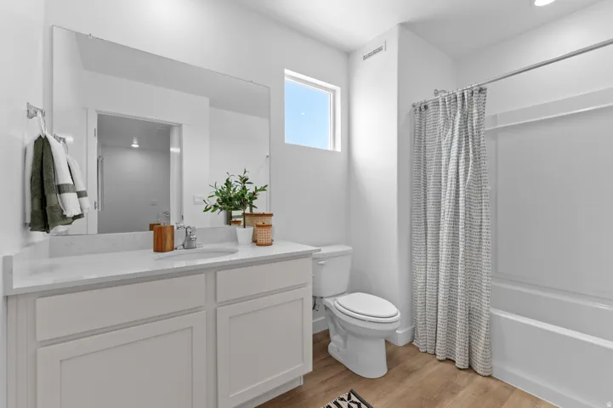
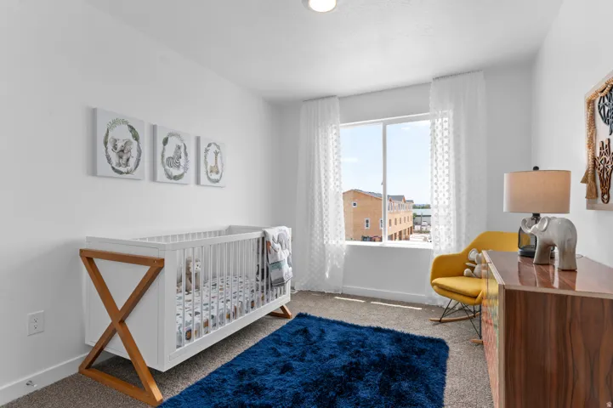
Ask me about rate incentives! This spacious Oliver floor plan is the same as the model home: 4 bedrooms, 3 full bathrooms, and a 2-car garage. Did I mention the HUGE open concept kitchen/living /dining with 9ft ceilings? Enjoy spectacular mountain views, nearby parks, & quick access to a variety of restaurants, shopping, and the freeway all within a 5-minute drive. Your ideal home, perfectly situated for a vibrant lifestyle! Ask me about our generous Home Warranty, Active Radon Mitigation System, and Smart Home Package which are all included. *No representation or warranties are made regarding school districts and assignments; conduct your own investigation regarding current/future school boundaries. Photos are of model home of the same floor plan. Selections may vary. Buyers to verify colors, materials, and options. Square footage figures are provided as a courtesy estimate only and were obtained from building plans. ***Sales Center Hours: Open Monday, Tuesday, Thursday, Friday, and Saturday from 11:00 a.m. – 6:00 p.m. Wednesday from 1:00 p.m. – 6:00 p.m. Closed Sundays. Call for an appointment!
Address
Open on Google Maps-
Address: 1258 N 275 E #189, Harrisville, Utah 84404
-
City: Harrisville
-
State/county: UT
-
Zip/Postal Code: 84404
-
Area: DIXON CREEK
-
Country: US
Details
Updated on September 18, 2026 at 8:42 pm-
Property ID HZ2163795
-
Price $411,990
-
Property Size 2019 Sqft
-
Land Area 0.03 Acres
-
Bedrooms 4
-
Rooms 12
-
Bathrooms 3
-
Garages 2.0
-
Year Built 2026
-
Property Type Residential
-
Property Status Pending
Additional details
-
Listing Terms Cash, Conventional, FHA, VA Loan
-
Association Fee 96.0
-
Roof Asphalt
-
Utilities Natural Gas Connected, Electricity Connected, Sewer Connected, Water Connected
-
Sewer Sewer: Connected
-
Cooling Central Air
-
Heating Gas: Central
-
Flooring Carpet, Laminate
-
County Weber
-
Property Type Residential
-
Parking Attached, Opener
-
Elementary School Pioneer
-
Middle School Orion
-
High School Fremont
-
Architectural Style Townhouse; Row-mid
Mortgage Calculator
-
Down Payment
-
Loan Amount
-
Monthly Mortgage Payment
-
Property Tax
-
Home Insurance
-
PMI
-
Monthly HOA Fees






