1489 N Saratoga Ln #c, Saratoga Springs, Utah 84045
- $530,000

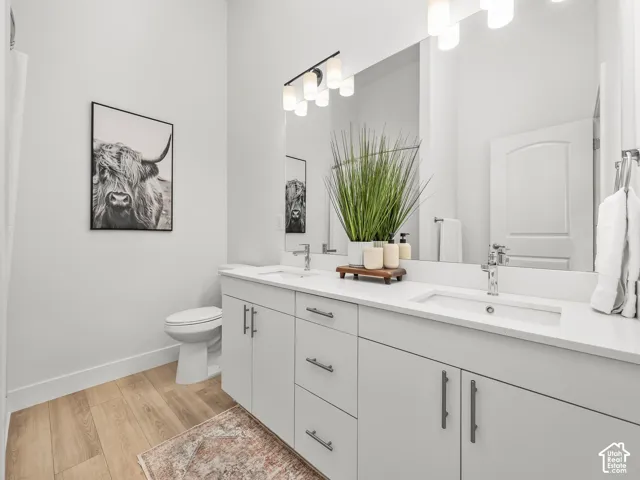
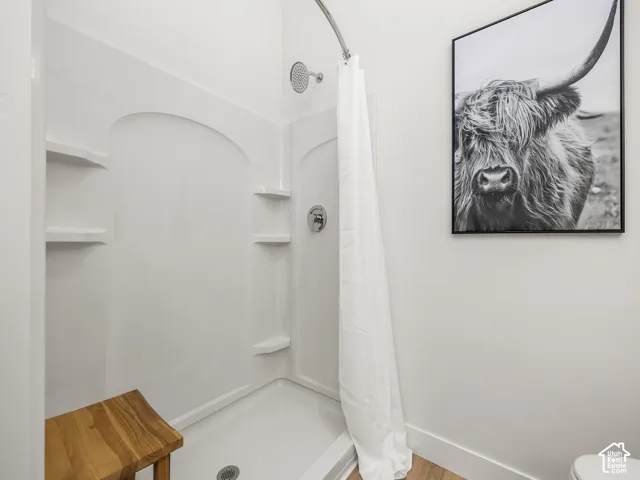
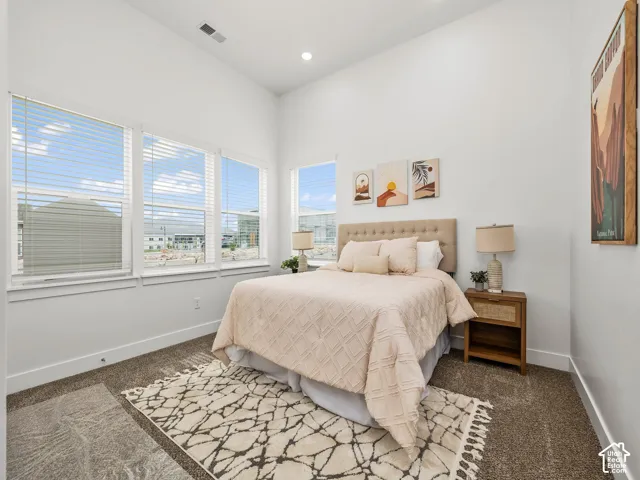
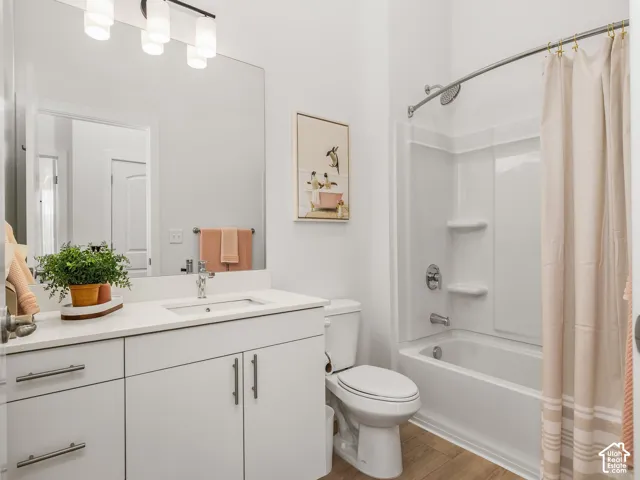
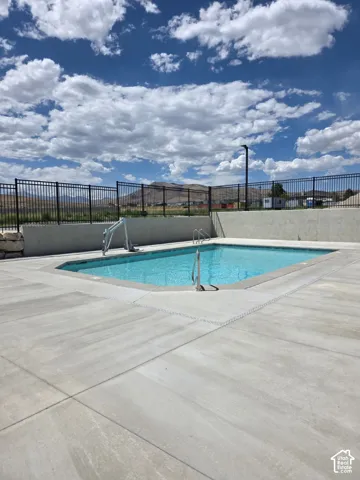
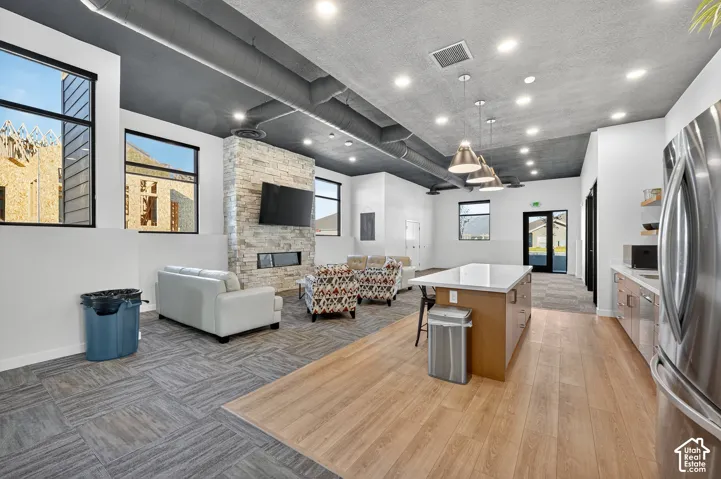
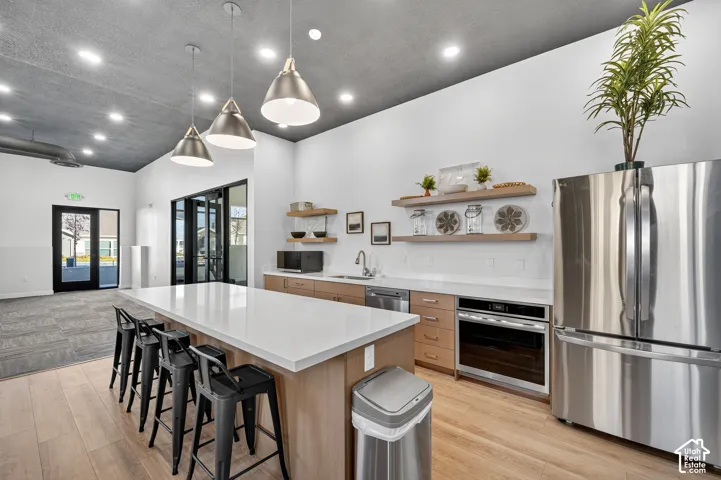
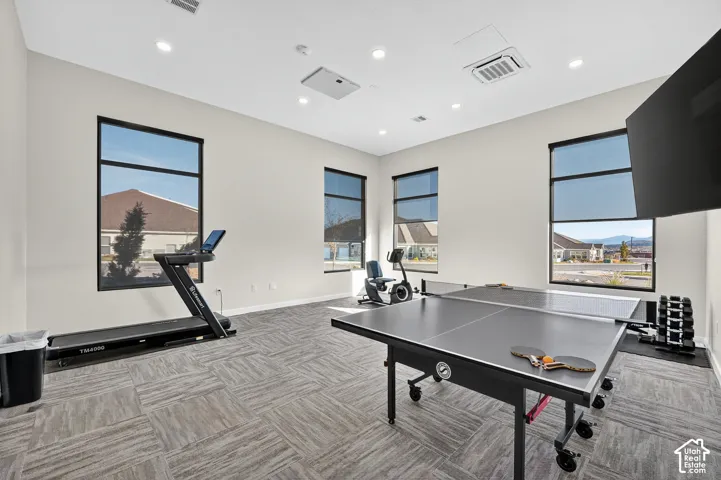
- $530,000
Overview
- Residential
- 2
- 2
- 2.0
- 1528 Sqft
Description
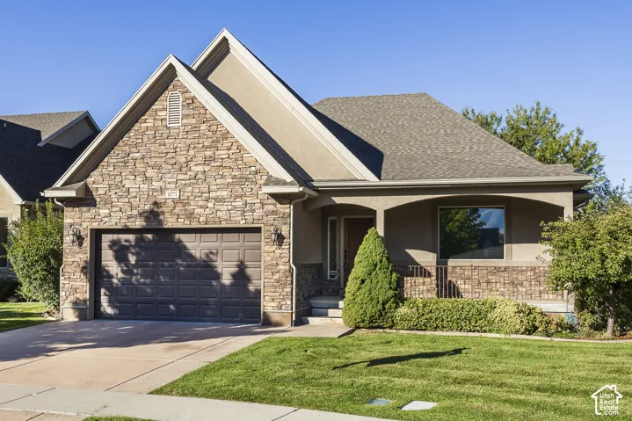
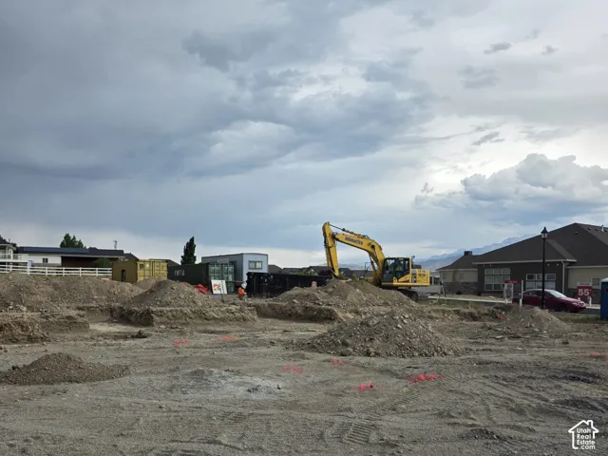
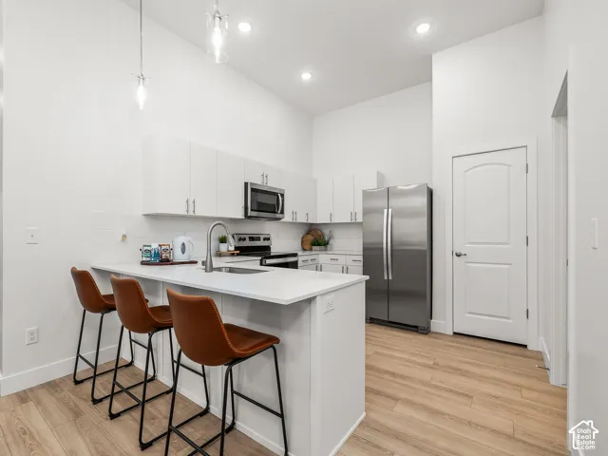
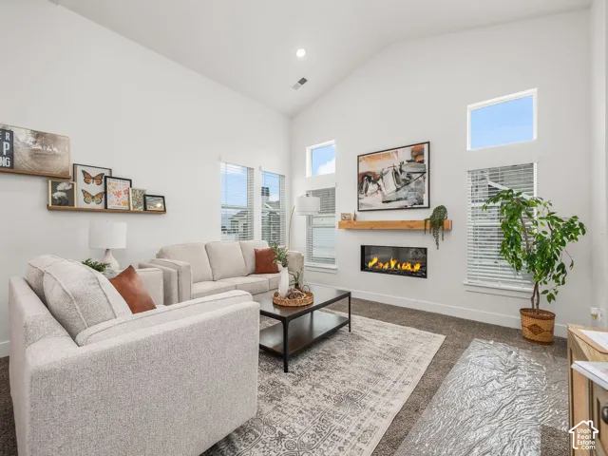
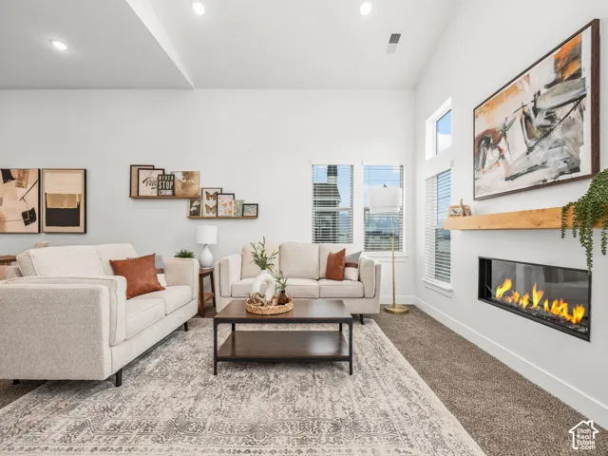
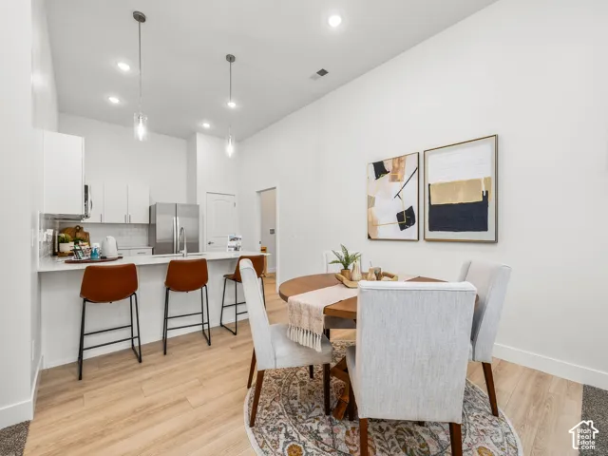
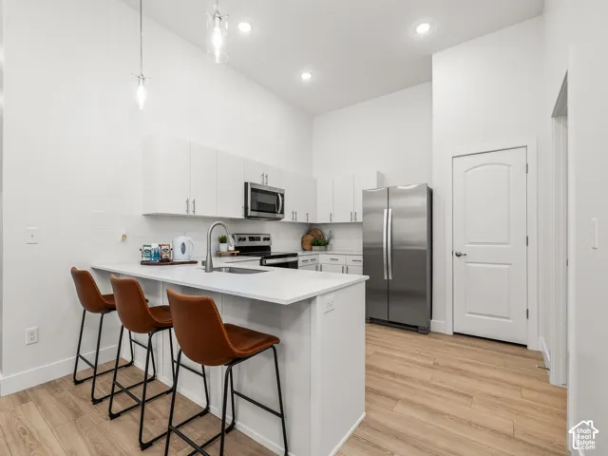
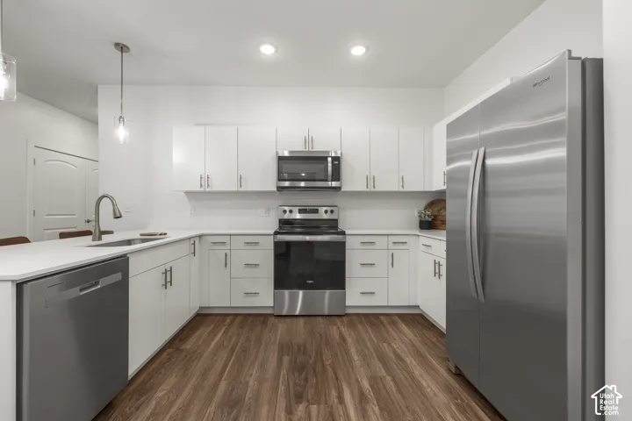
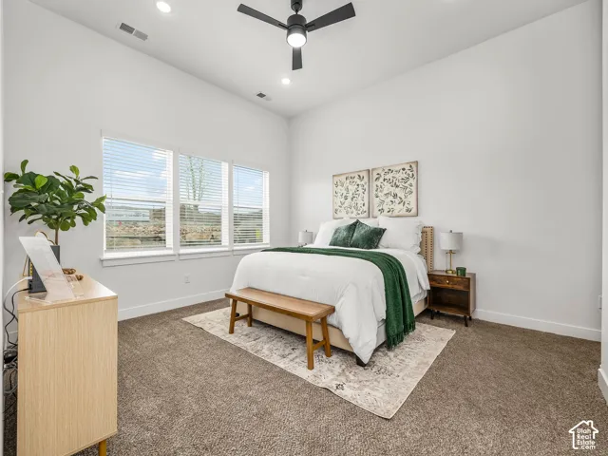
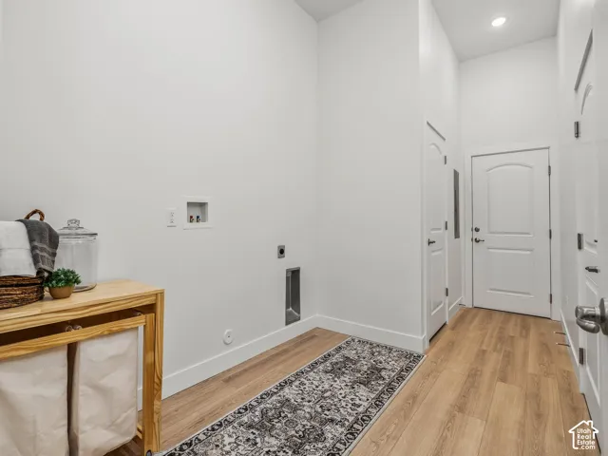
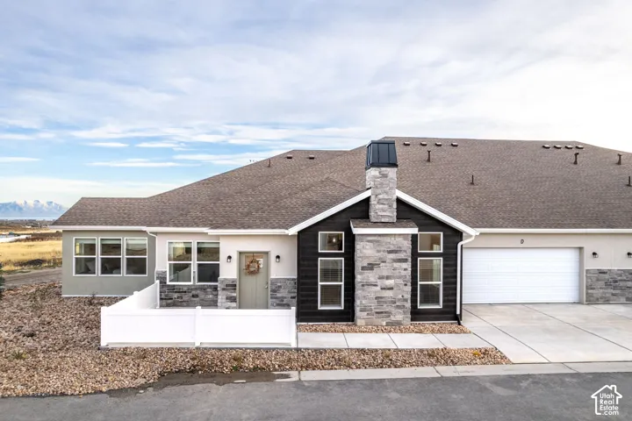
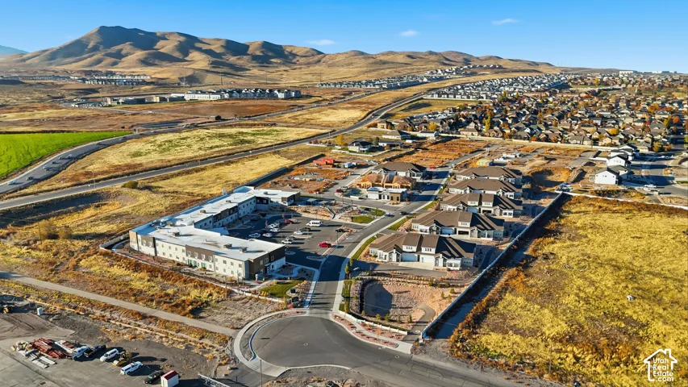
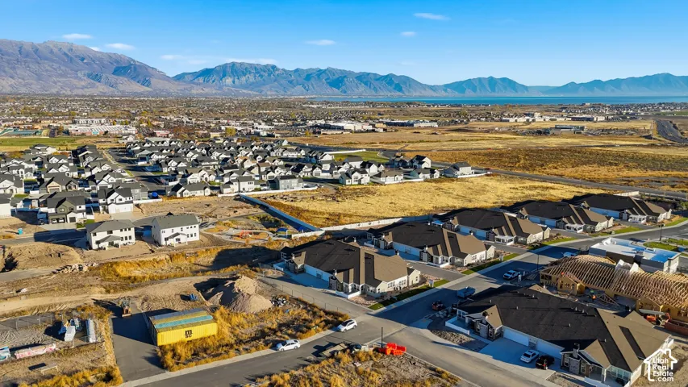
NOW TAKING RESERVATIONS FOR BUILDING 9. Designed with comfort and convenience in mind, this beautifully appointed home offers true single-level living with zero-step entry and an open, inviting floor plan. Wide hallways and an open floor plan create a bright, spacious atmosphere throughout. The stunning kitchen features crisp white cabinetry, quartz countertops, and a designer tile backsplash, opening seamlessly to the main living area highlighted by vaulted ceilings and a beautiful fireplace. Located in Saratoga Springs’ premier 55+ community, you’ll enjoy easy access to shopping, dining, parks, and scenic walking trails. Join us for an Open House Friday and Saturday from 123 PM and see firsthand why so many are choosing this vibrant community to call home. **DRIVING INSTRUCTIONS** GPS may take you down Pioneer Crossing, but we recommend taking Lehi Main Street instead. Continue on just past Redwood Road onto Crossroads, follow until you reach 1400 North (the new stoplight), turn right, and it will take you straight into the community.
Address
Open on Google Maps-
Address: 1489 N Saratoga Ln #c, Saratoga Springs, Utah 84045
-
City: Saratoga Springs
-
State/county: UT
-
Zip/Postal Code: 84045
-
Country: US
Details
Updated on October 6, 2026 at 9:54 pm-
Property ID HZ2163948
-
Price $530,000
-
Property Size 1528 Sqft
-
Land Area 0.07 Acres
-
Bedrooms 2
-
Rooms 8
-
Bathrooms 2
-
Garages 2.0
-
Year Built 2027
-
Property Type Residential
-
Property Status Active
Additional details
-
Listing Terms Cash, Conventional, Exchange, FHA, VA Loan
-
Association Fee 195.0
-
Roof Asphalt
-
Utilities Gas: Not Connected, Electricity Connected, Sewer Connected, Sewer: Public, Water Connected
-
Sewer Sewer: Connected, Sewer: Public
-
Cooling Central Air
-
Heating Electric, Heat Pump, Heat Recovery
-
Flooring Carpet, Laminate
-
County Utah
-
Property Type Residential
-
Pool In Ground
-
Parking Attached, Opener
-
Elementary School Riverview
-
Middle School Vista Heights Middle School
-
High School Westlake
-
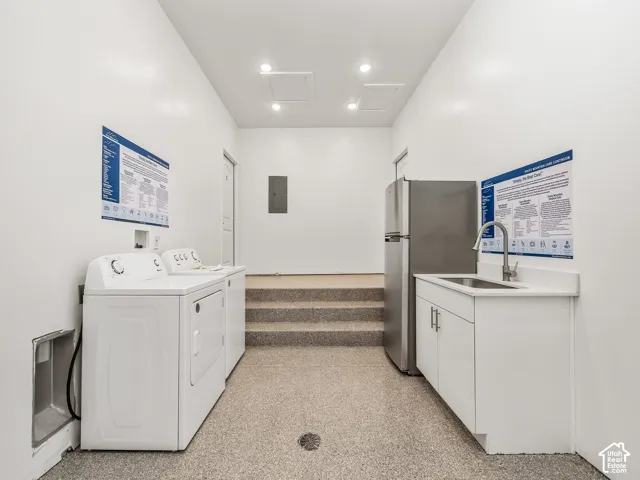
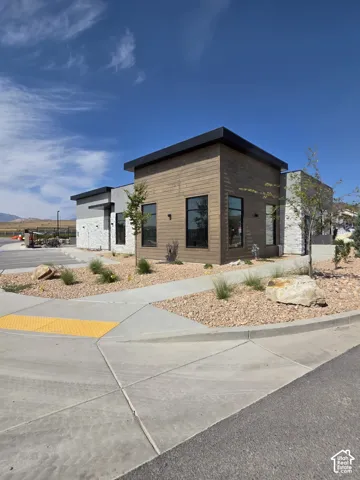
Community Features Clubhouse
-
Architectural Style Townhouse; Row-end
-
Listing Office KW WESTFIELD
-
Listing Agent Angie Fischer
Features
- Asphalt
- Attached, Opener
- Carpet, Laminate
- Cash,Conventional,Exchange,FHA,VA Loan
- Ceiling Fan,Microwave
- Central Air
- Clubhouse
- Electric,Heat Pump,Heat Recovery
- Gas: Not Connected,Electricity Connected,Sewer Connected,Sewer: Public,Water Connected
- In Ground
- Porch: Open
- Residential
- Riverview
- Sewer: Connected,Sewer: Public
- Townhouse; Row-end
- Utah
- Vista Heights Middle School
- Westlake
Mortgage Calculator
-
Down Payment
-
Loan Amount
-
Monthly Mortgage Payment
-
Property Tax
-
Home Insurance
-
PMI
-
Monthly HOA Fees