1018 W 4230 N, Pleasant Grove, Utah 84062
- $2,150,000
- $2,150,000
Overview
- Residential
- 5
- 5
- 4.0
- 6283 Sqft
Description
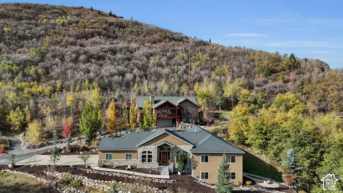
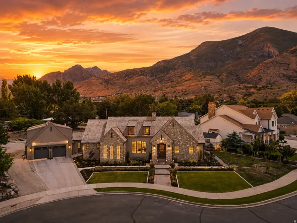
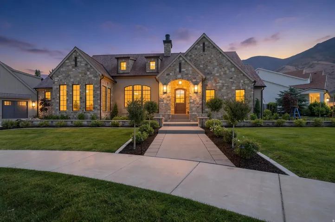
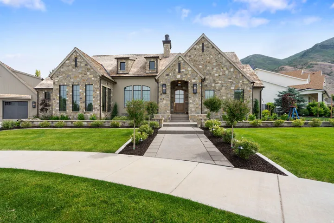
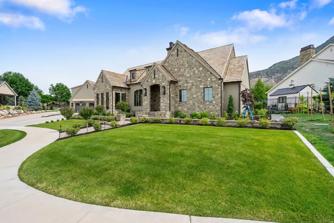
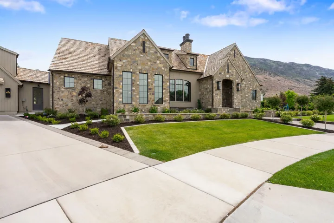
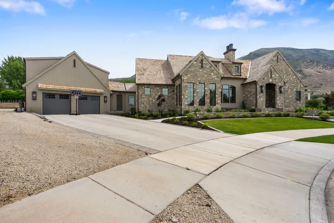
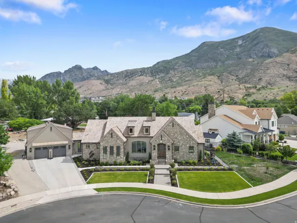
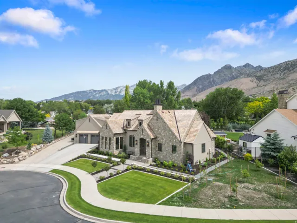
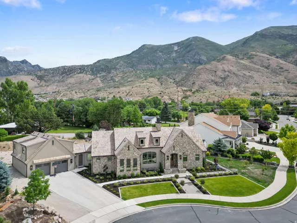
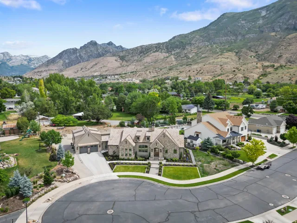
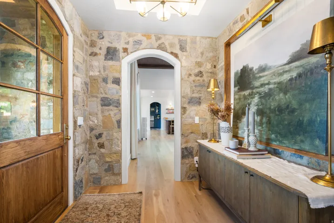
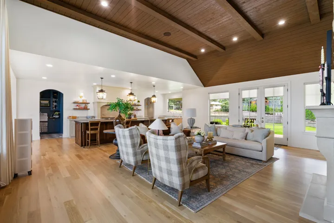
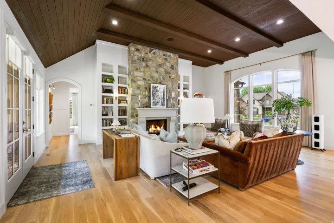
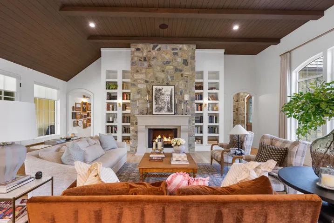
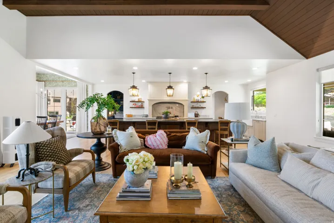
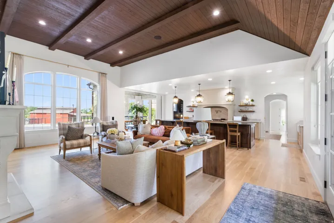
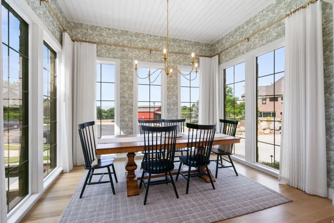
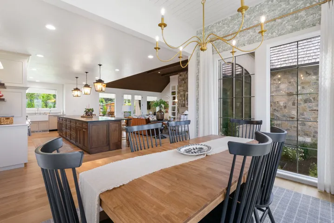
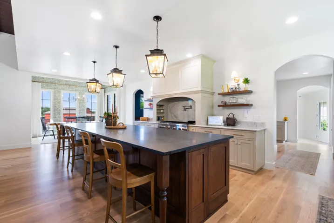
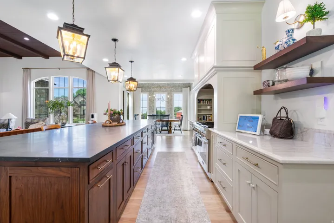
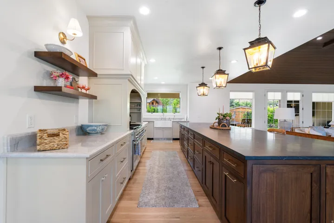
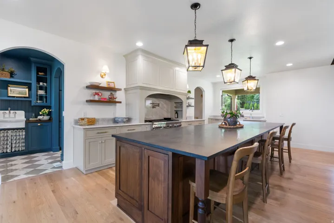
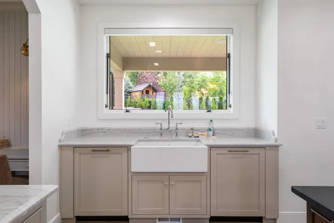
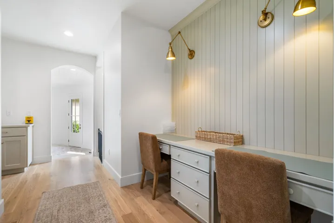
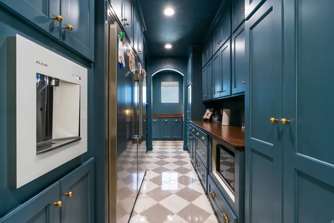
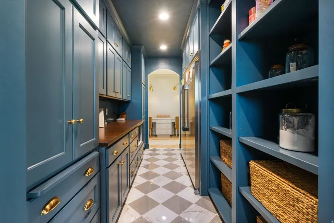
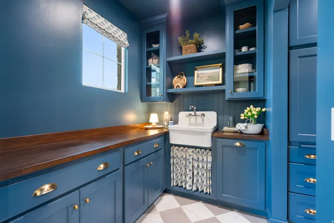
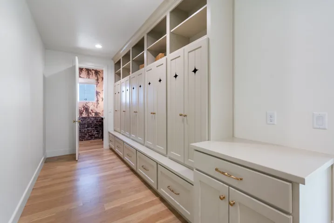
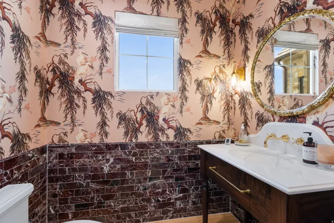
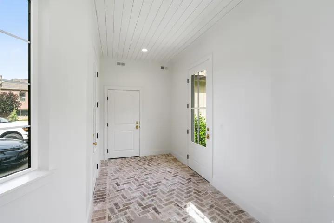
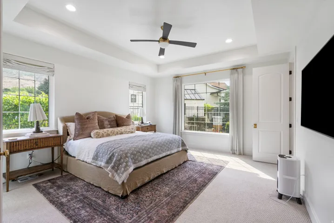
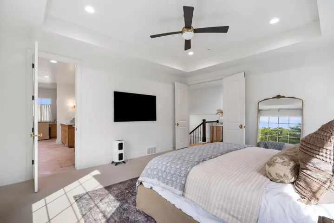
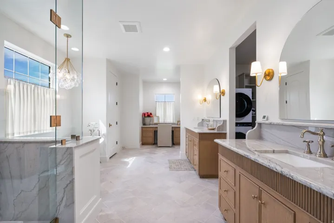
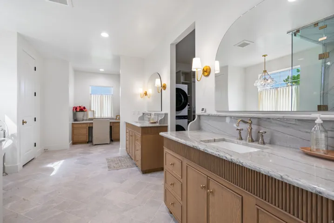
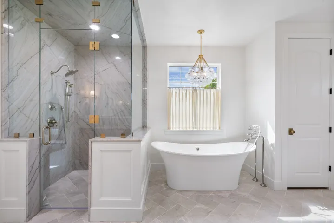
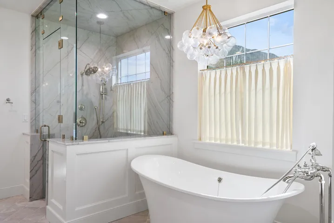
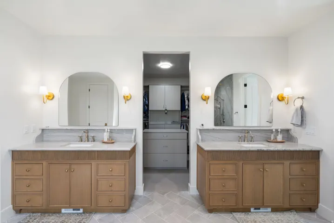
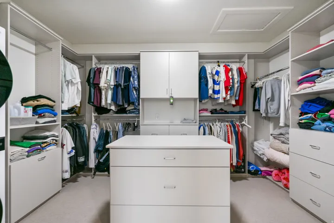
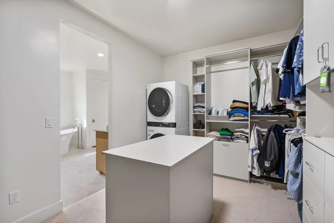
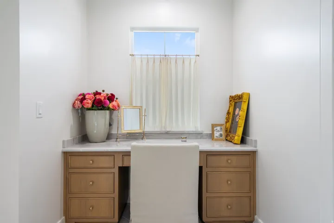
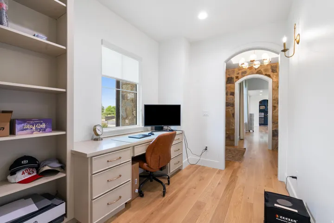
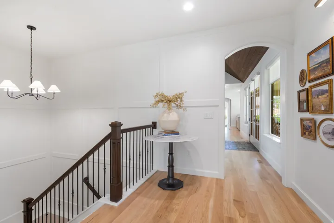
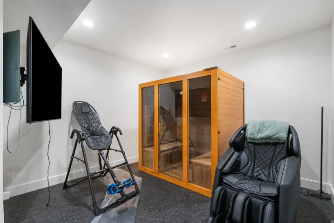
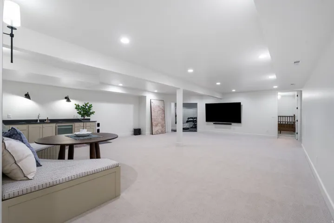
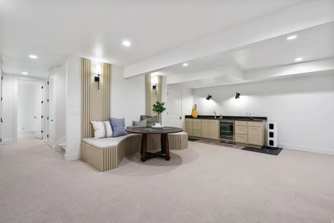
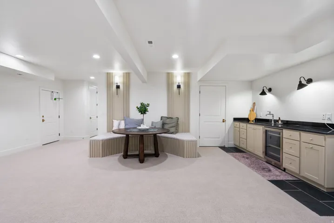
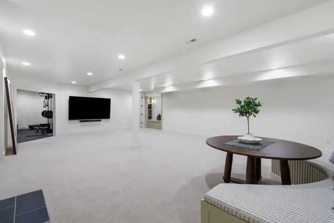
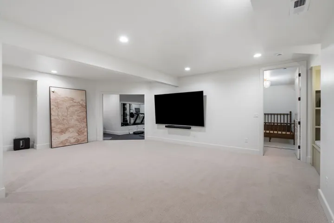
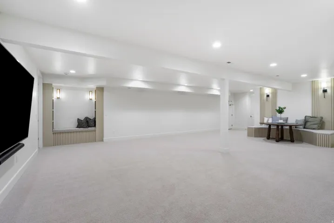
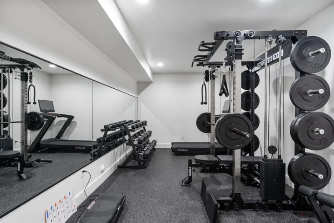
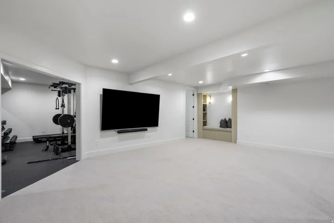
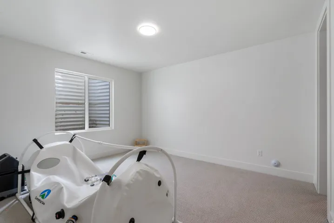
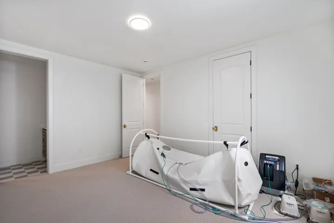
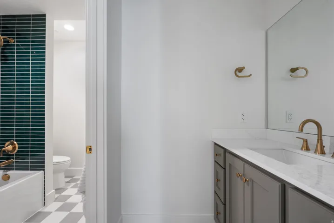
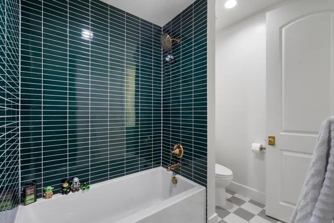
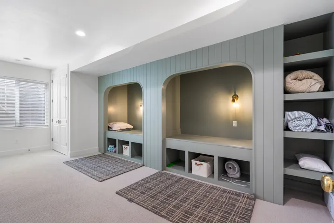
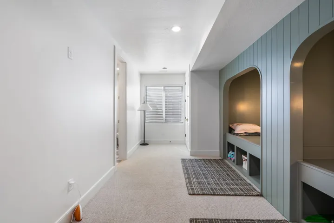
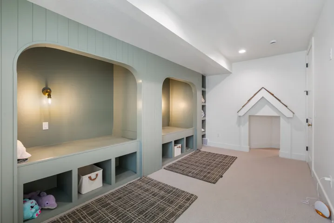
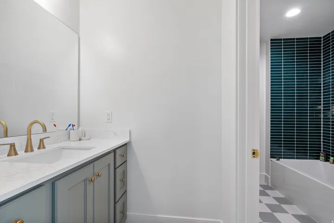
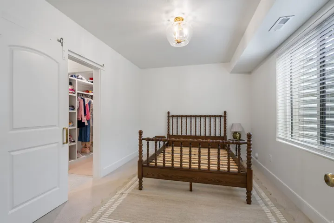
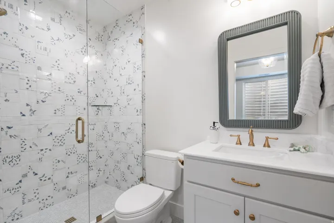
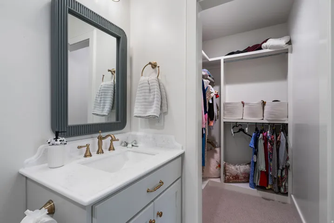
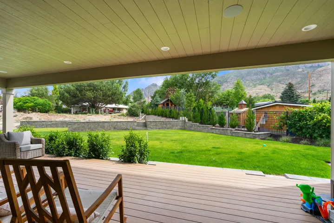
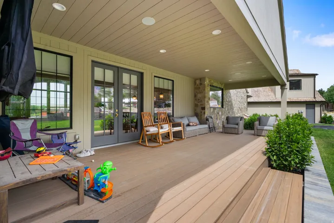
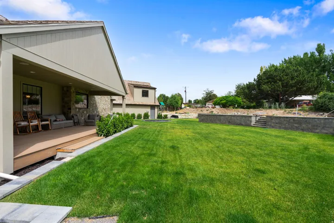
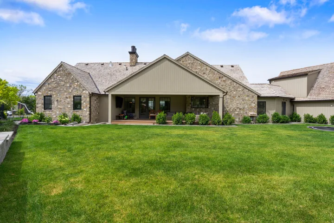
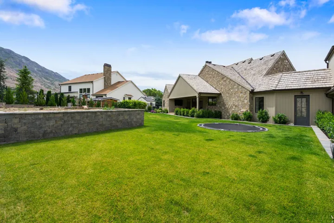
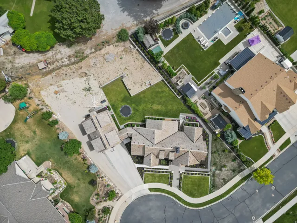
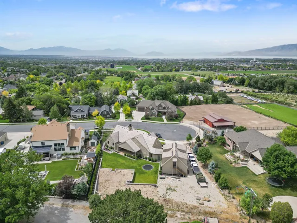
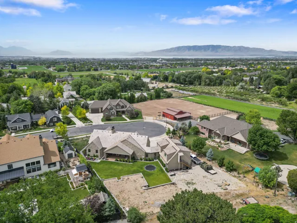
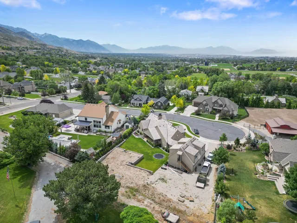
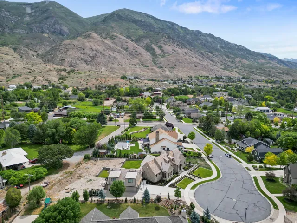
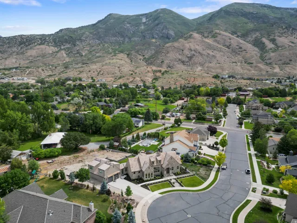
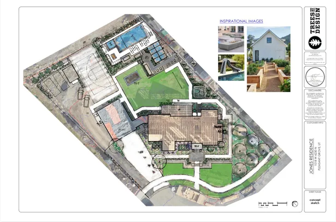
Nestled against the stunning Pleasant Grove foothills, this modern European cottage blends timeless architecture with refined, livable luxury. A stone exterior, steep gables, warm wood accents, and manicured landscaping create unforgettable curb appeal, while the surrounding mountain views provide a breathtaking backdrop. Inside, thoughtful design is found at every turn. The open main living area features soaring ceilings, rich wood detail, a beautiful stone fireplace, custom built-ins, and large windows that fill the home with natural light. The kitchen is both elegant and functional, with an oversized island, high-end finishes, a farmhouse sink, designer lighting, and a statement butlers pantry with abundant storage and custom cabinetry. The primary suite offers a peaceful retreat with a spacious bedroom, spa-inspired bath, freestanding tub, oversized glass shower, dual vanities, makeup station, and a large custom closet. Additional spaces throughout the home include built-in work areas, charming arched details, flexible gathering rooms, and beautifully finished bedrooms designed for comfort and style. The lower level expands the home’s livability with a generous family room, kitchenette/wet bar, exercise space, additional bedrooms, and a playful custom bunk room. Outdoors, enjoy covered patio living, mature landscaping, garden space, and incredible mountain views-all in a quiet Pleasant Grove cup-de-sac setting close to recreation, schools, shopping, and everyday conveniences. This is a rare opportunity to own a home that feels custom, warm, elevated, and truly unforgettable.
Address
Open on Google Maps-
Address: 1018 W 4230 N, Pleasant Grove, Utah 84062
-
City: Pleasant Grove
-
State/county: UT
-
Zip/Postal Code: 84062
-
Area: PINE MEADOWS
-
Country: US
Details
Updated on September 4, 2026 at 4:42 pm-
Property ID HZ2164206
-
Price $2,150,000
-
Property Size 6283 Sqft
-
Land Area 0.6 Acres
-
Bedrooms 5
-
Rooms 19
-
Bathrooms 5
-
Garages 4.0
-
Year Built 2025
-
Property Type Residential
-
Property Status Pending
Additional details
-
Listing Terms Cash, Conventional, FHA, VA Loan
-
Roof Wood
-
Utilities Natural Gas Connected, Electricity Connected, Sewer Connected, Sewer: Private, Water Connected
-
Sewer Sewer: Connected, Sewer: Private
-
Cooling Central Air
-
Heating Forced Air
-
Flooring Carpet, Hardwood, Tile
-
County Utah
-
Property Type Residential
-
Parking Rv Parking, Attached, Extra Height, Extra Width, Extra Length
-
Elementary School Deerfield
-
Middle School Mt Ridge
-
High School Lone Peak
-
Architectural Style Tudor
Features
Mortgage Calculator
-
Down Payment
-
Loan Amount
-
Monthly Mortgage Payment
-
Property Tax
-
Home Insurance
-
PMI
-
Monthly HOA Fees