

611 S Renze Adams St, Cedar City, Utah 84721
- $659,000


- $659,000
Overview
- Residential
- 4
- 3
- 3.0
- 2250 Sqft
Description
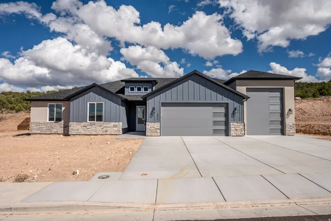
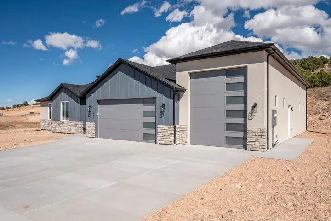
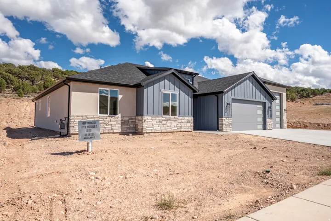
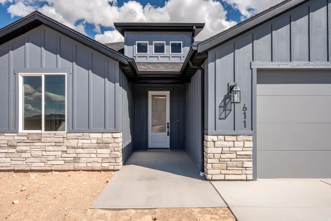
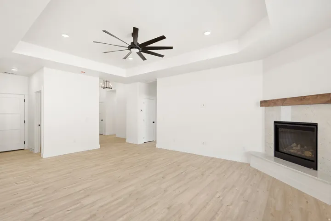
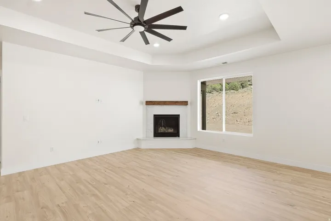
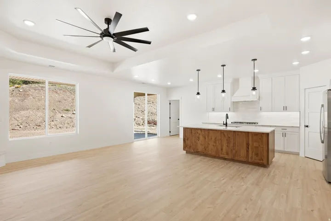
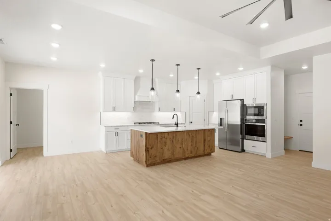
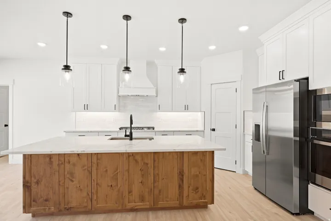
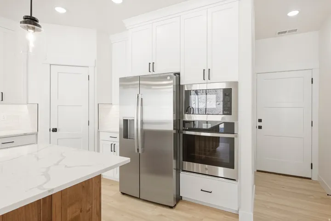
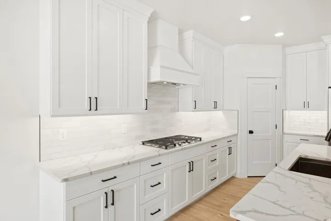
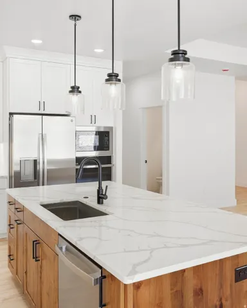
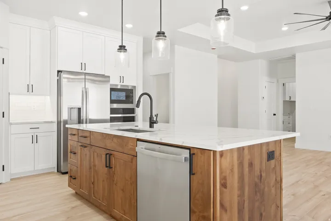
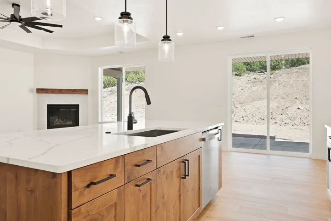
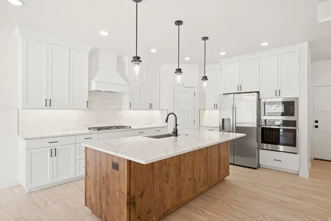
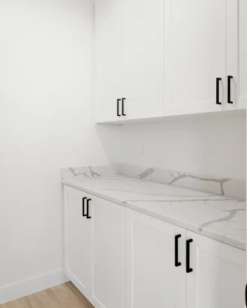
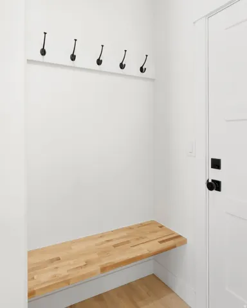
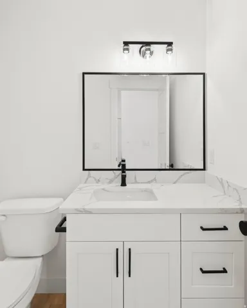
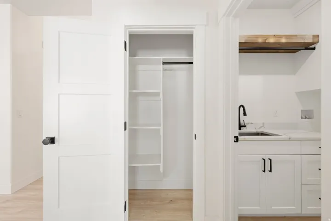
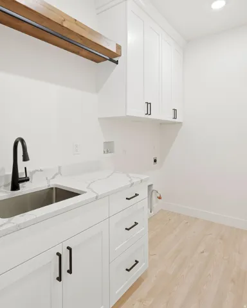
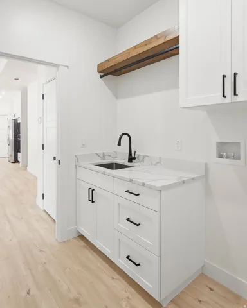
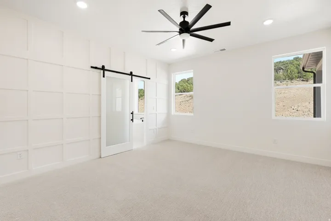
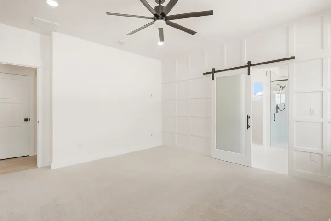
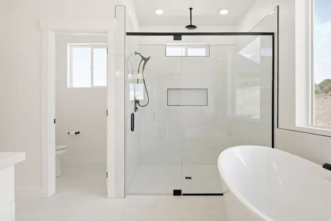
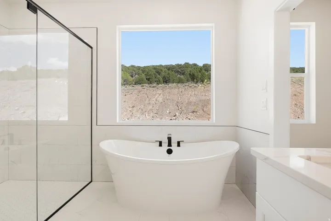
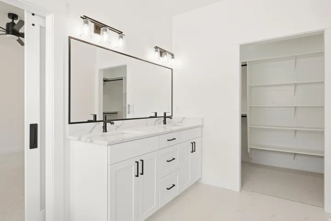
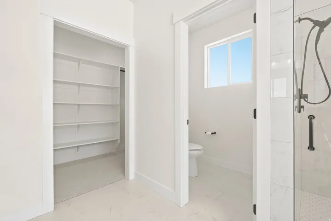
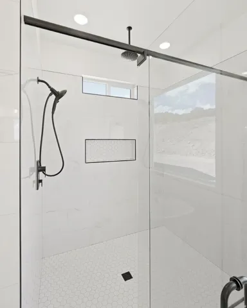
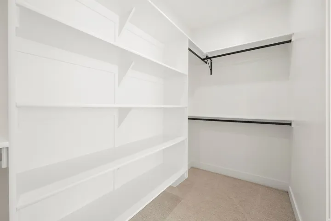
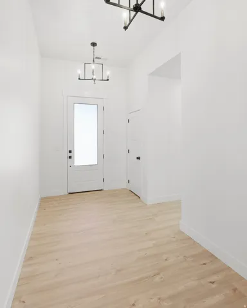
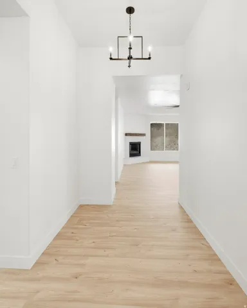
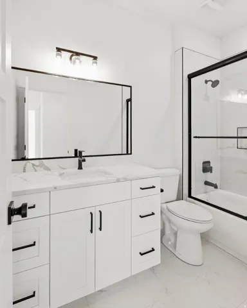
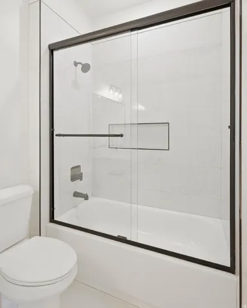
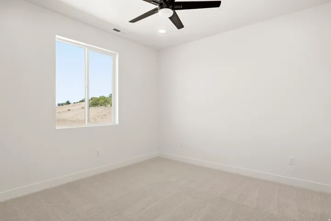
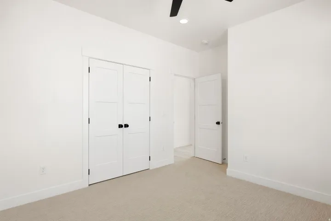
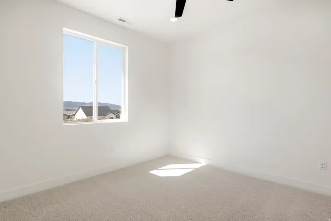
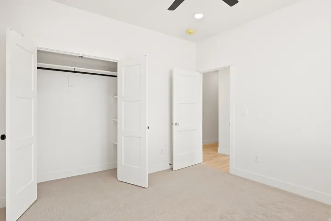
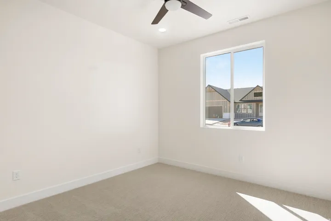
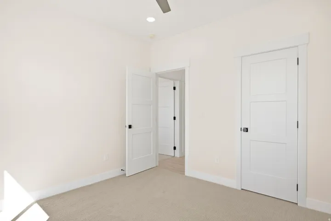
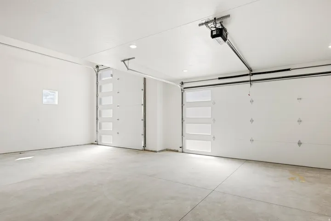
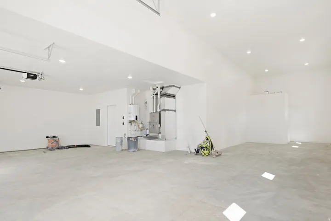
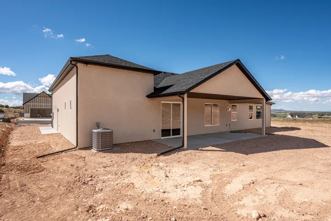
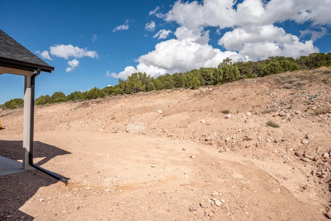
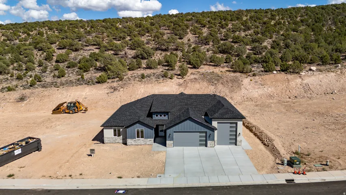
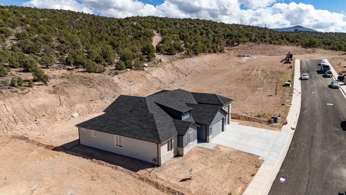
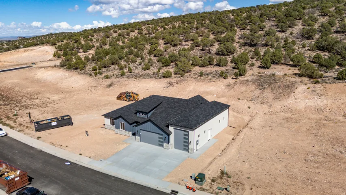
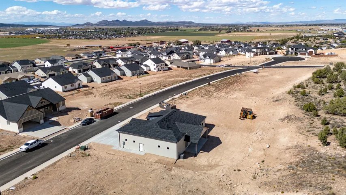
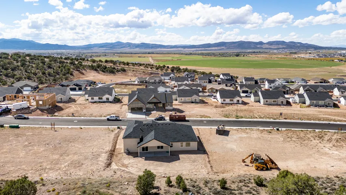
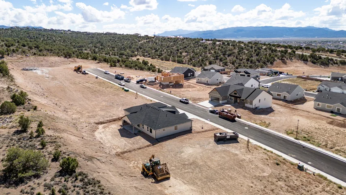
Discover the perfect blend of modern style and functional design in this stunning 2, 250-square-foot farmhouse-inspired home. Situated in the sought-after Old Sorrel Ranch community, this residence offers an expansive open-concept layout tailored for comfortable living and effortless entertaining. Key Features Spacious Living Areas: The heart of the home features a grand Great Room with an elegant coffer ceiling. Gourmet Kitchen: A chef’s delight, complete with a large kitchen island, a walk-in pantry, and a secondary ”dry pantry” for maximum storage. Private Master Suite: Retreat to a luxurious master bedroom featuring a private bath with a garden tub and an oversized walk-in master closet with carpeted flooring. Flexible Bedroom Layout: This floorplan includes three additional secondary bedrooms, providing plenty of space for family, guests, or a home office. Functional Mudroom & Laundry: A dedicated laundry room and a convenient half-bath are strategically placed near the main living areas. Exceptional Garage: The massive 1, 085-square-foot garage is a standout feature, offering a two-car capacity and an extra-tall 12-foot garage door–perfect for large vehicles or additional storage. Outdoor Living: Enjoy Utah’s beautiful seasons from the 49-square-foot covered front porch or the spacious 265-square-foot covered rear patio. Construction & Design Details Exterior: Modern farmhouse aesthetic featuring a combination of stucco, board and batten accents, and cultured stone finishes. Roofing: High-quality 30-year architectural asphalt shingles with a decorative false dormer for enhanced curb appeal. Site Features: The property includes a concrete driveway and is fully serviced with 200 AMP power, gas, and a 1″ water meter.
Address
Open on Google Maps-
Address: 611 S Renze Adams St, Cedar City, Utah 84721
-
City: Cedar City
-
State/county: UT
-
Zip/Postal Code: 84721
-
Country: US
Details
Updated on September 18, 2026 at 4:05 pm-
Property ID HZ2164221
-
Price $659,000
-
Property Size 2250 Sqft
-
Land Area 0.27 Acres
-
Bedrooms 4
-
Rooms 12
-
Bathrooms 3
-
Garages 3.0
-
Year Built 2026
-
Property Type Residential
-
Property Status Active
Additional details
-
Listing Terms Cash, Conventional, FHA, VA Loan
-
Association Fee 25.0
-
Roof Asphalt
-
Utilities Natural Gas Connected, Electricity Connected, Sewer Connected, Water Connected
-
Sewer Sewer: Connected
-
Cooling Central Air
-
Heating Forced Air
-
Flooring Carpet
-
County Iron
-
Property Type Residential
-
Parking Rv Parking, Attached, Extra Length
-
Elementary School South
-
Middle School Cedar Middle School
-
High School Cedar
-
Architectural Style Rambler/Ranch
Mortgage Calculator
-
Down Payment
-
Loan Amount
-
Monthly Mortgage Payment
-
Property Tax
-
Home Insurance
-
PMI
-
Monthly HOA Fees






